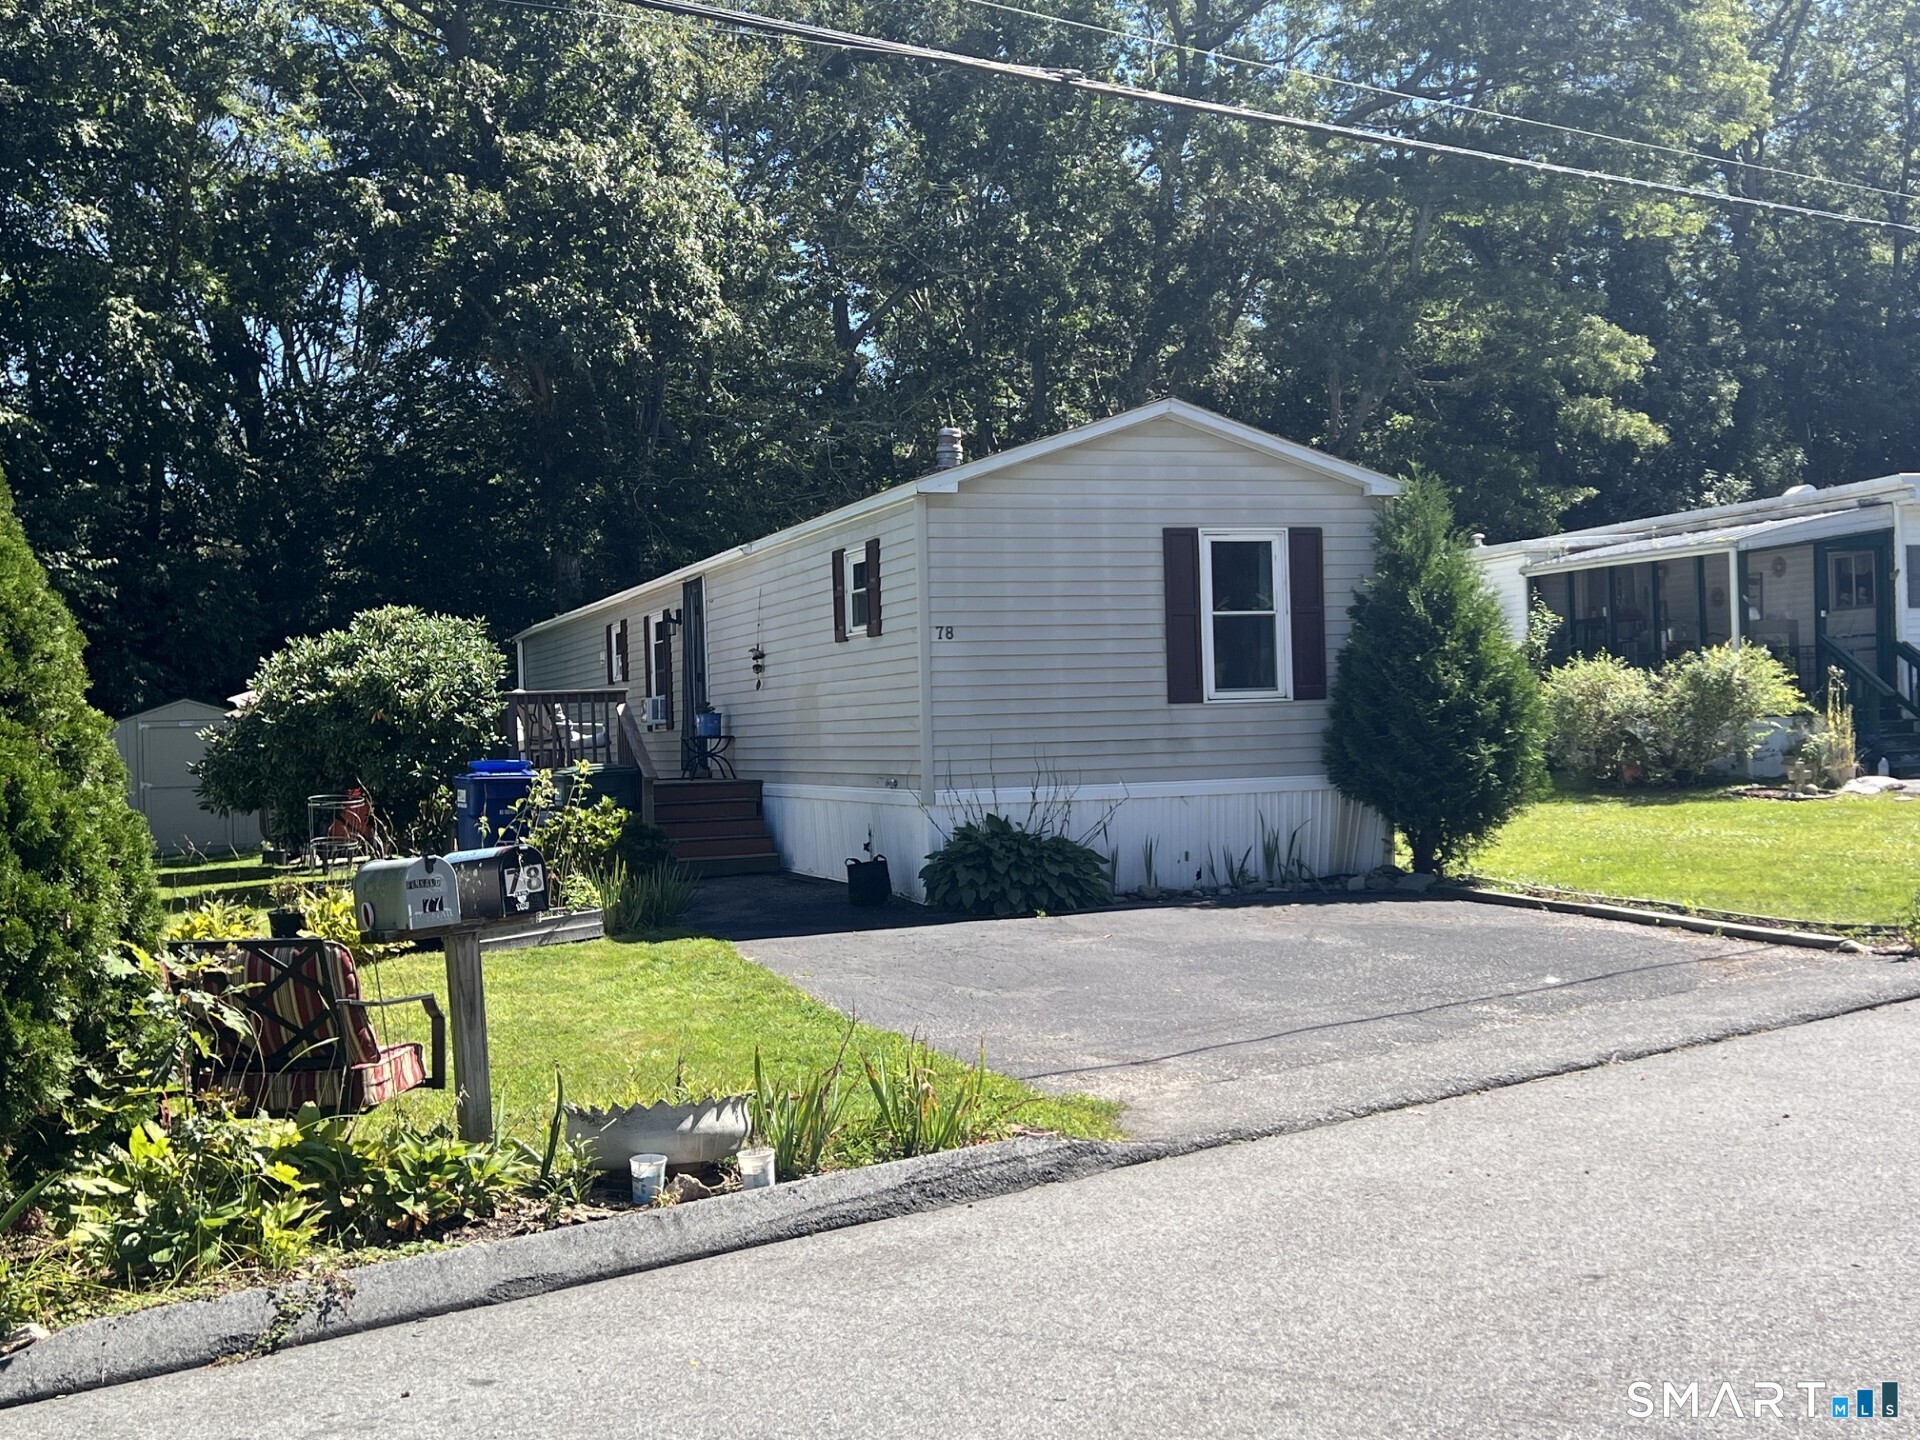
Single-story home with dark shutters, a small porch, paved driveway, and mature trees.
78 Circle Drive
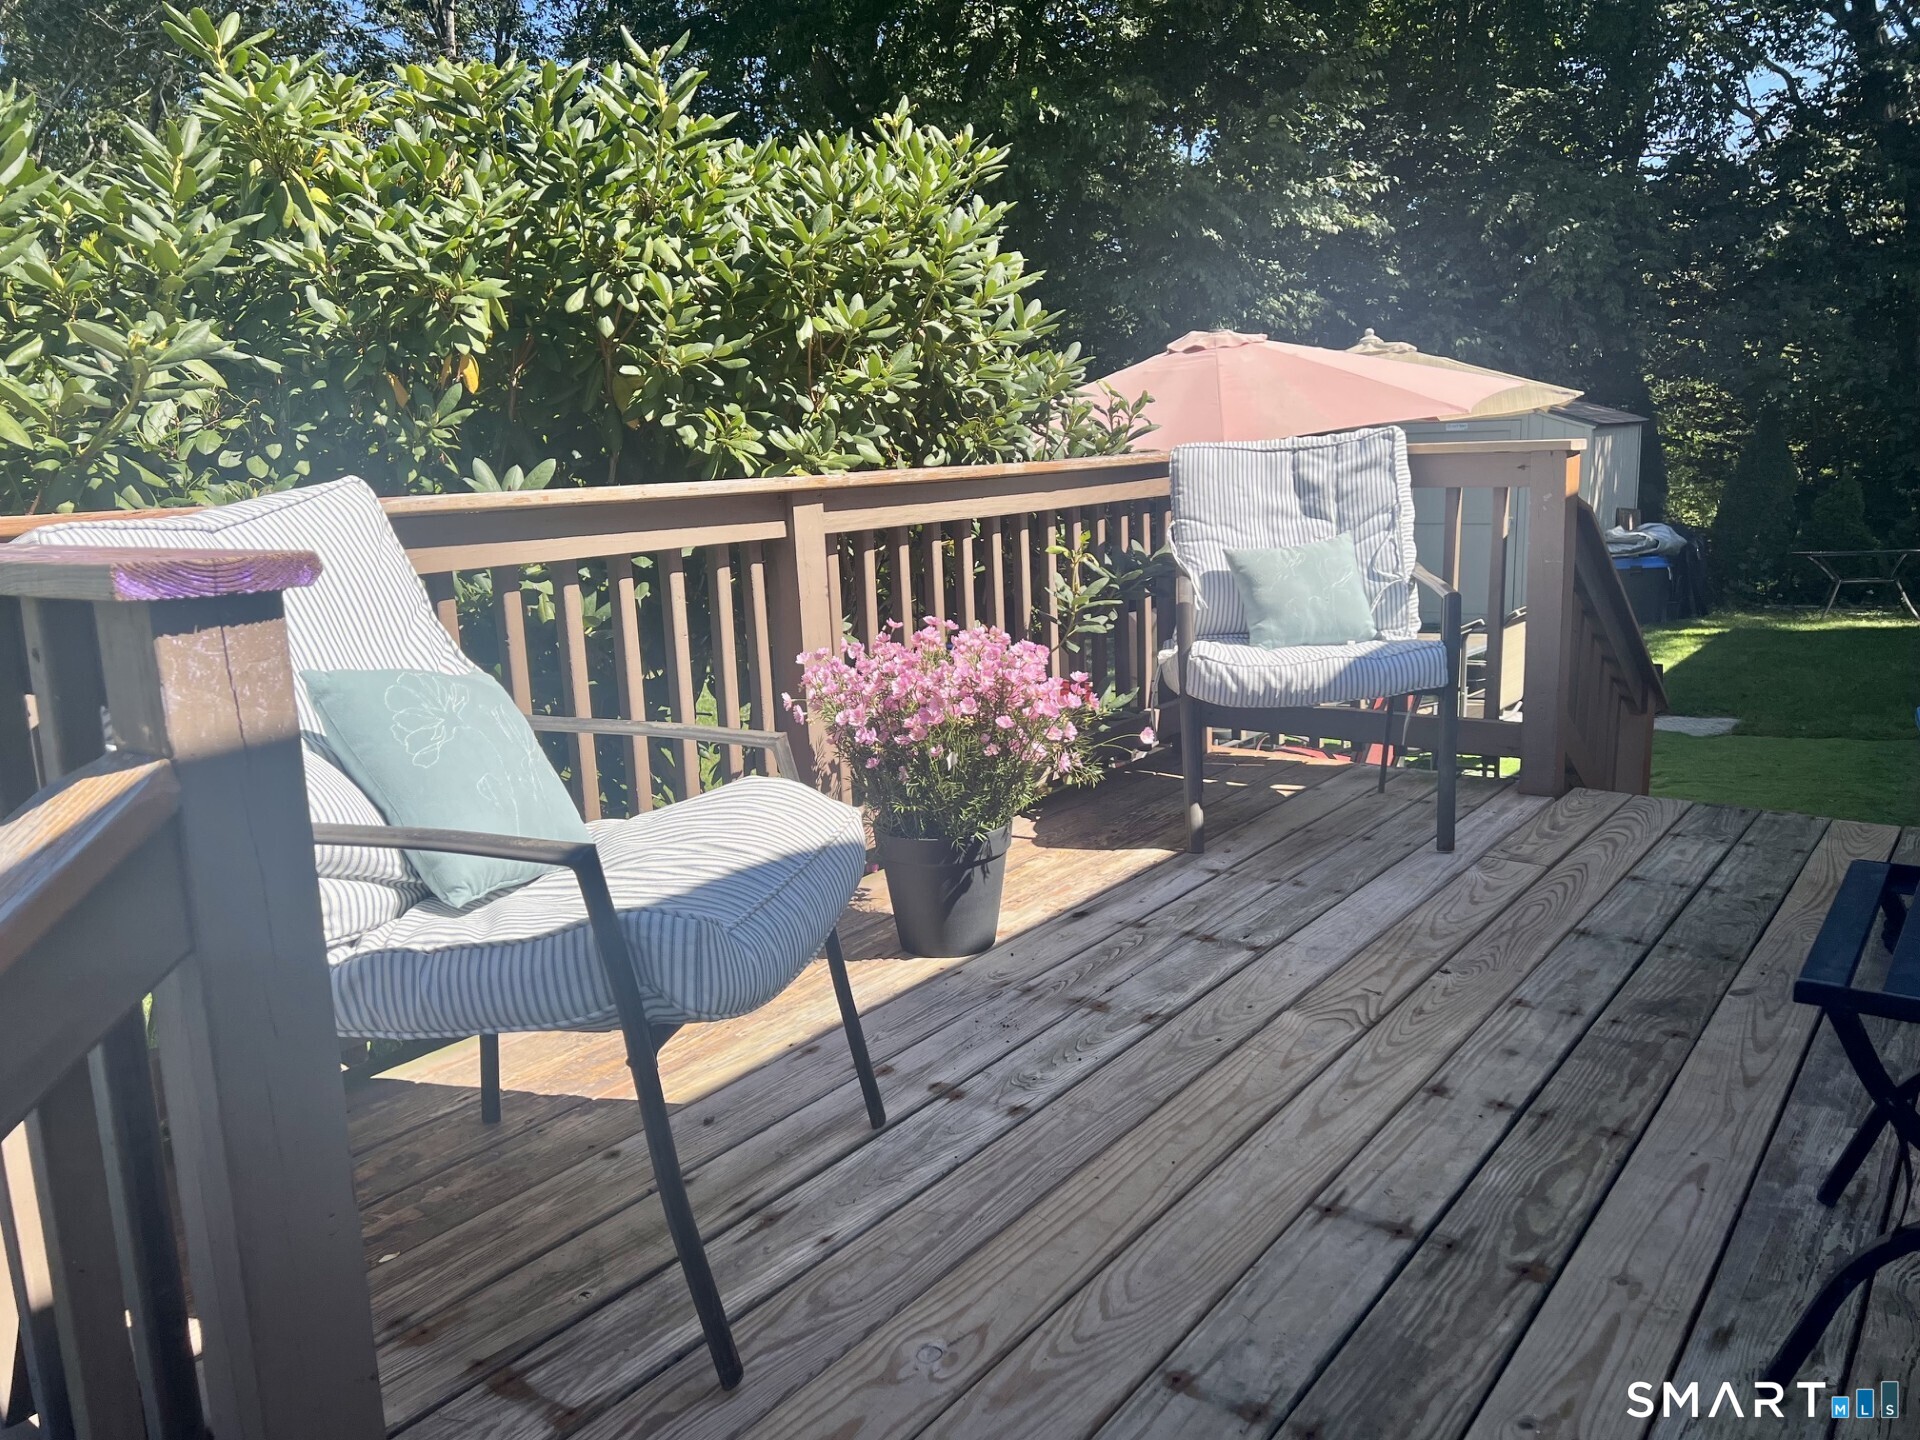
Wooden backyard deck with cushioned chairs, a potted pink flowering plant, and a patio umbrella.
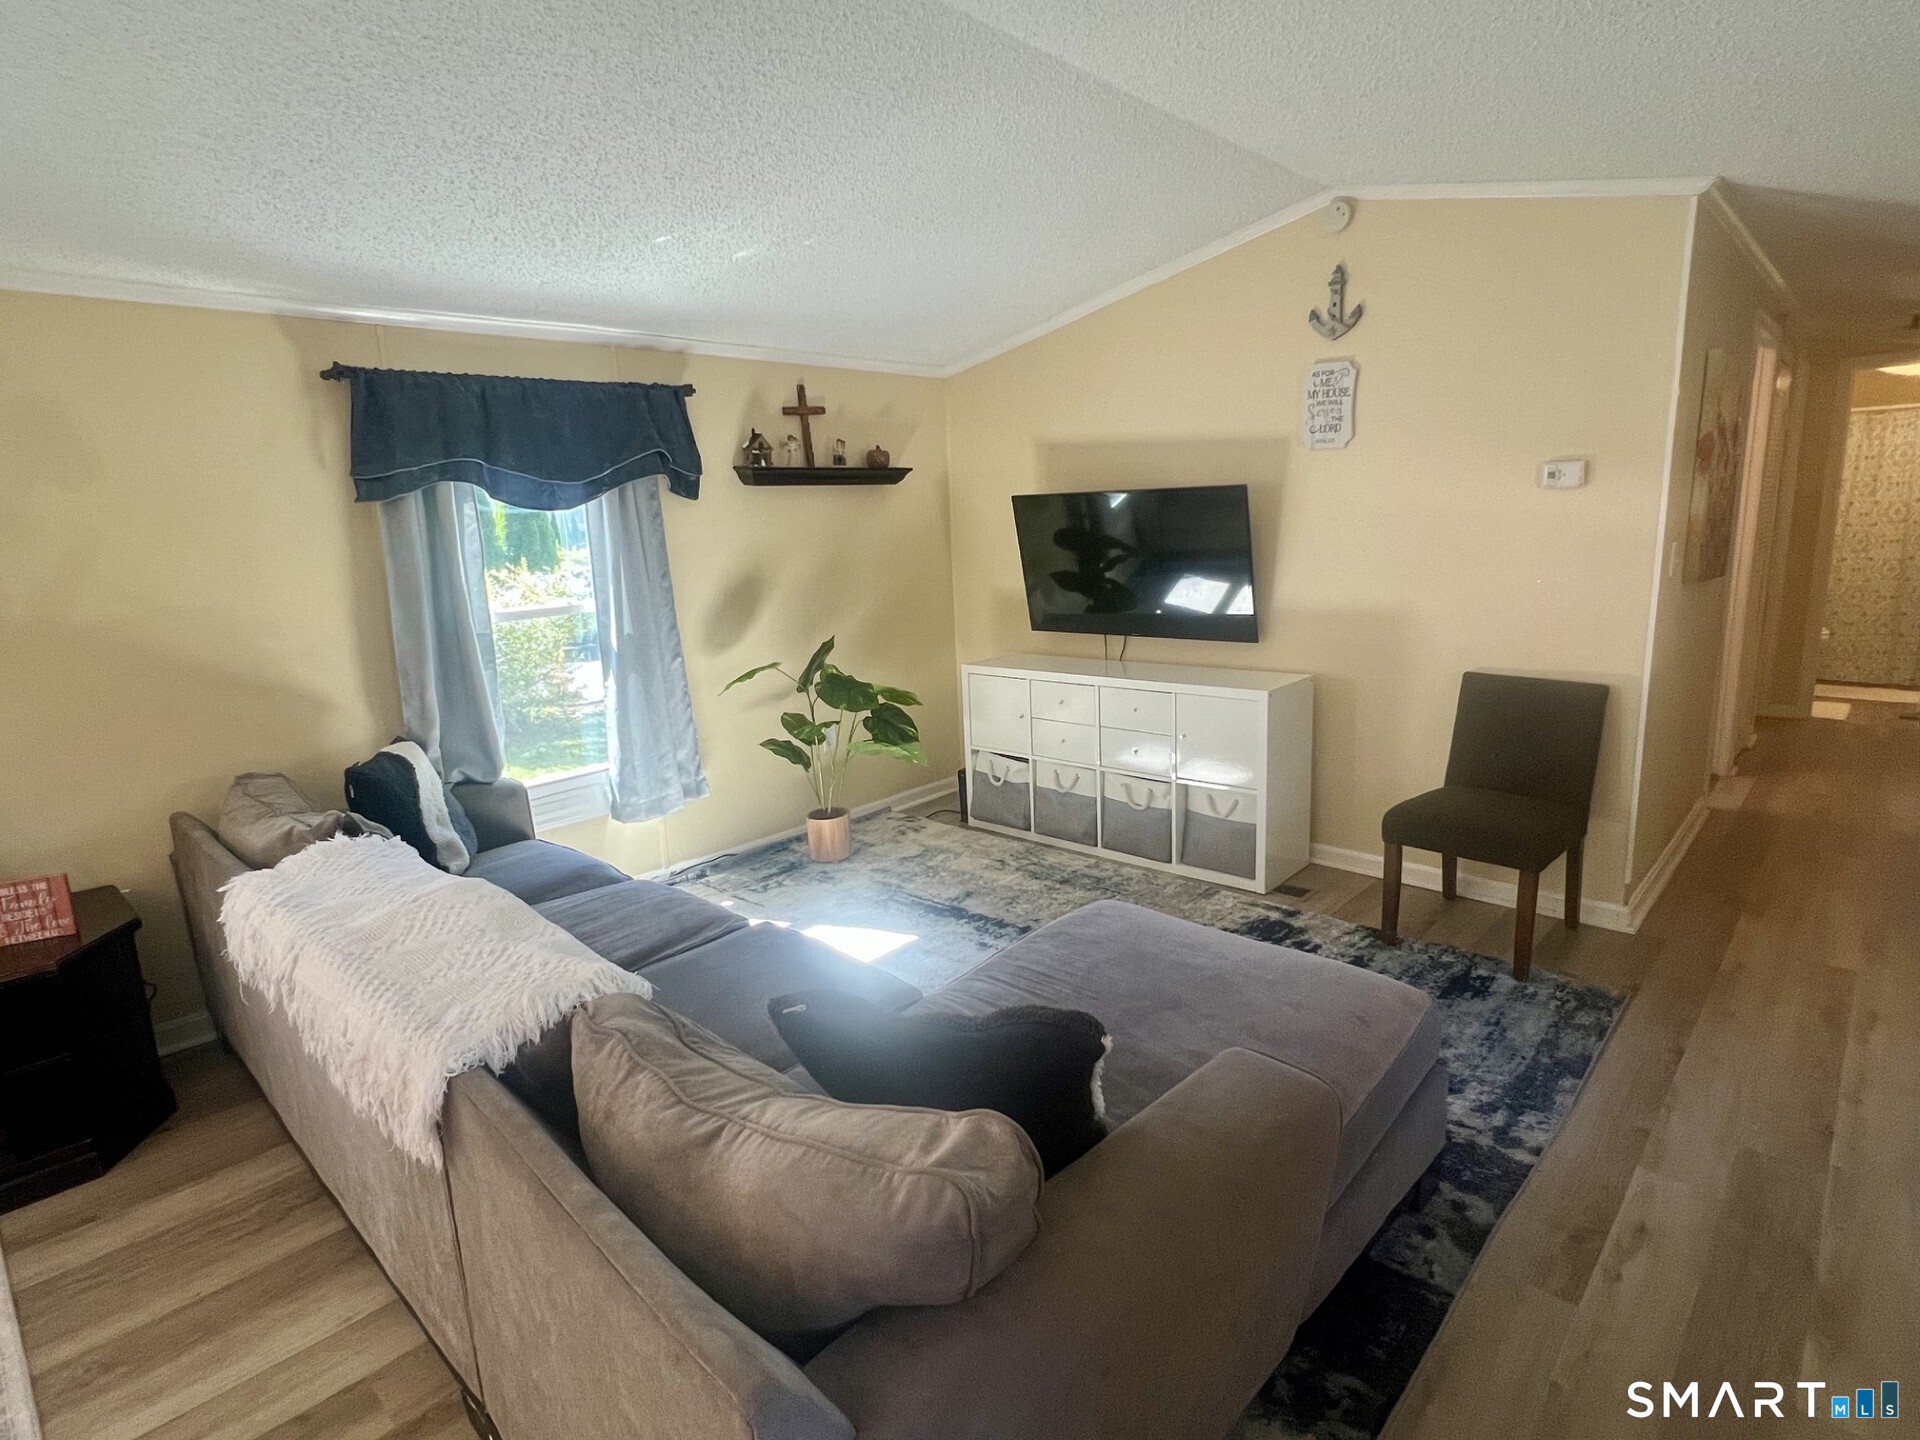
Living room with a large sectional sofa, patterned rug, and wall-mounted television.
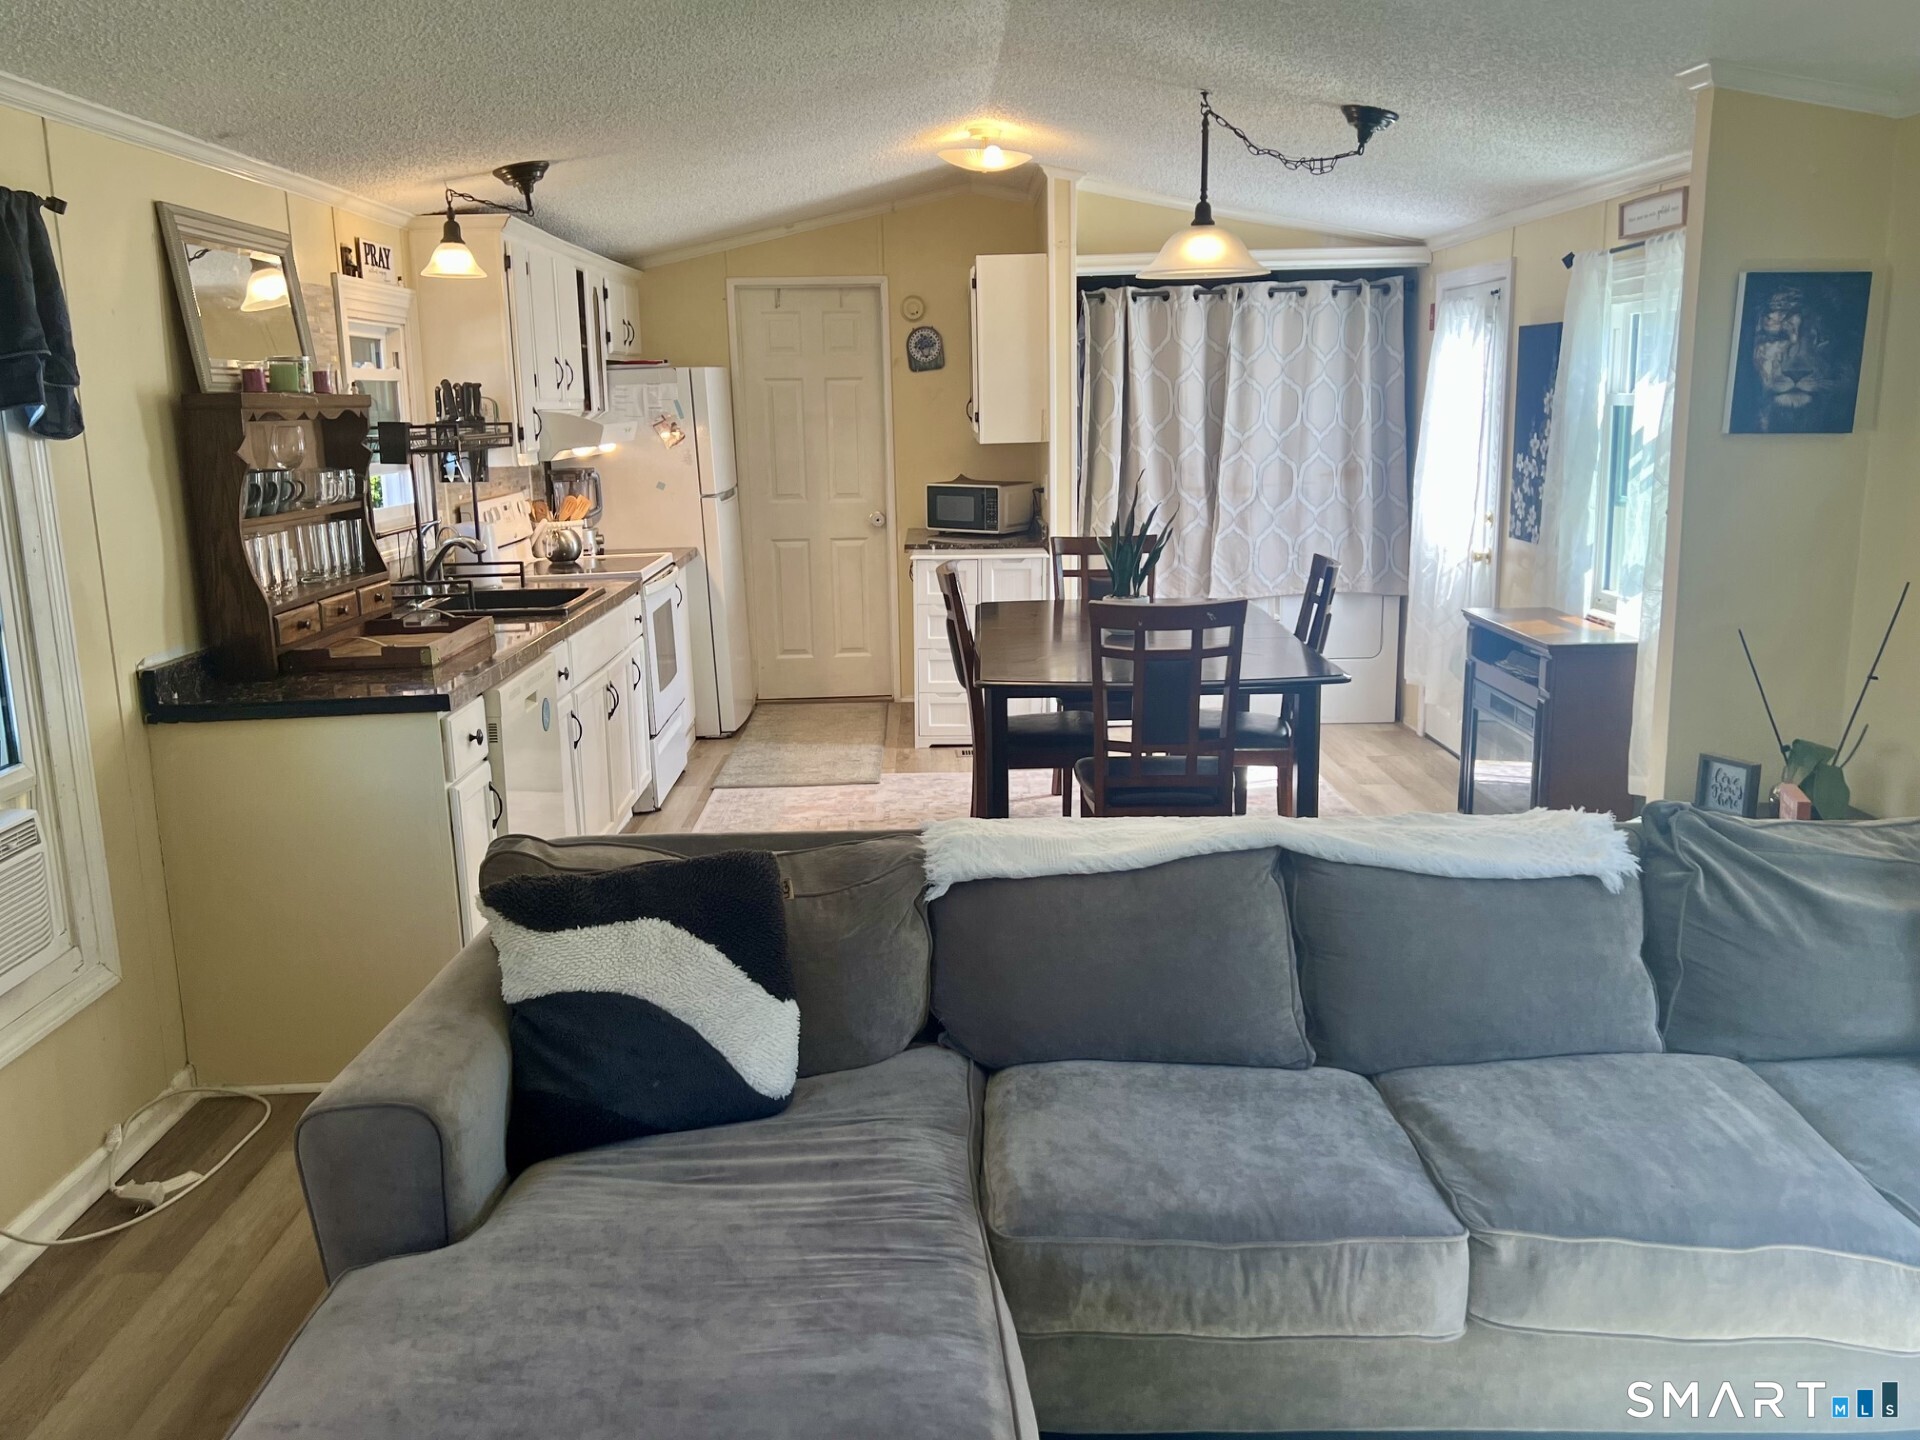
Open-plan kitchen and dining area viewed over a gray sectional sofa, with white cabinets and a dark dining table.
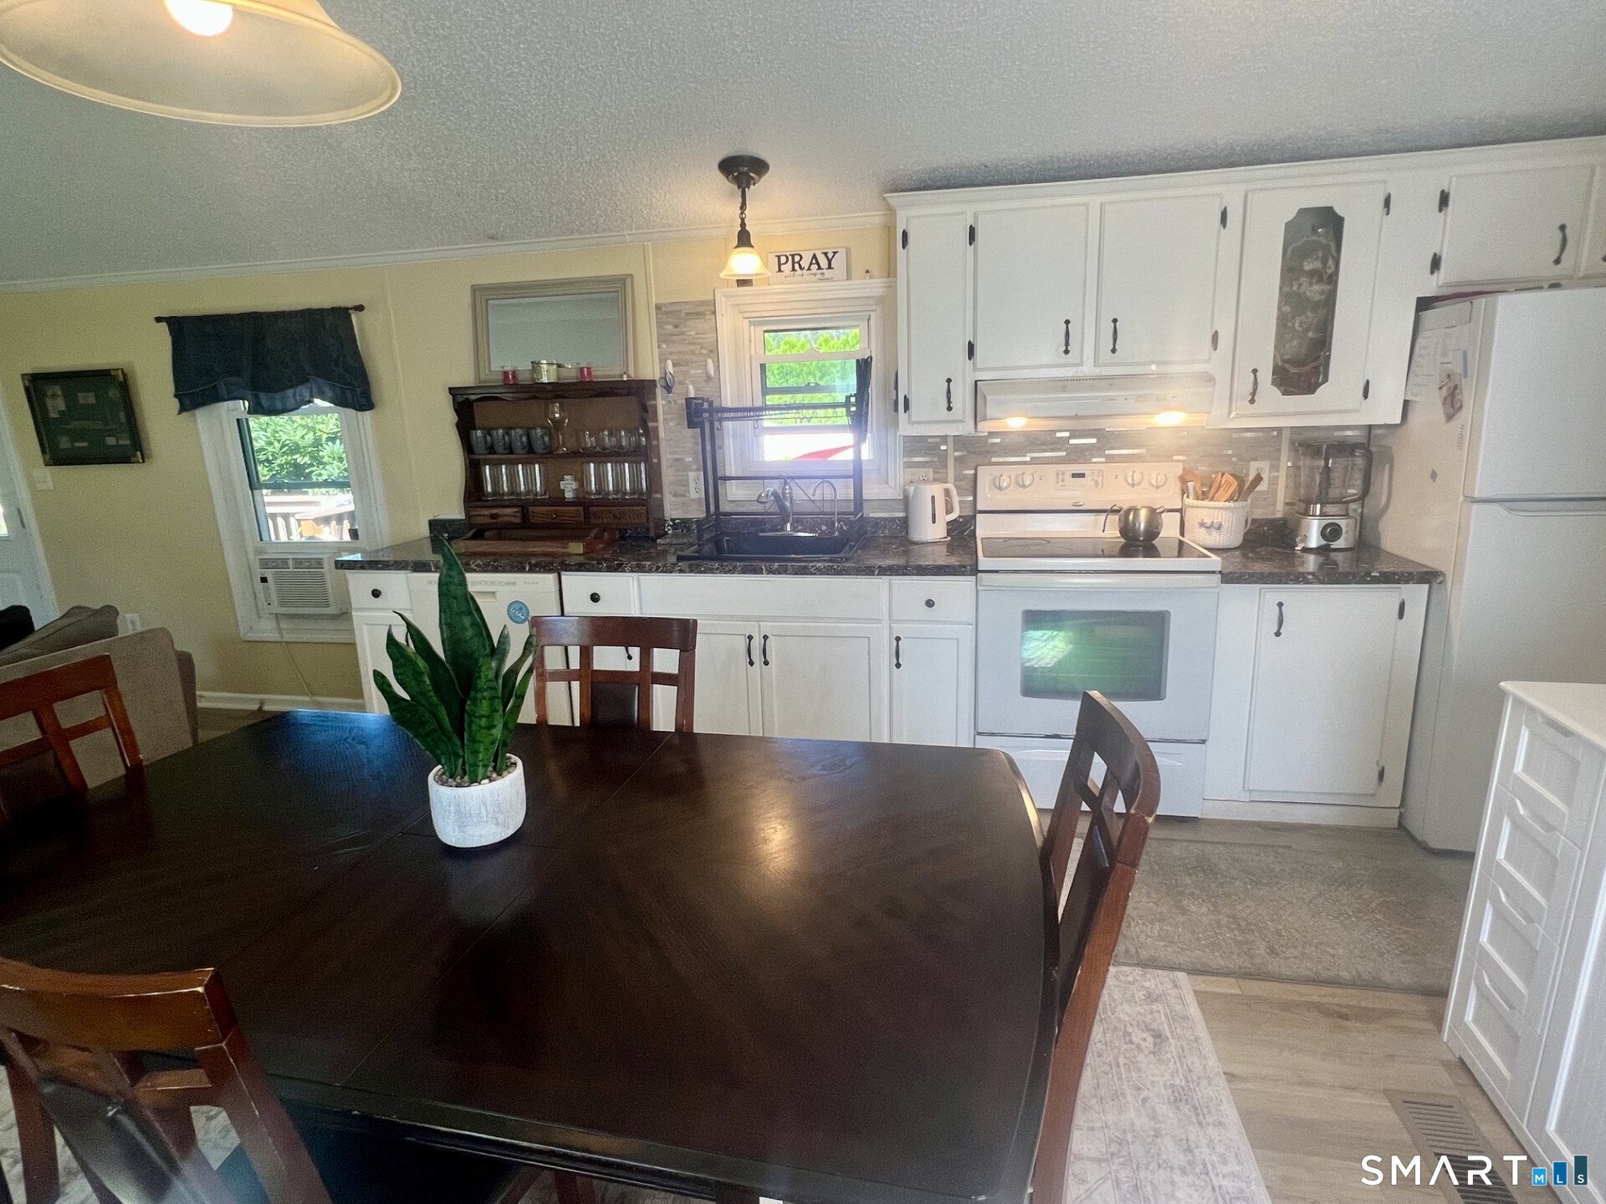
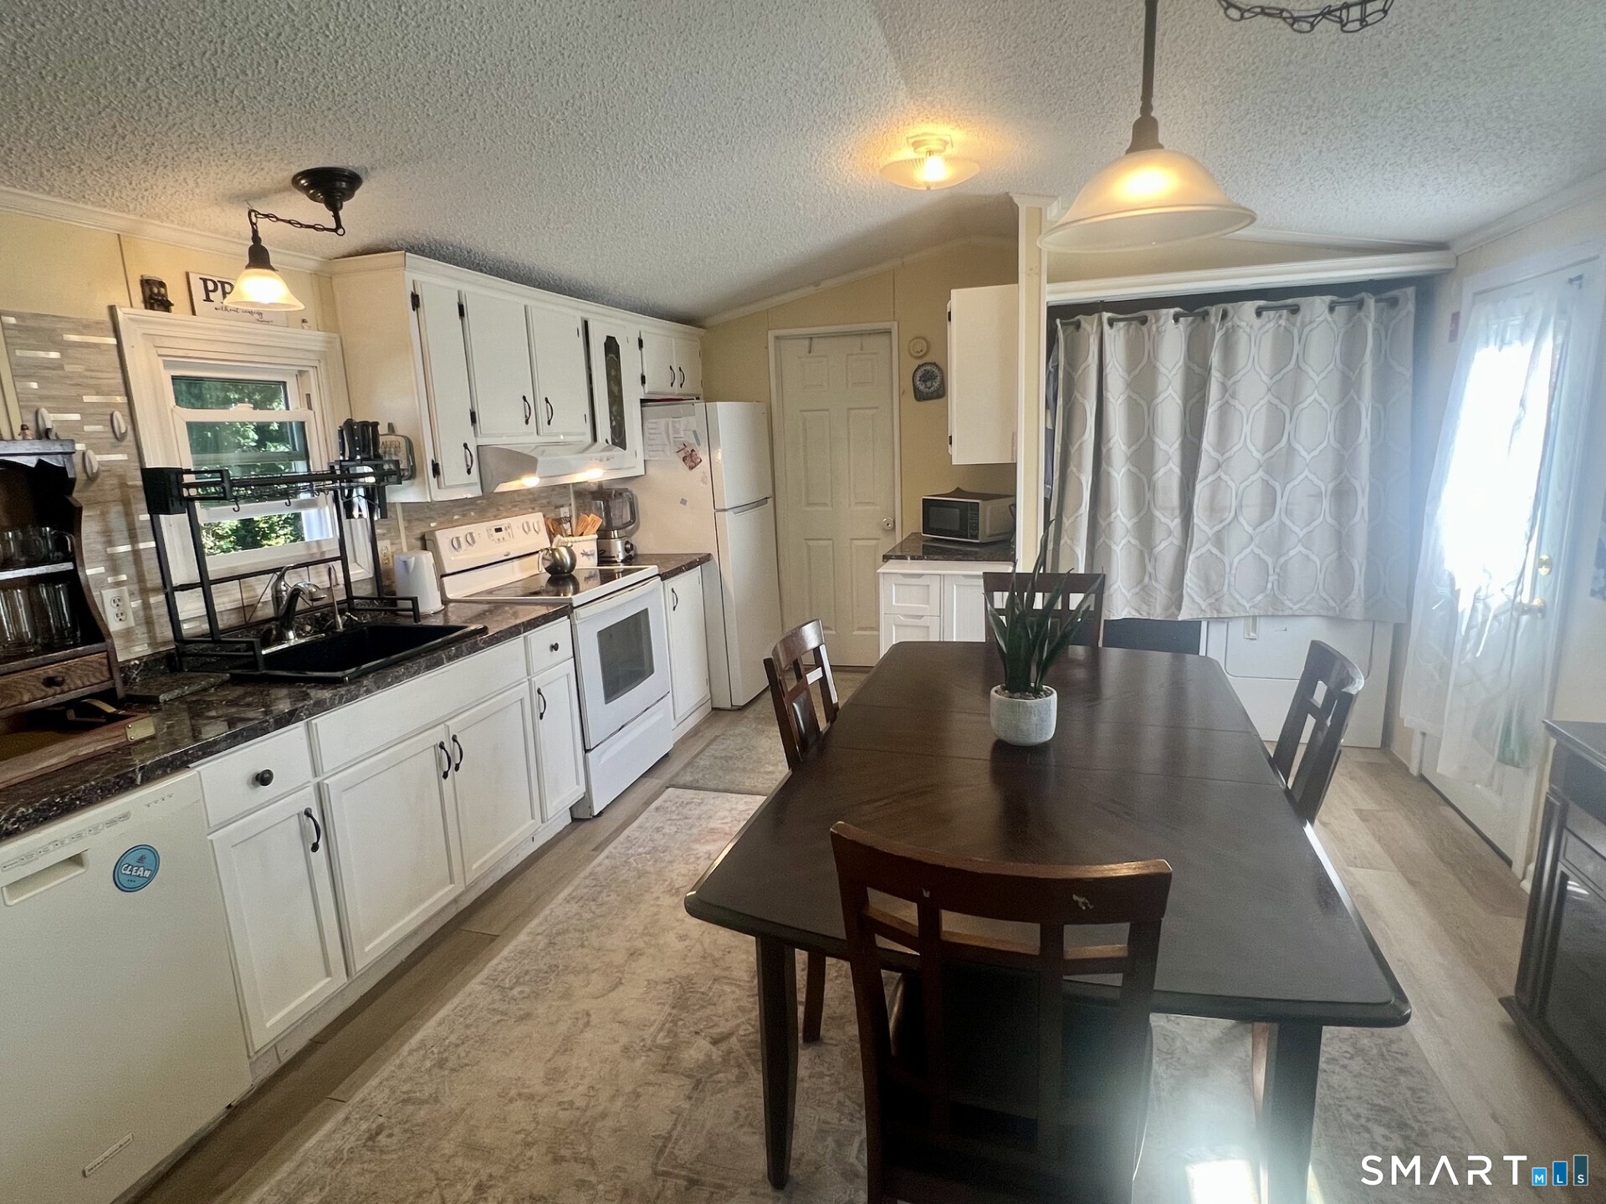
Kitchen with white cabinets, dark countertops, and a dining table with a potted plant.
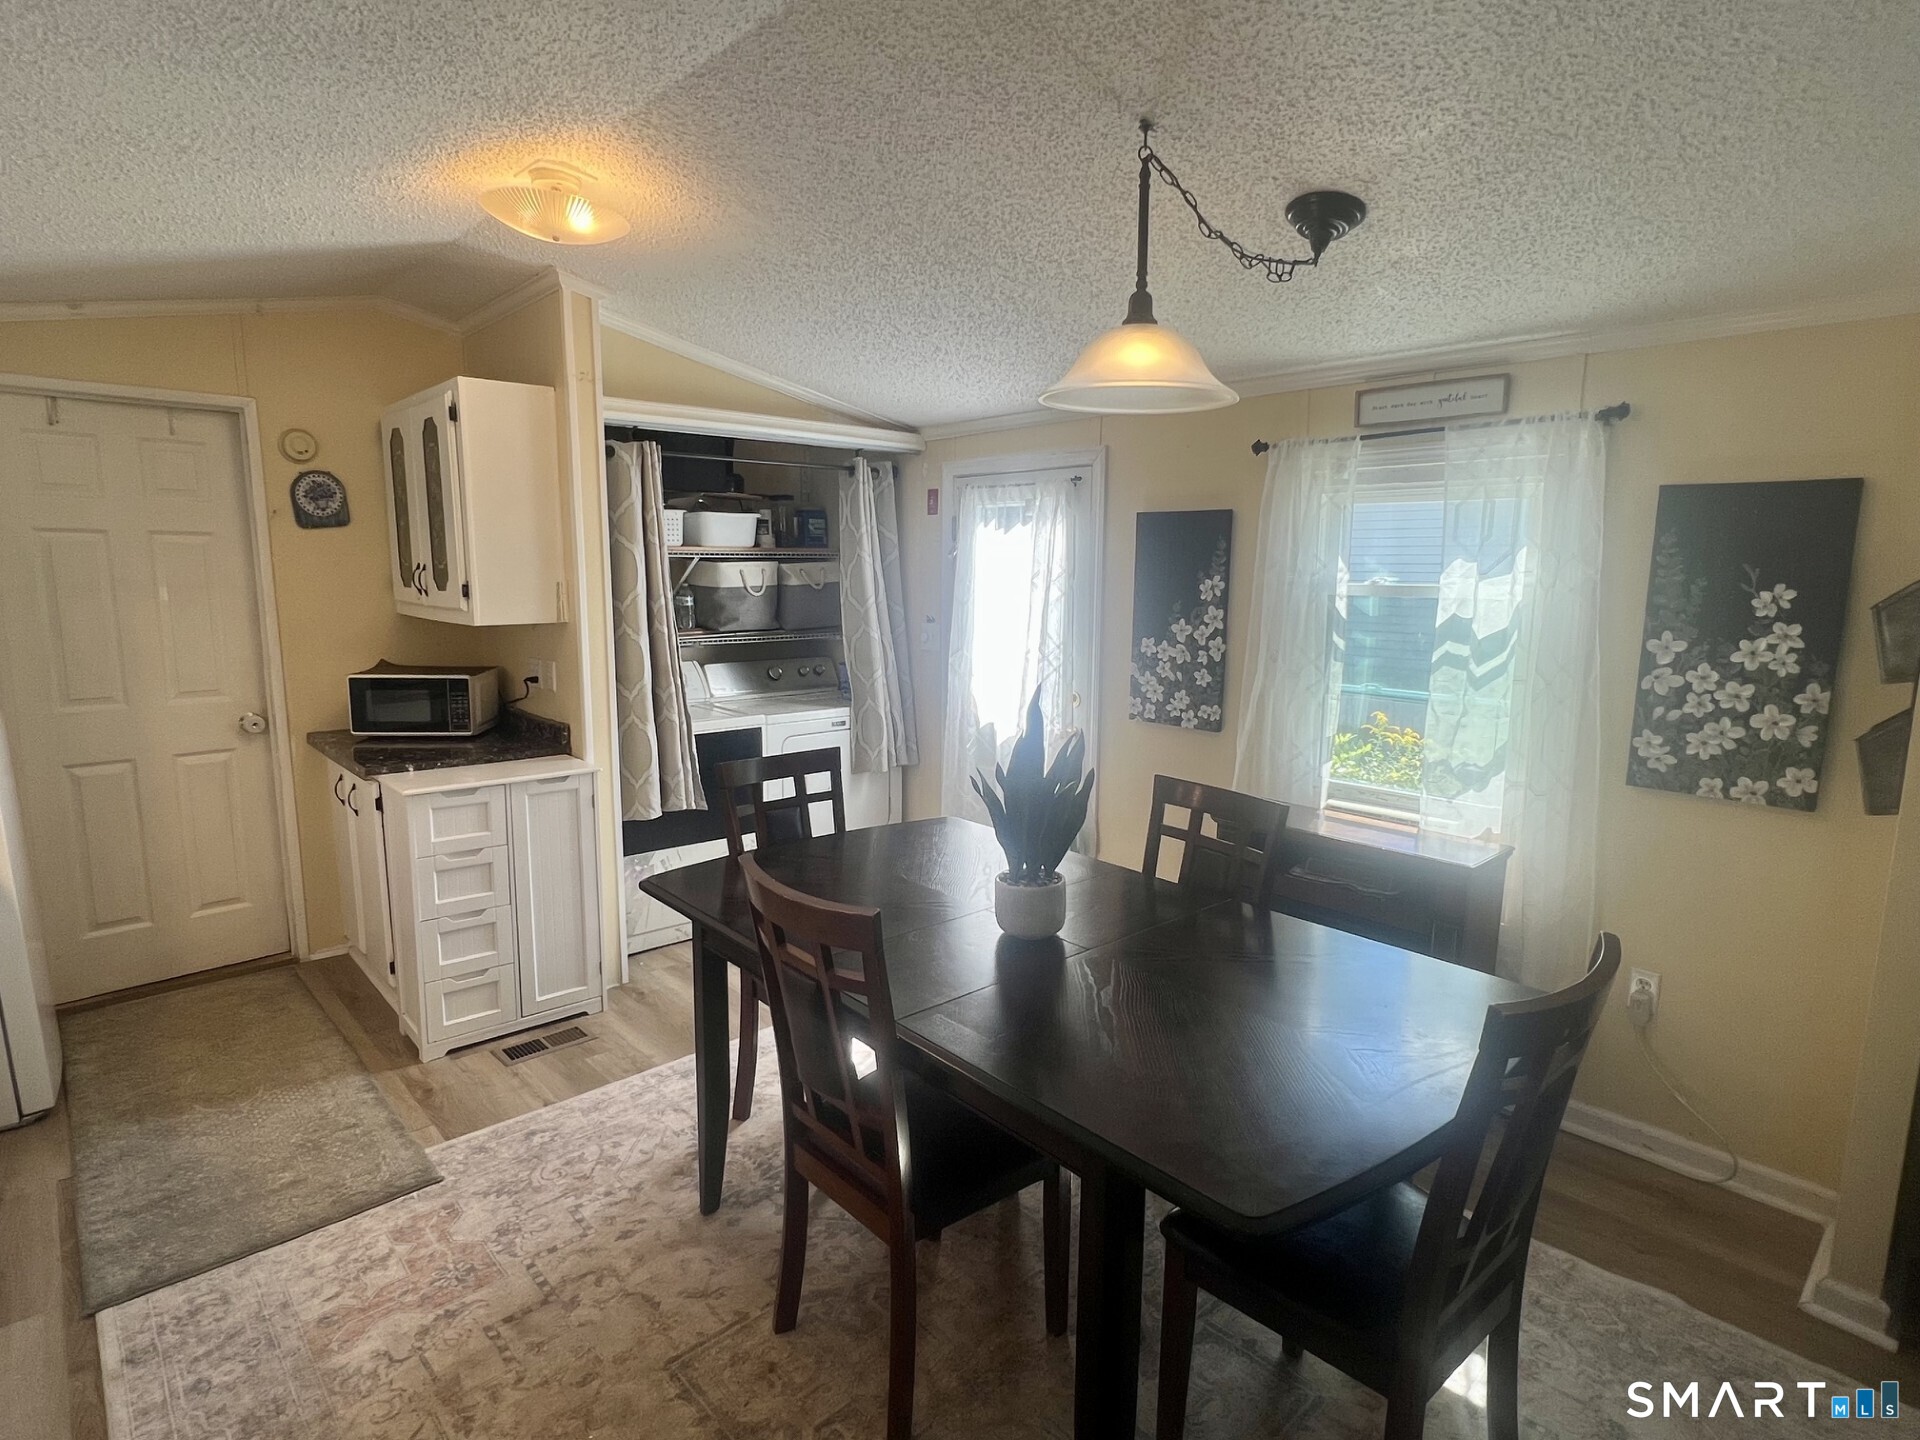
Dining area with a dark table beside a compact kitchen and curtained laundry nook.
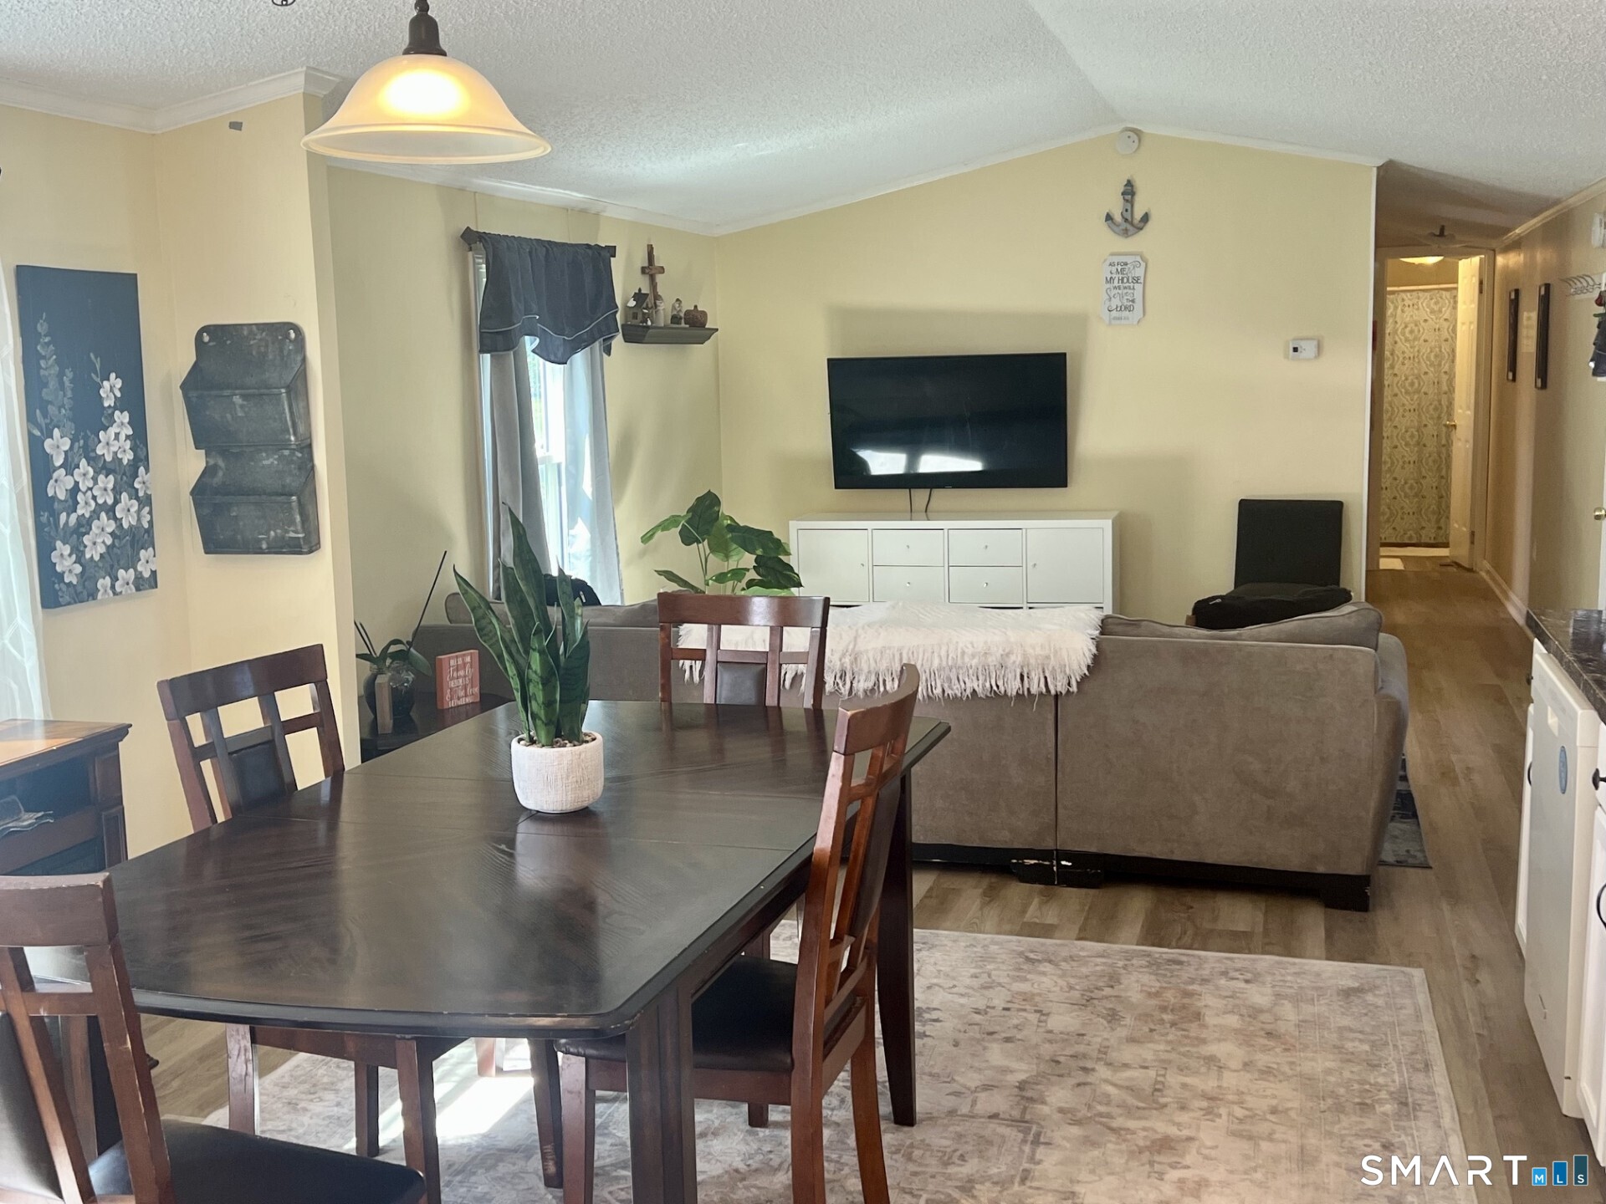
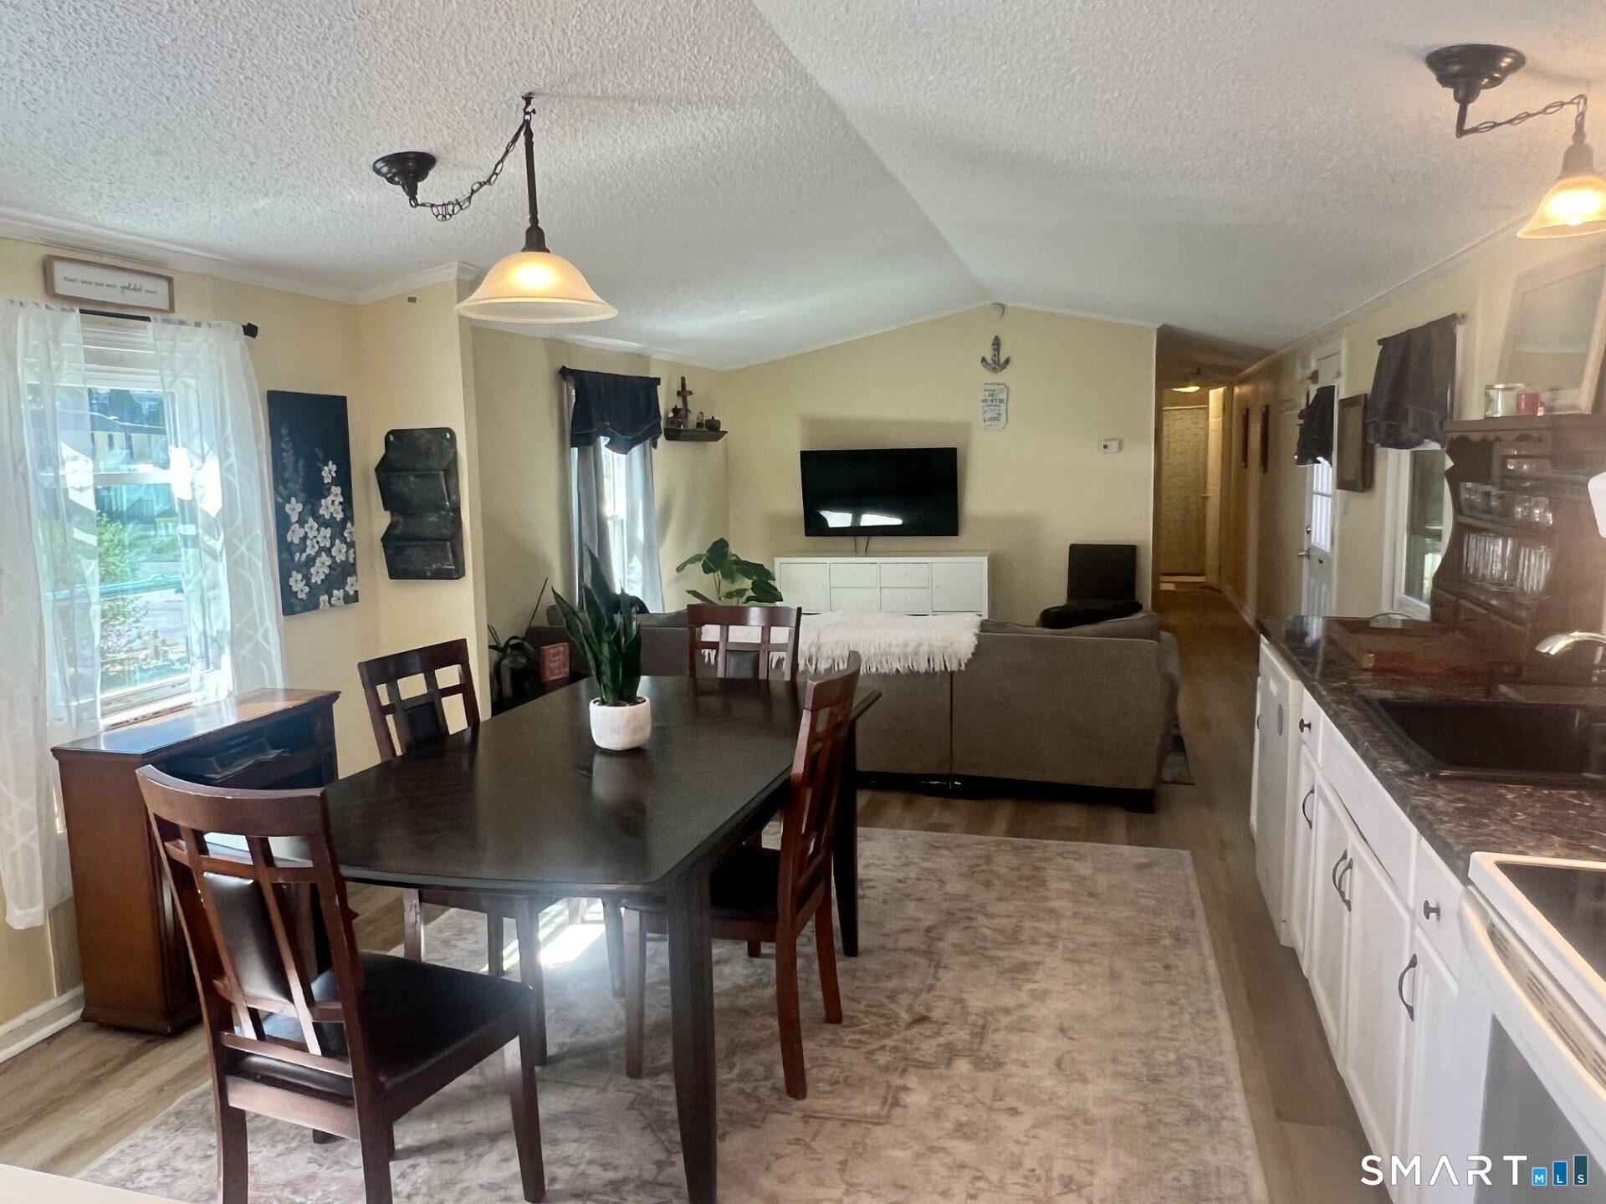
Open-plan dining and living area with a dark wood table and gray sofa facing a wall-mounted television.
Open-plan dining and living area with a dark dining table, white kitchen cabinetry, and sofa facing a television.
Kitchen and dining area with white cabinets, dark countertops, and a large wood table.
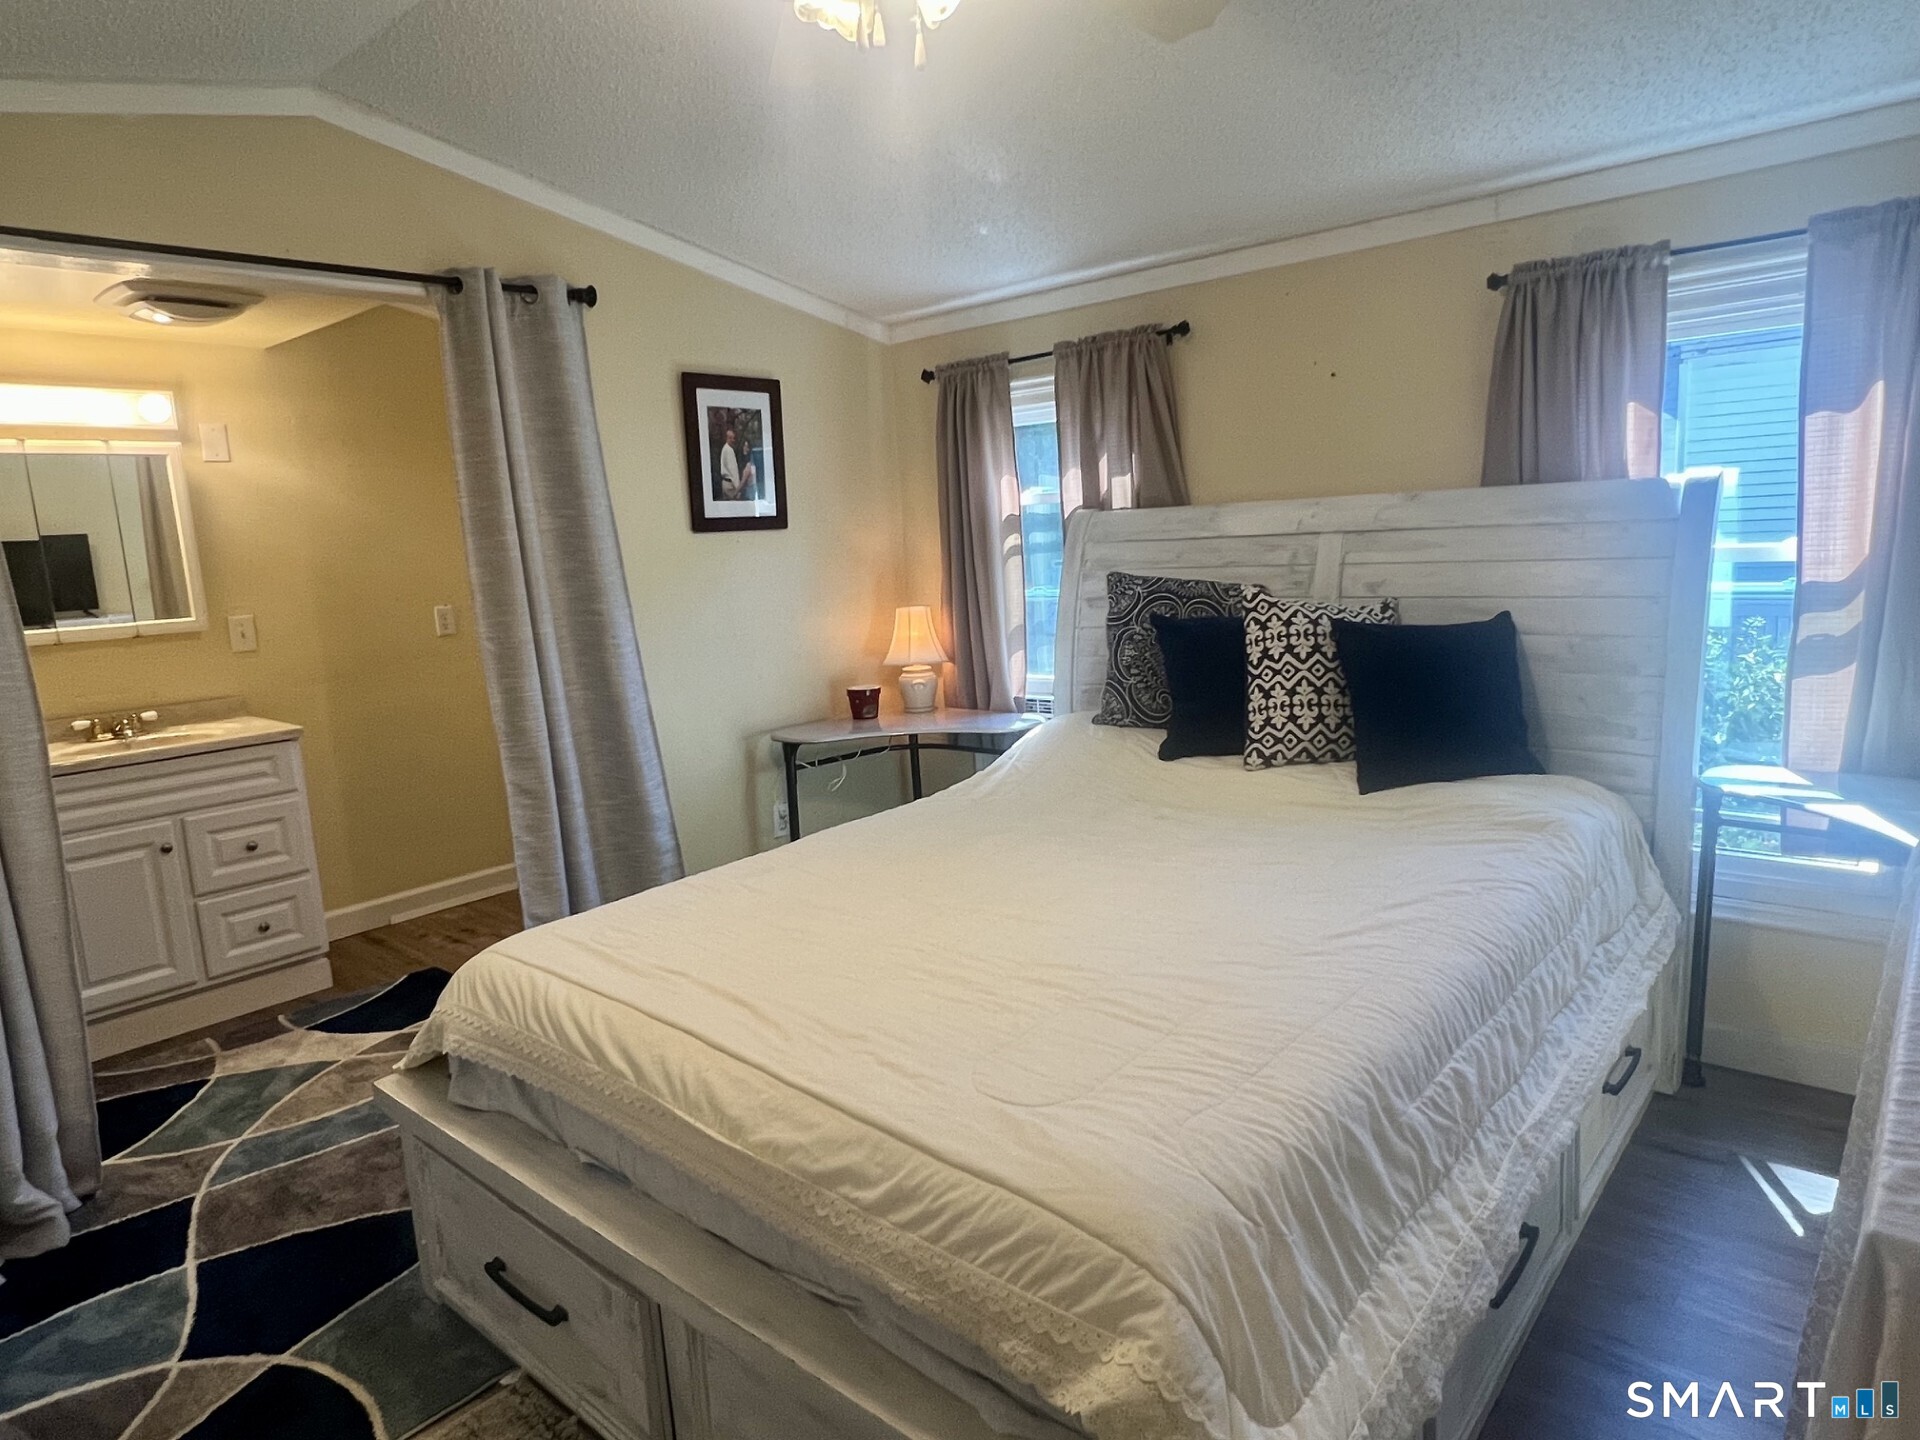
Bedroom with a large white bed, dark patterned pillows, and a vanity area.
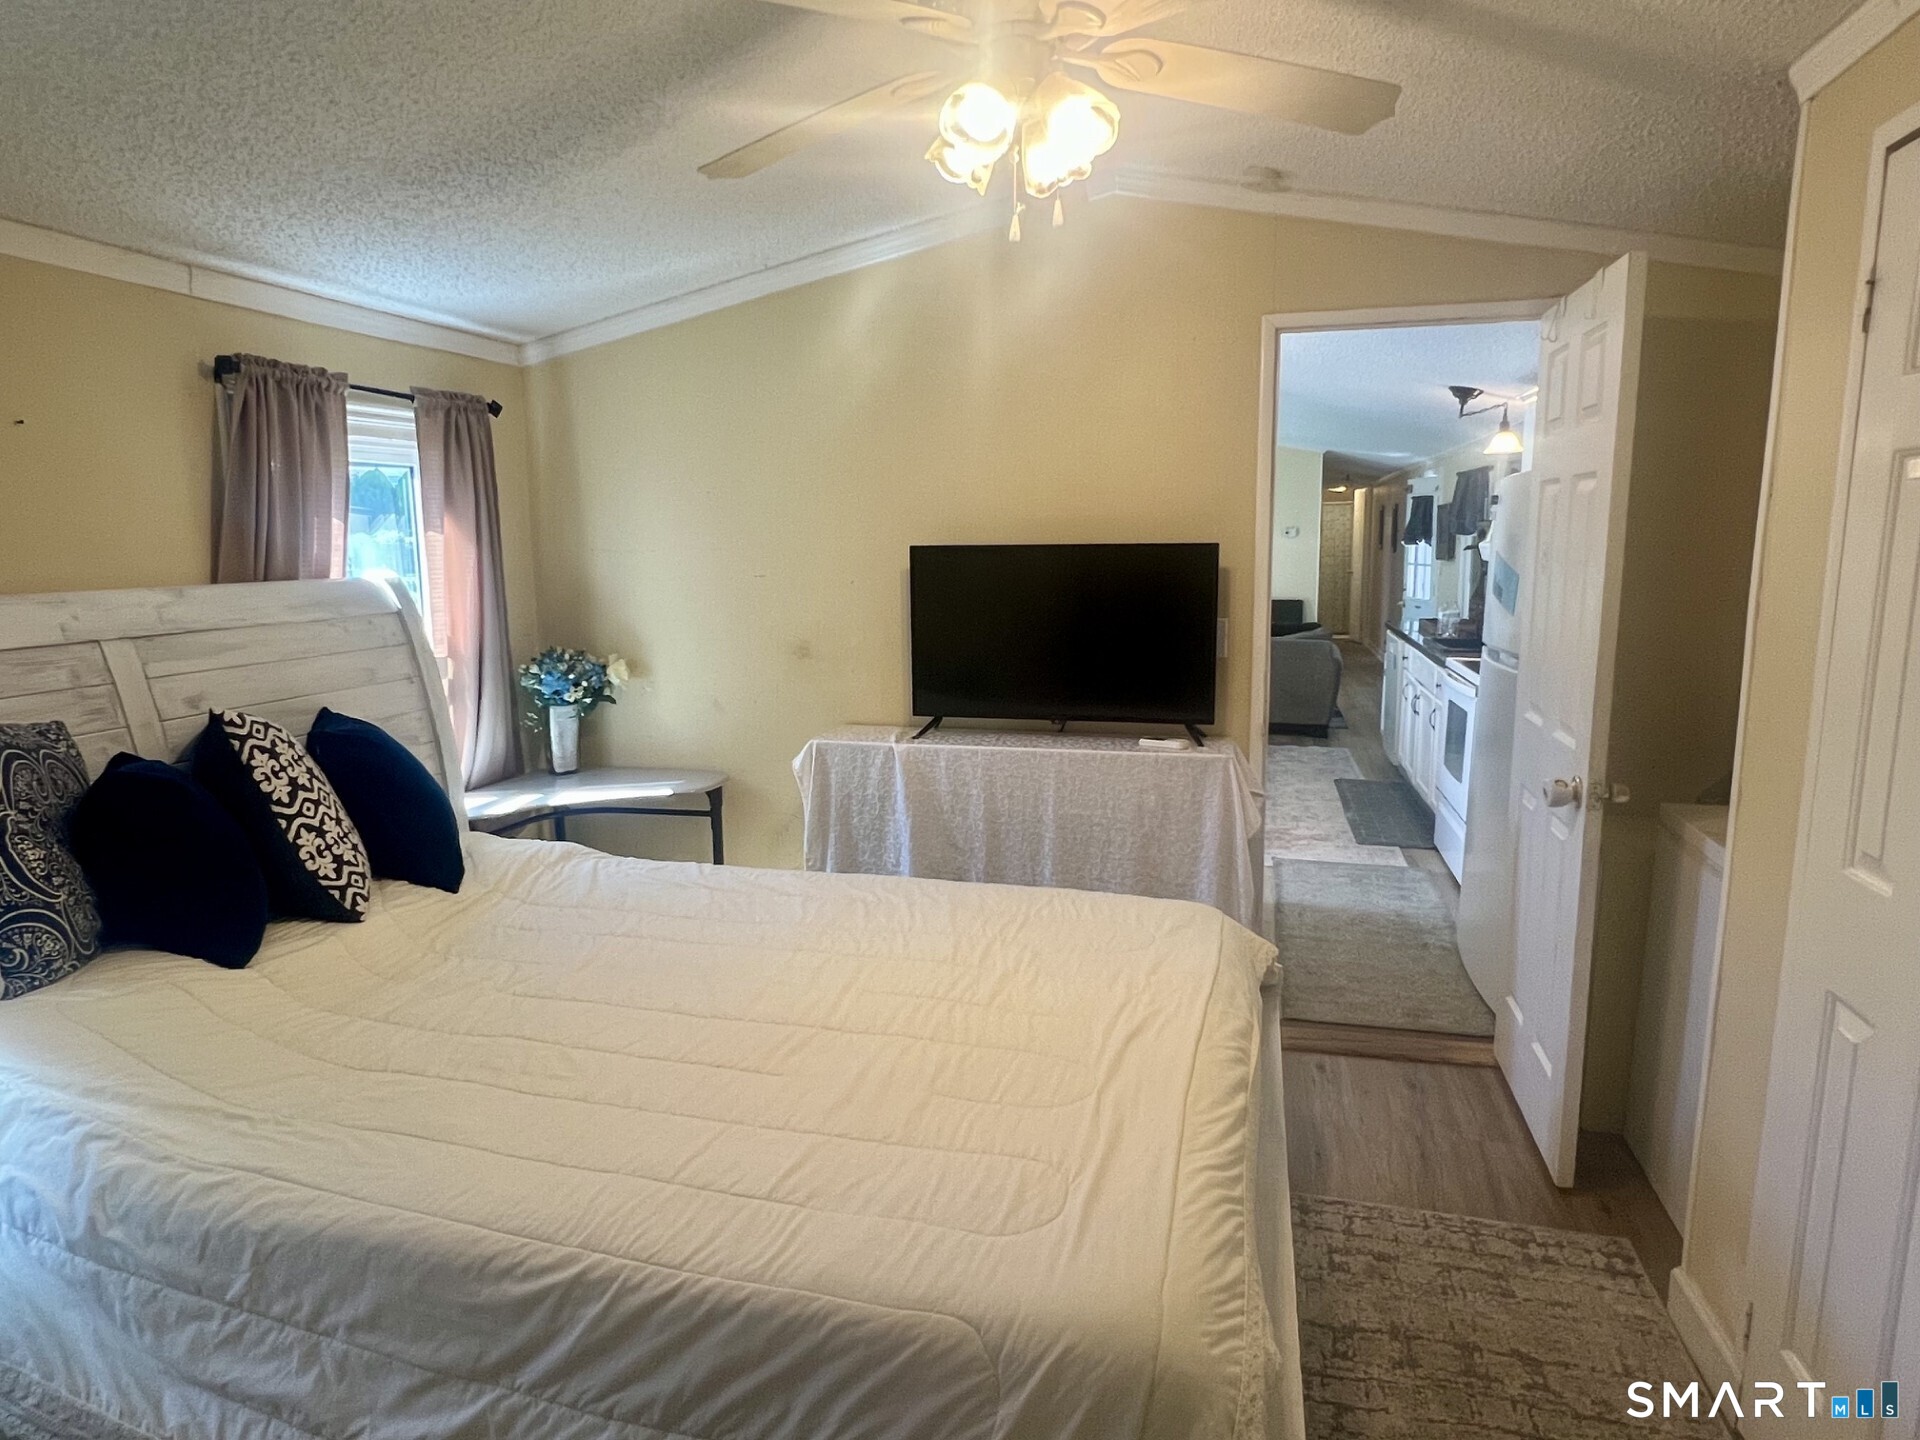
Bedroom with a large white bed, dark pillows, and a doorway opening toward the kitchen.
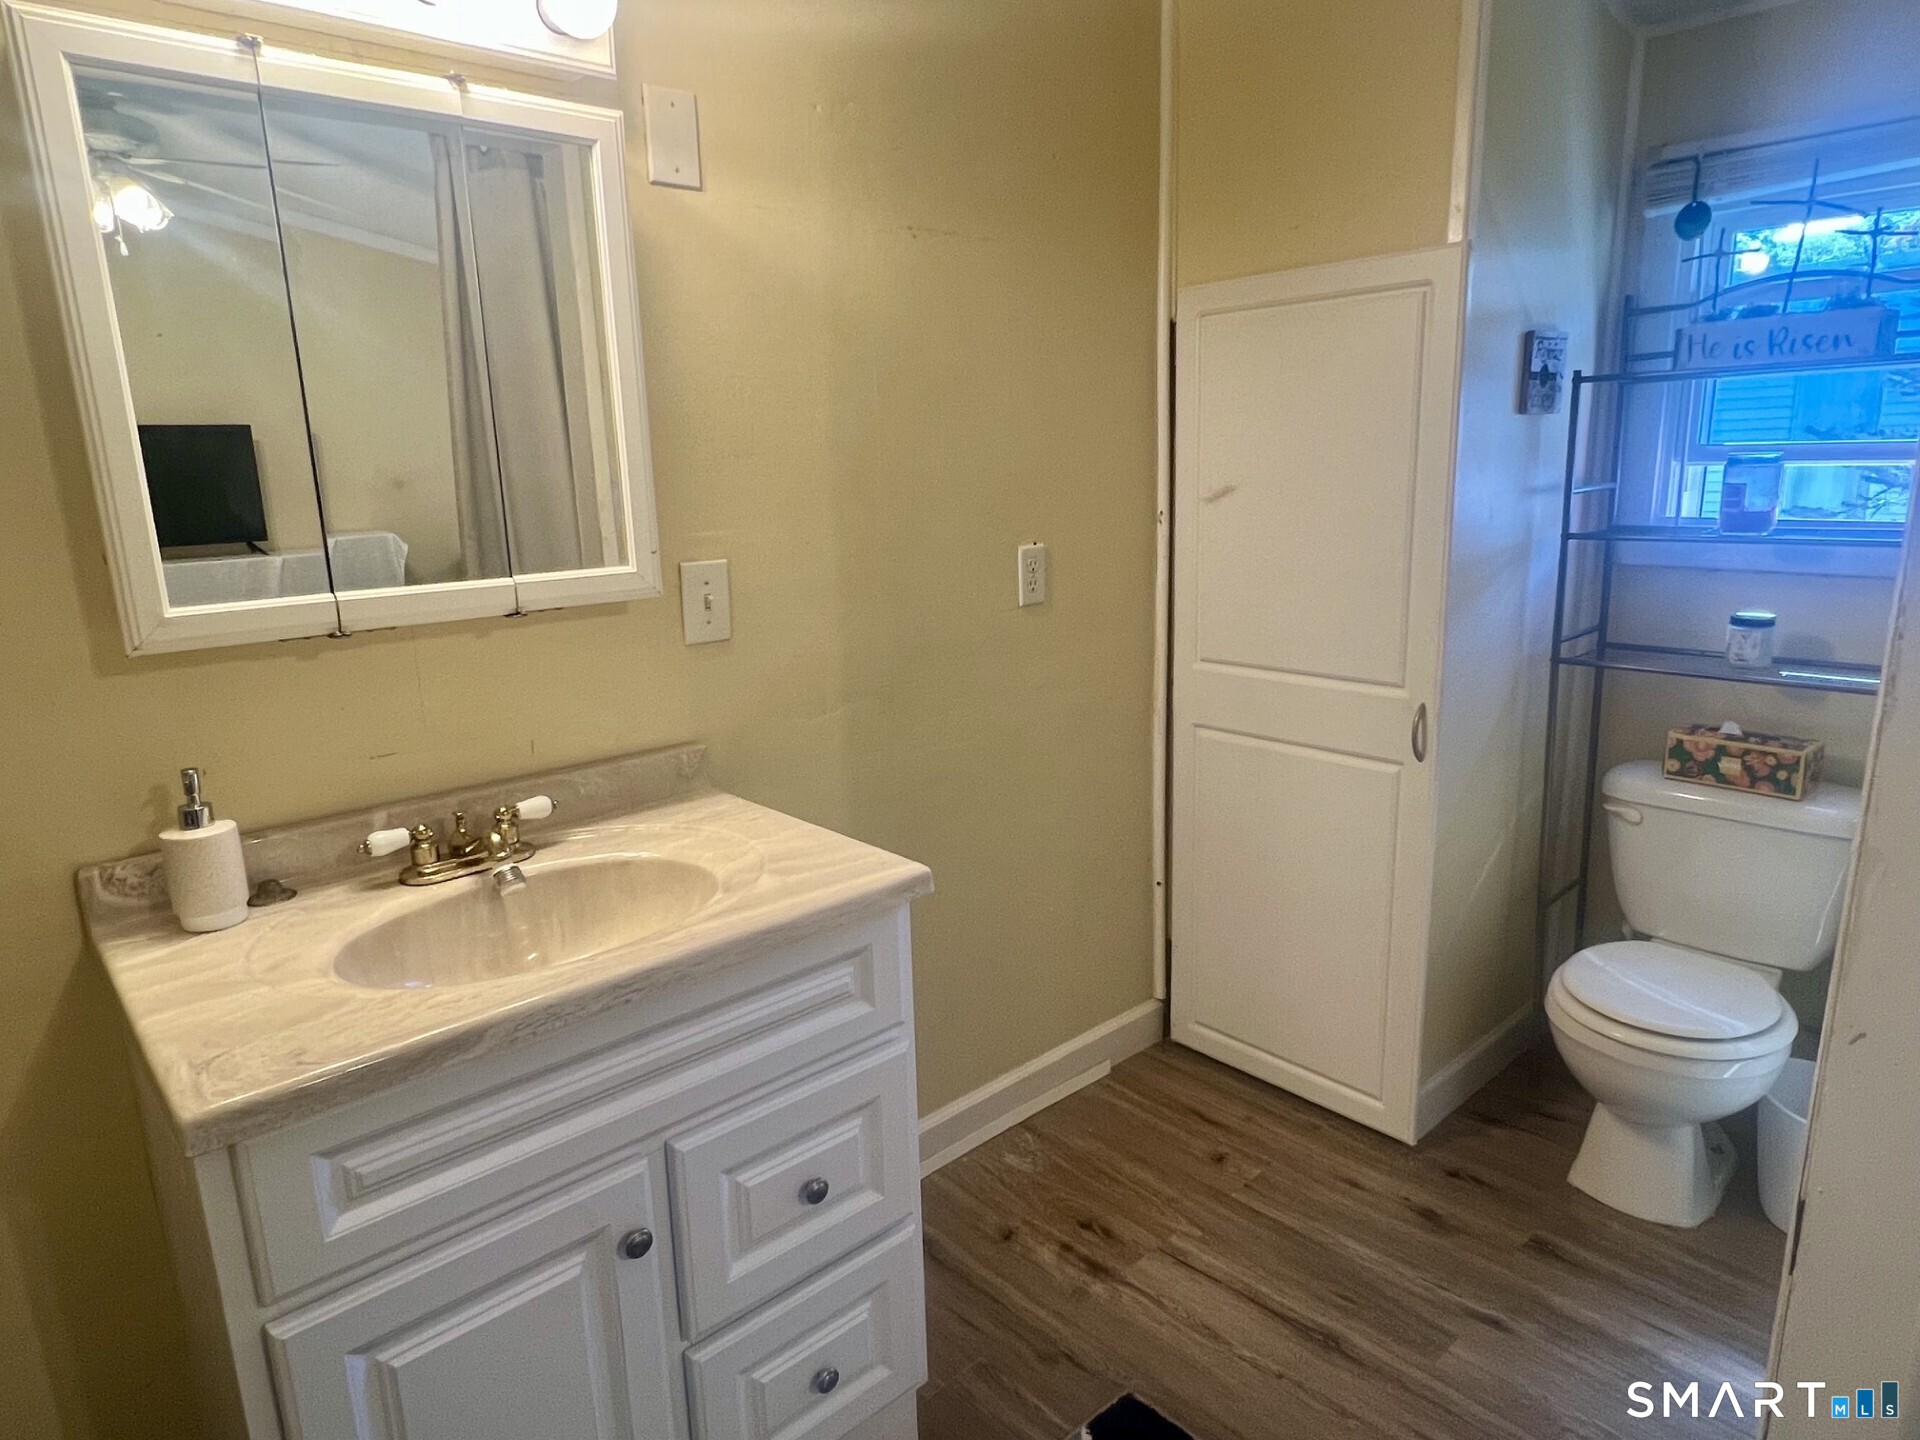
Bathroom with white vanity and mirrored cabinet beside a toilet and wood-look flooring.
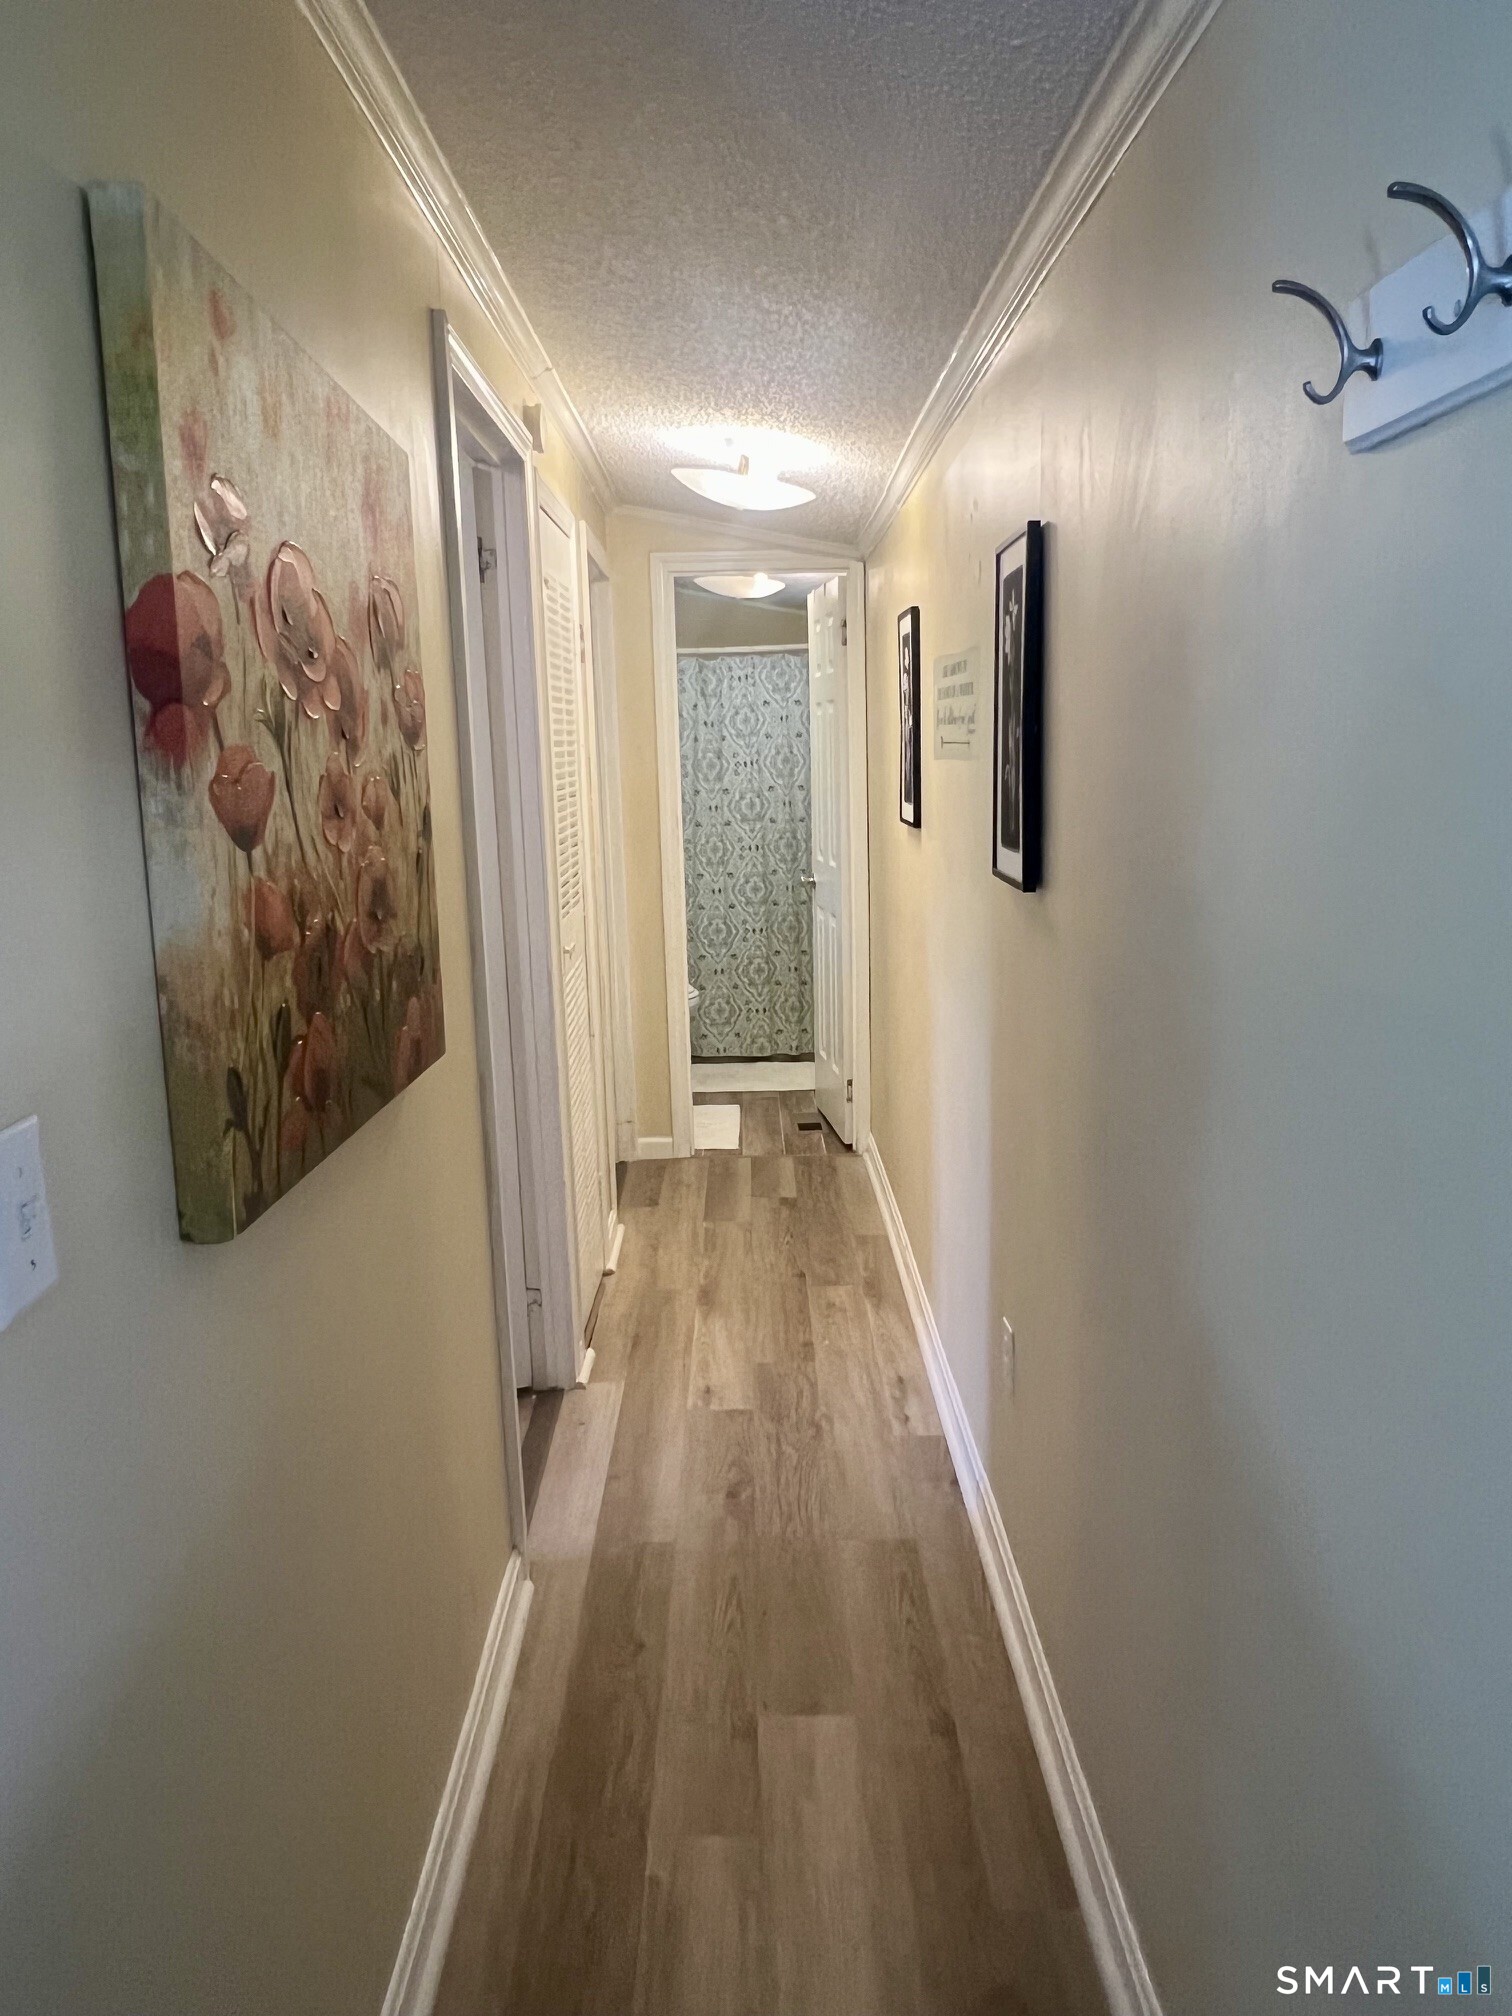
Hallway with wood-look flooring, floral wall art, and open doorways at the far end.
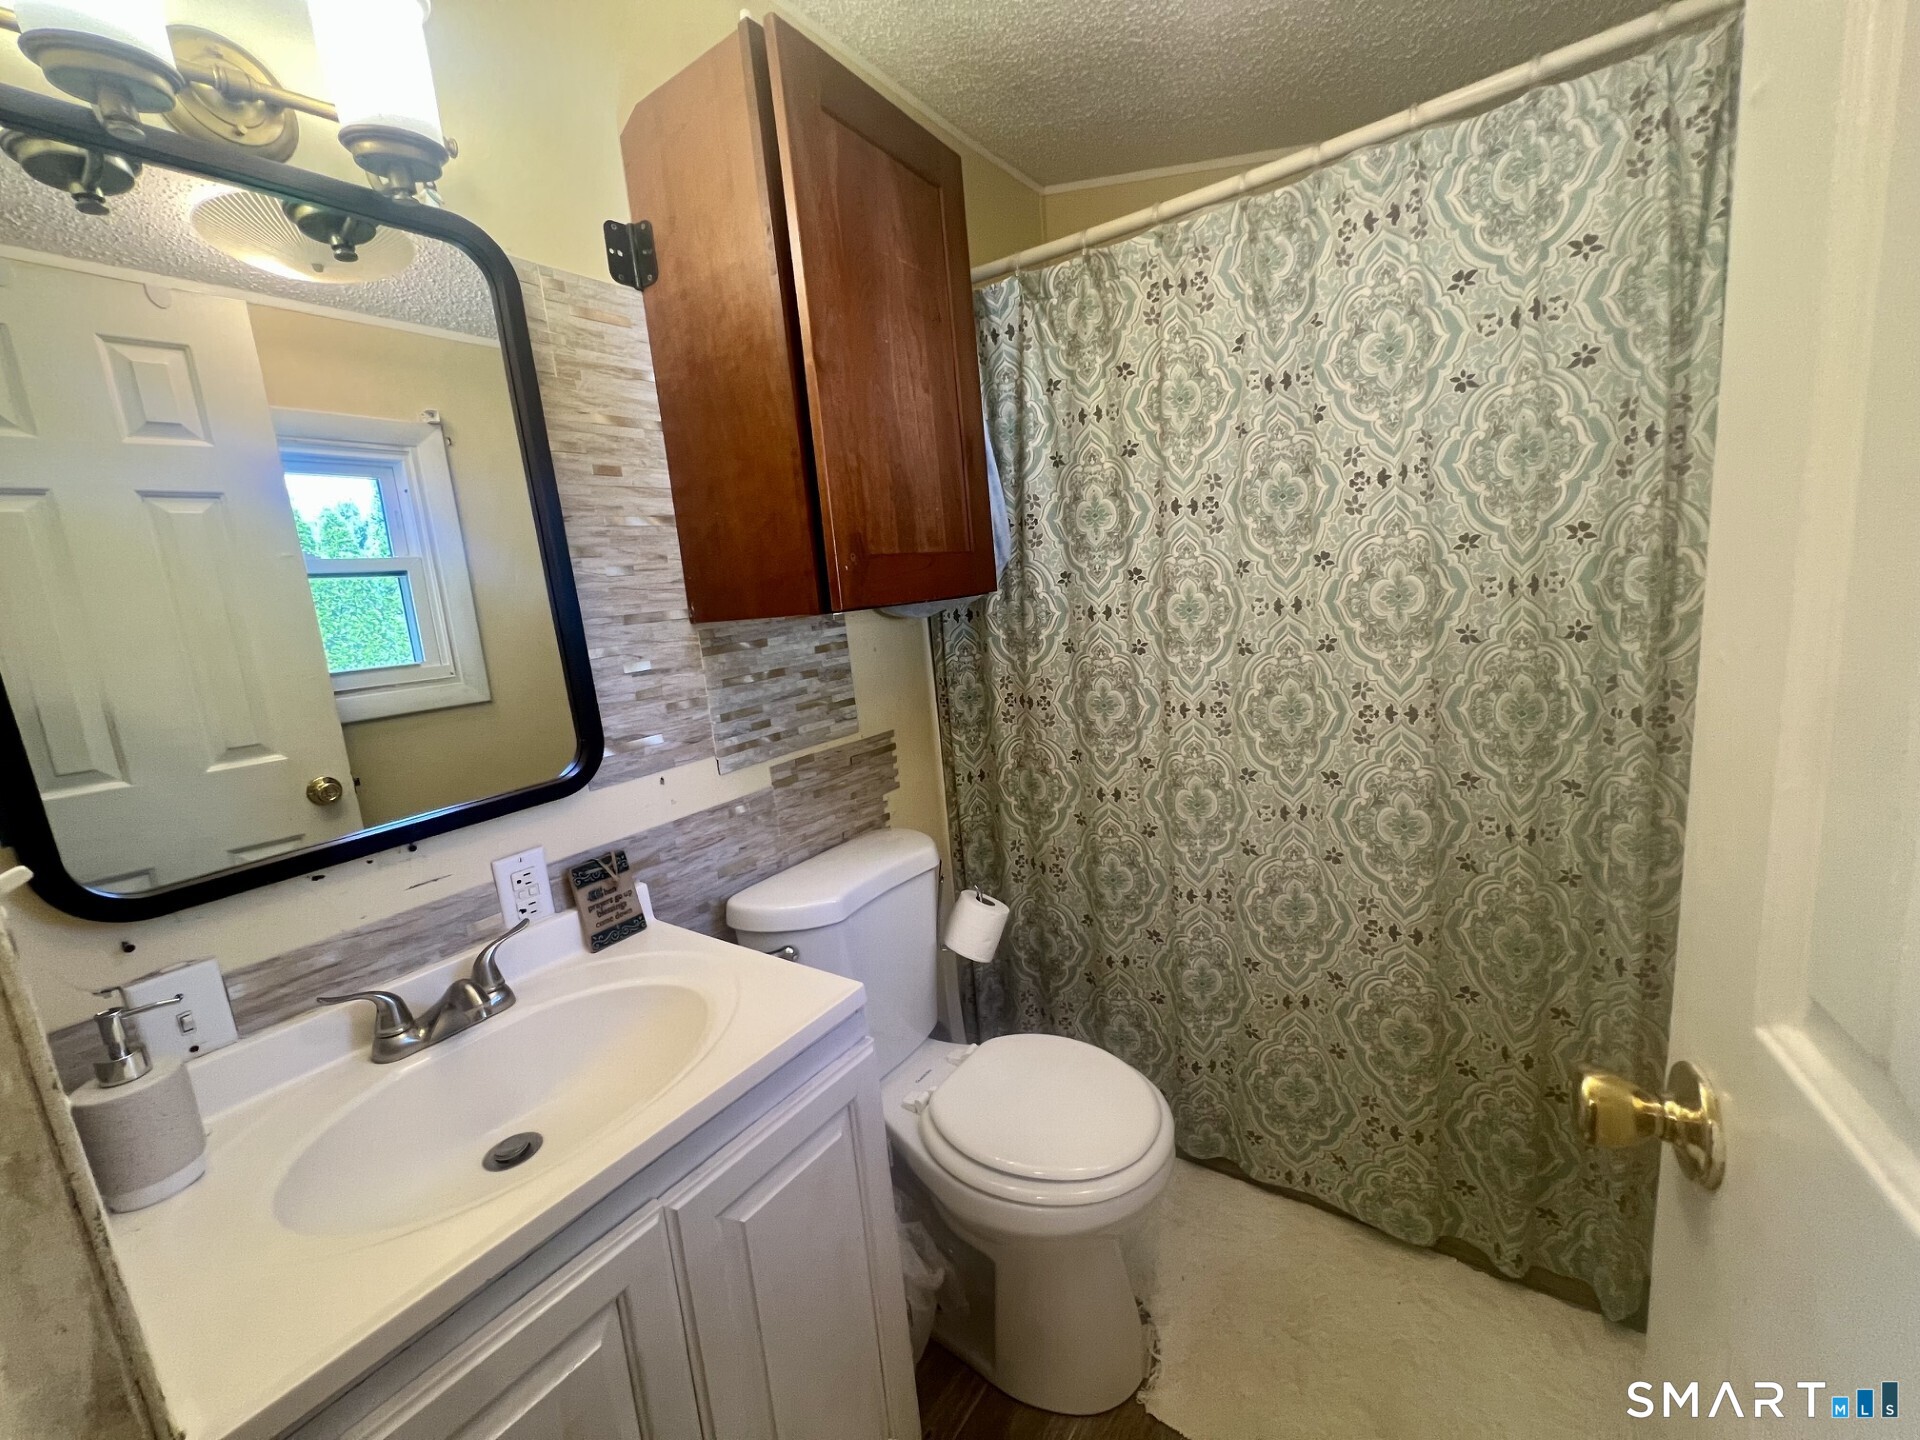
Bathroom with a white vanity, dark wood wall cabinet, and patterned shower curtain.
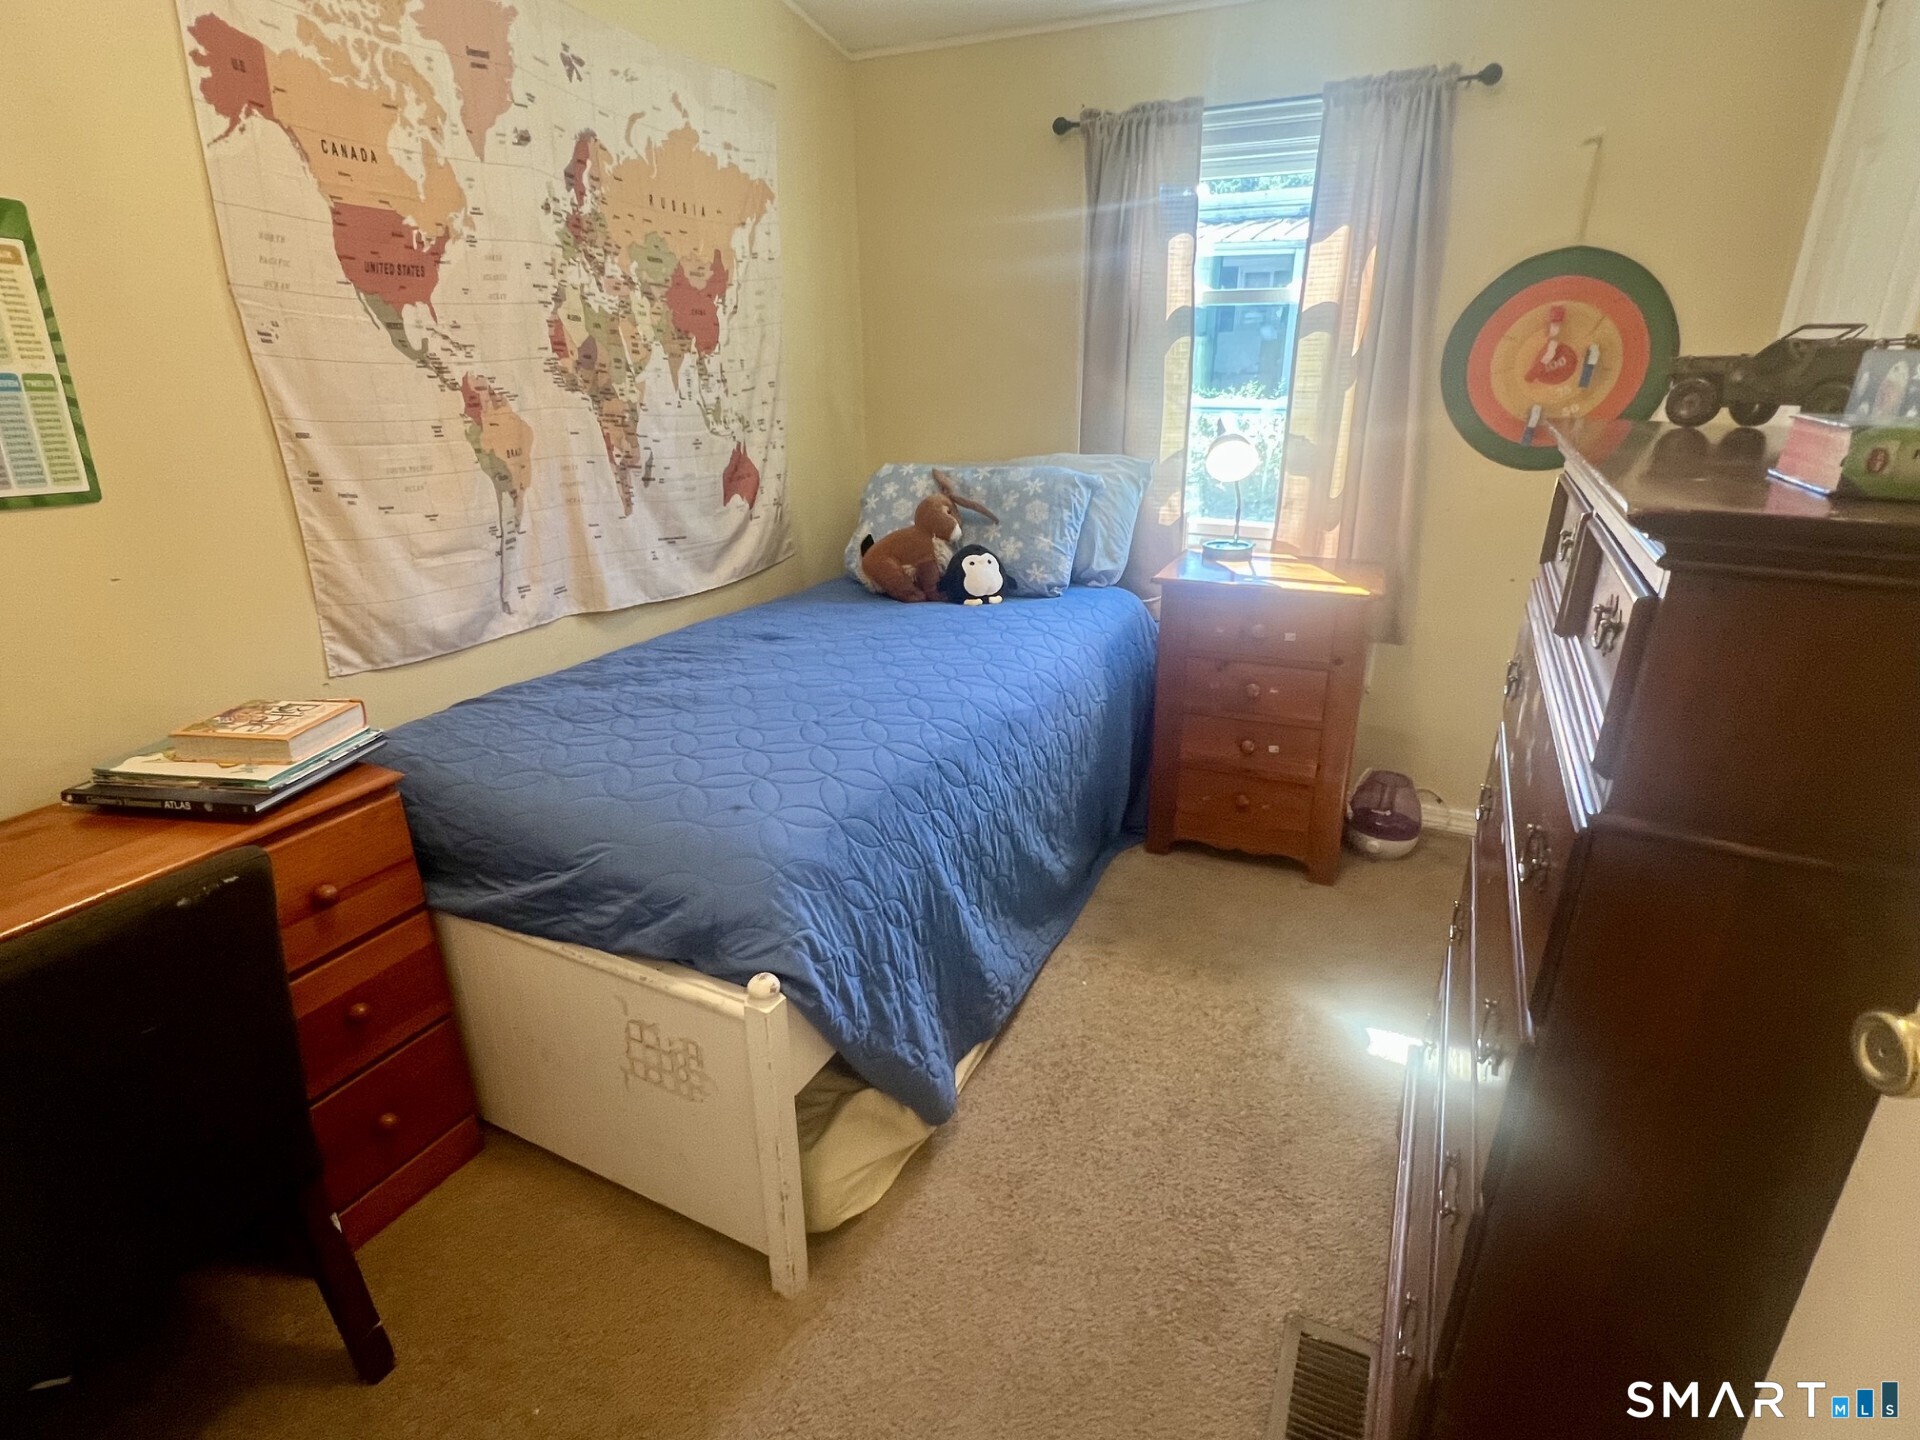
Bedroom with a blue-covered single bed beneath a large world map.
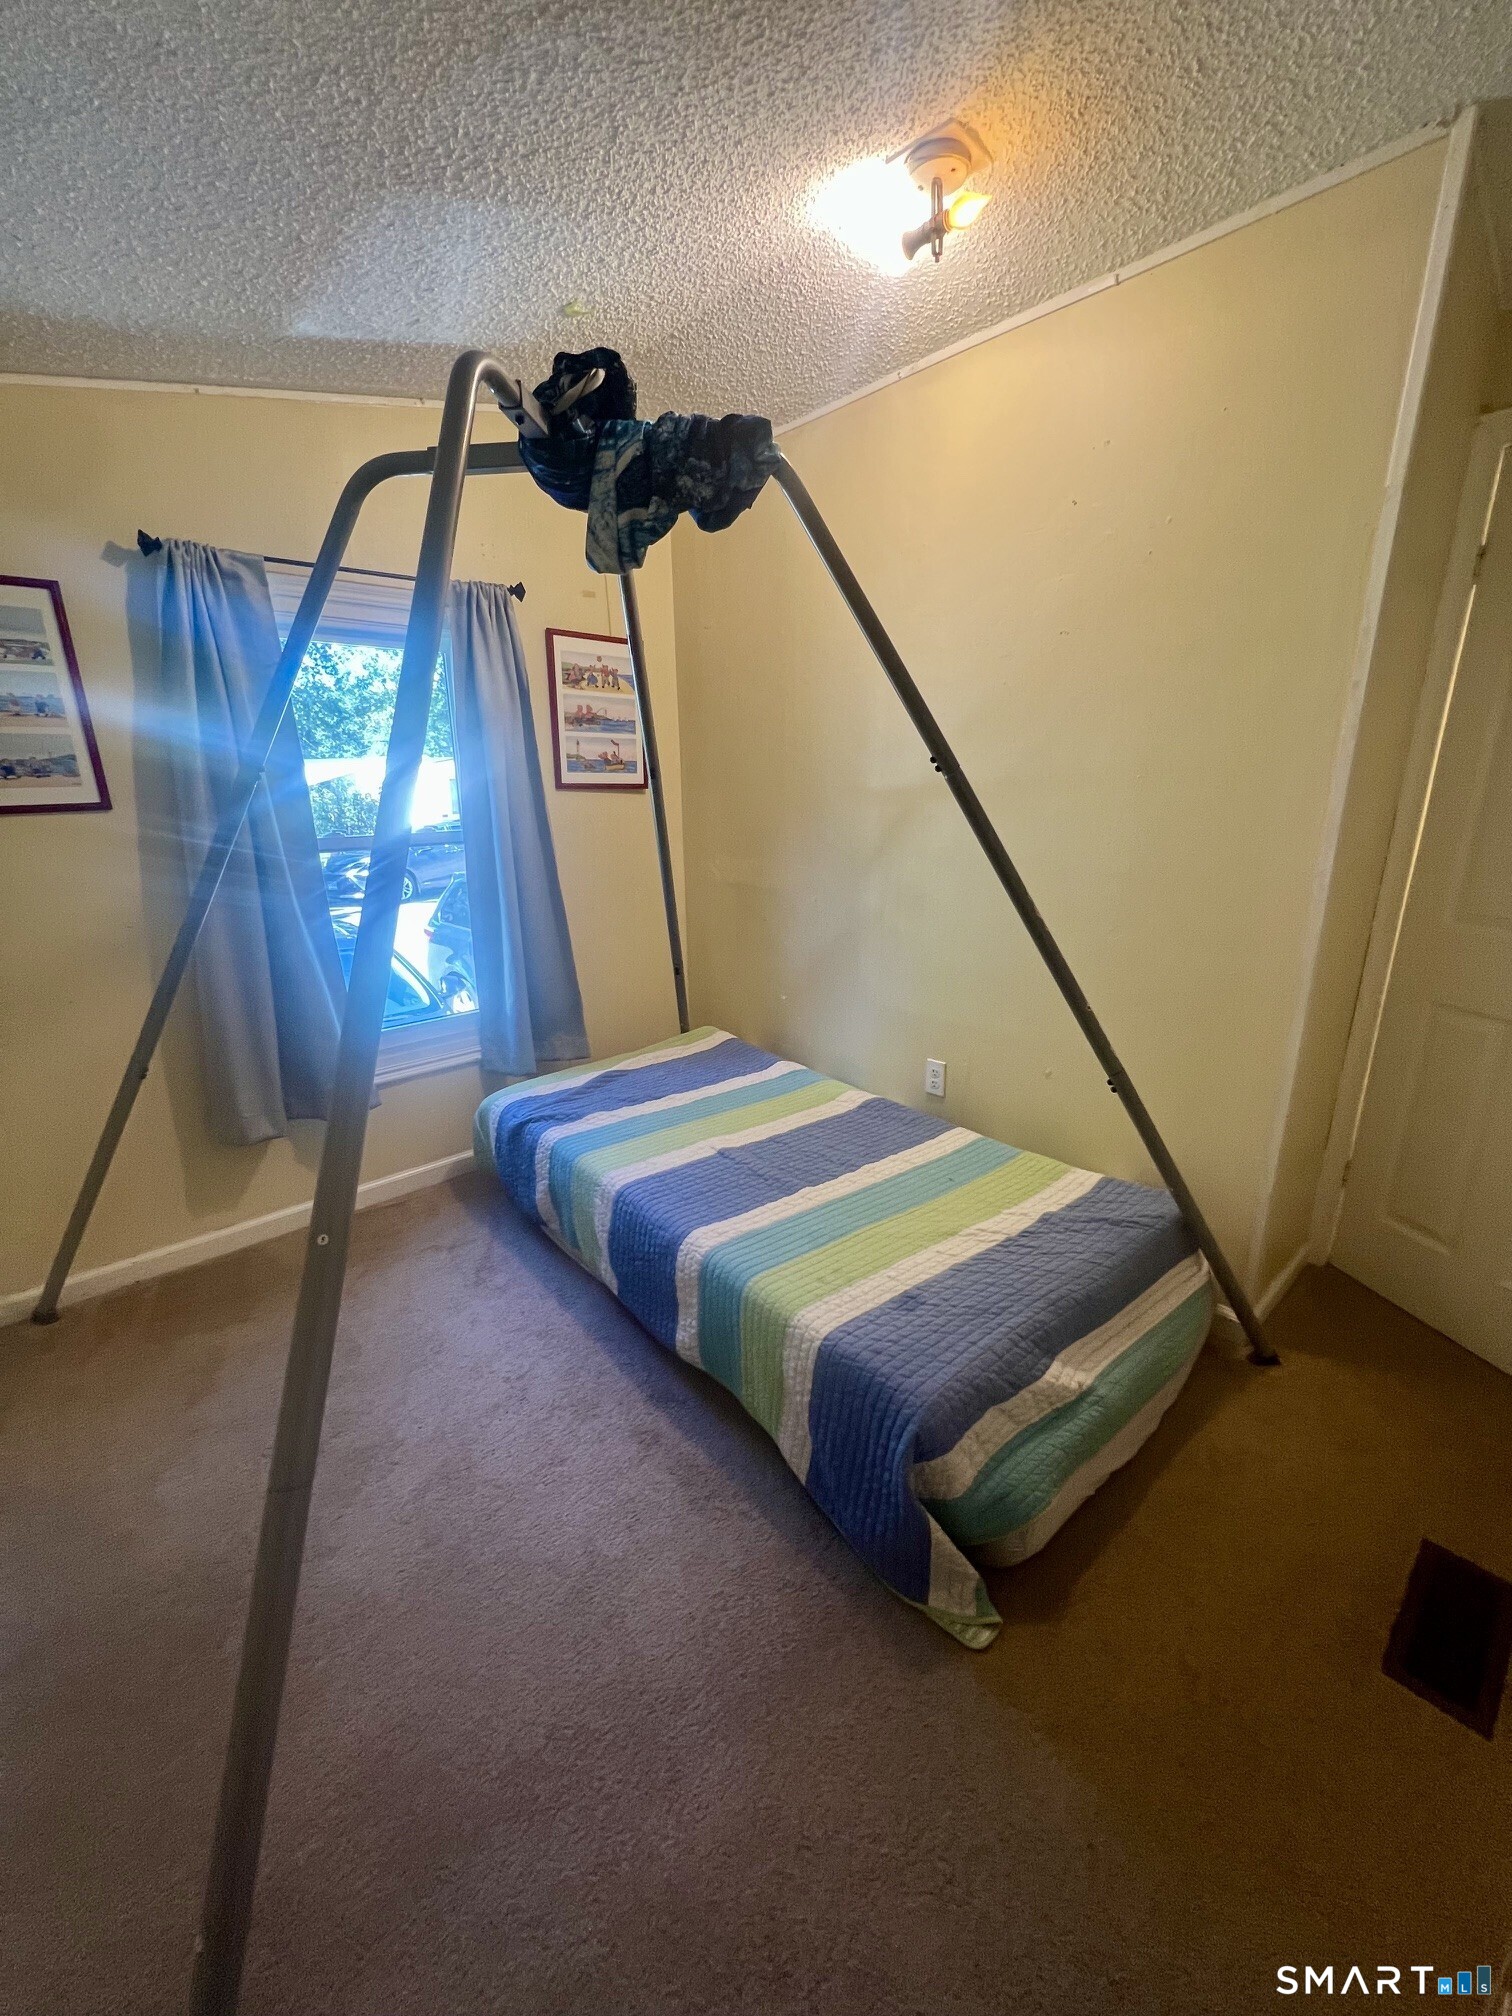
Small bedroom with a striped single bed beneath a large metal frame.
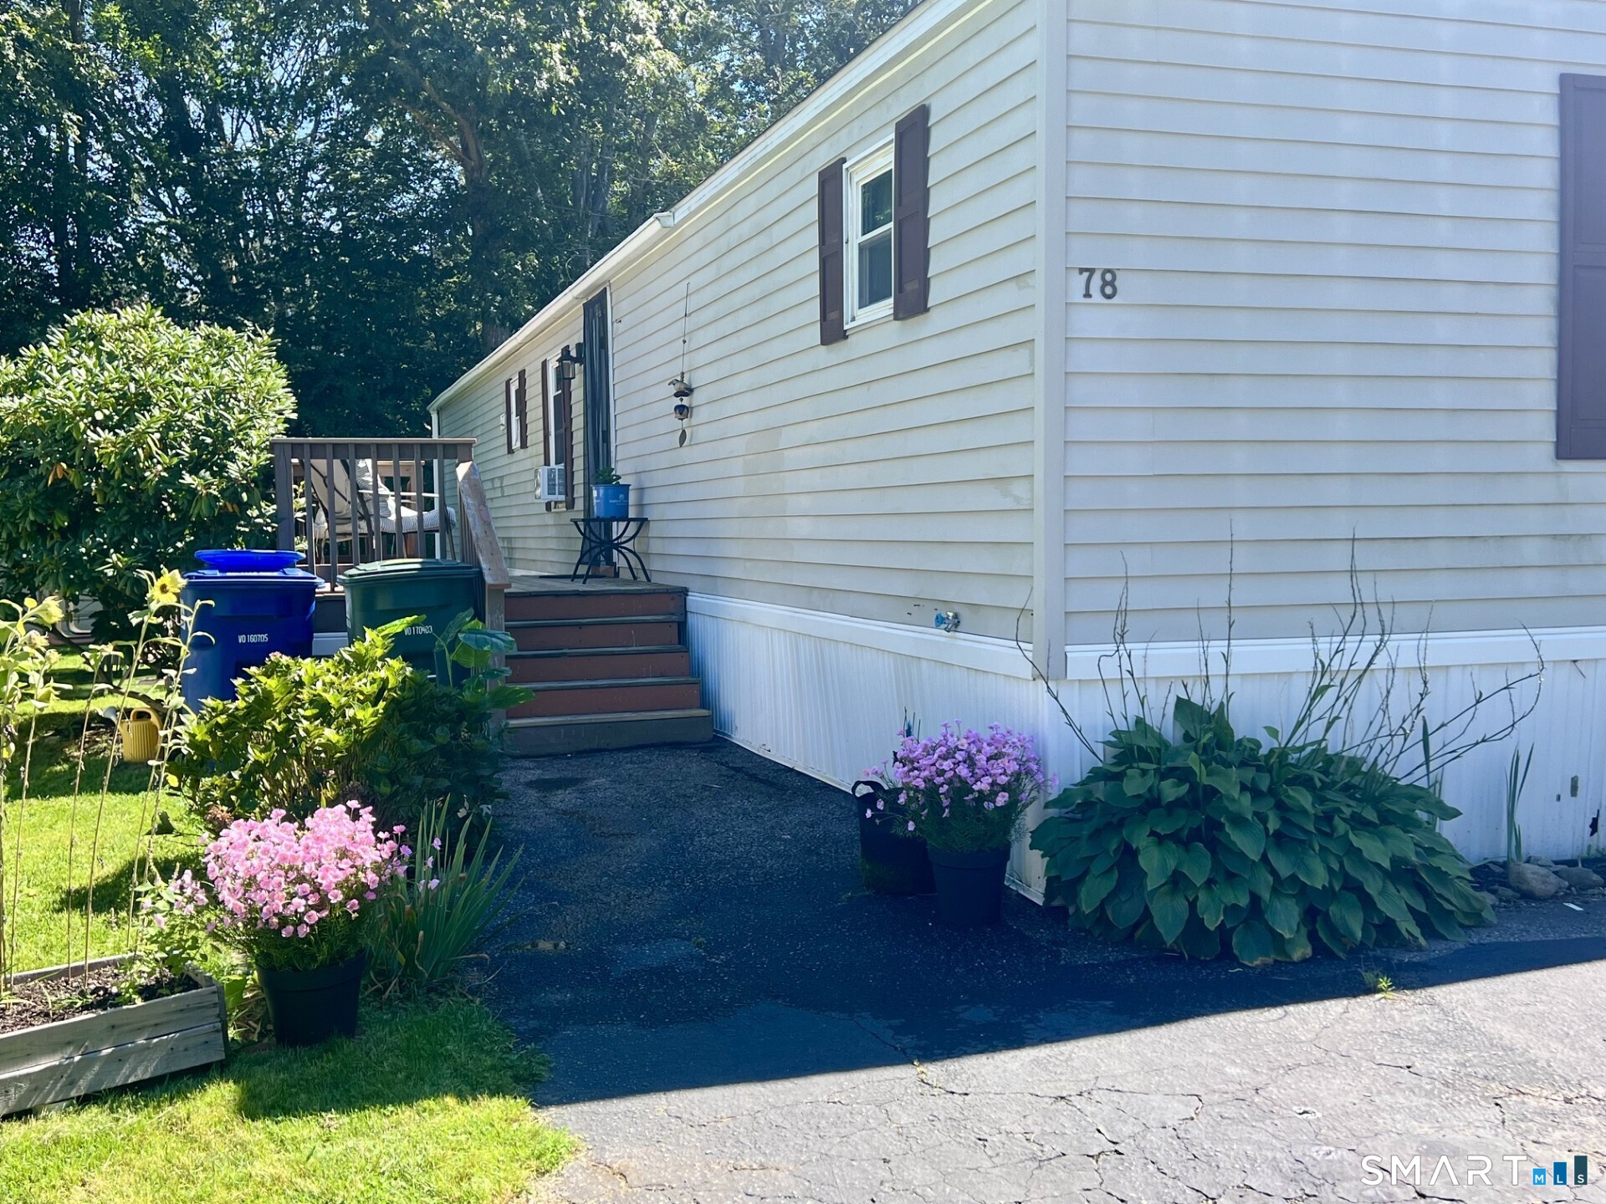
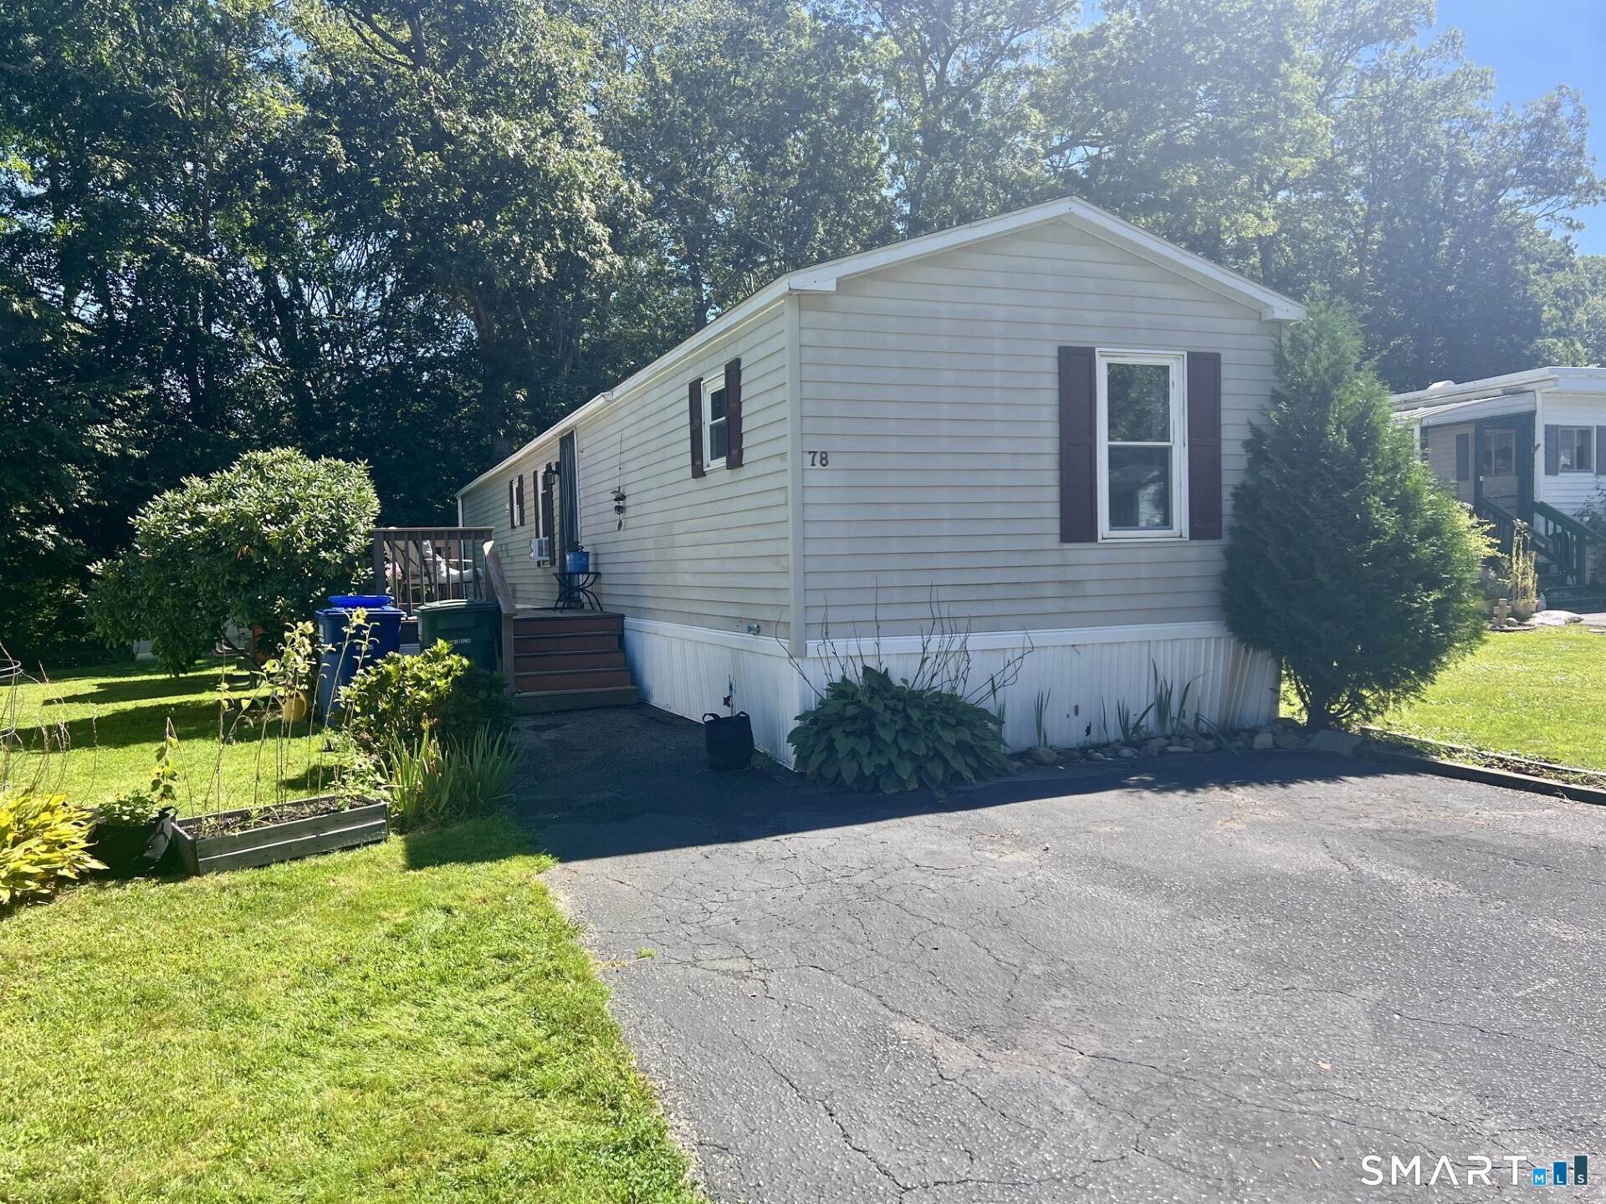
Light-sided home with dark shutters, entry steps, landscaped lawn, and paved driveway.
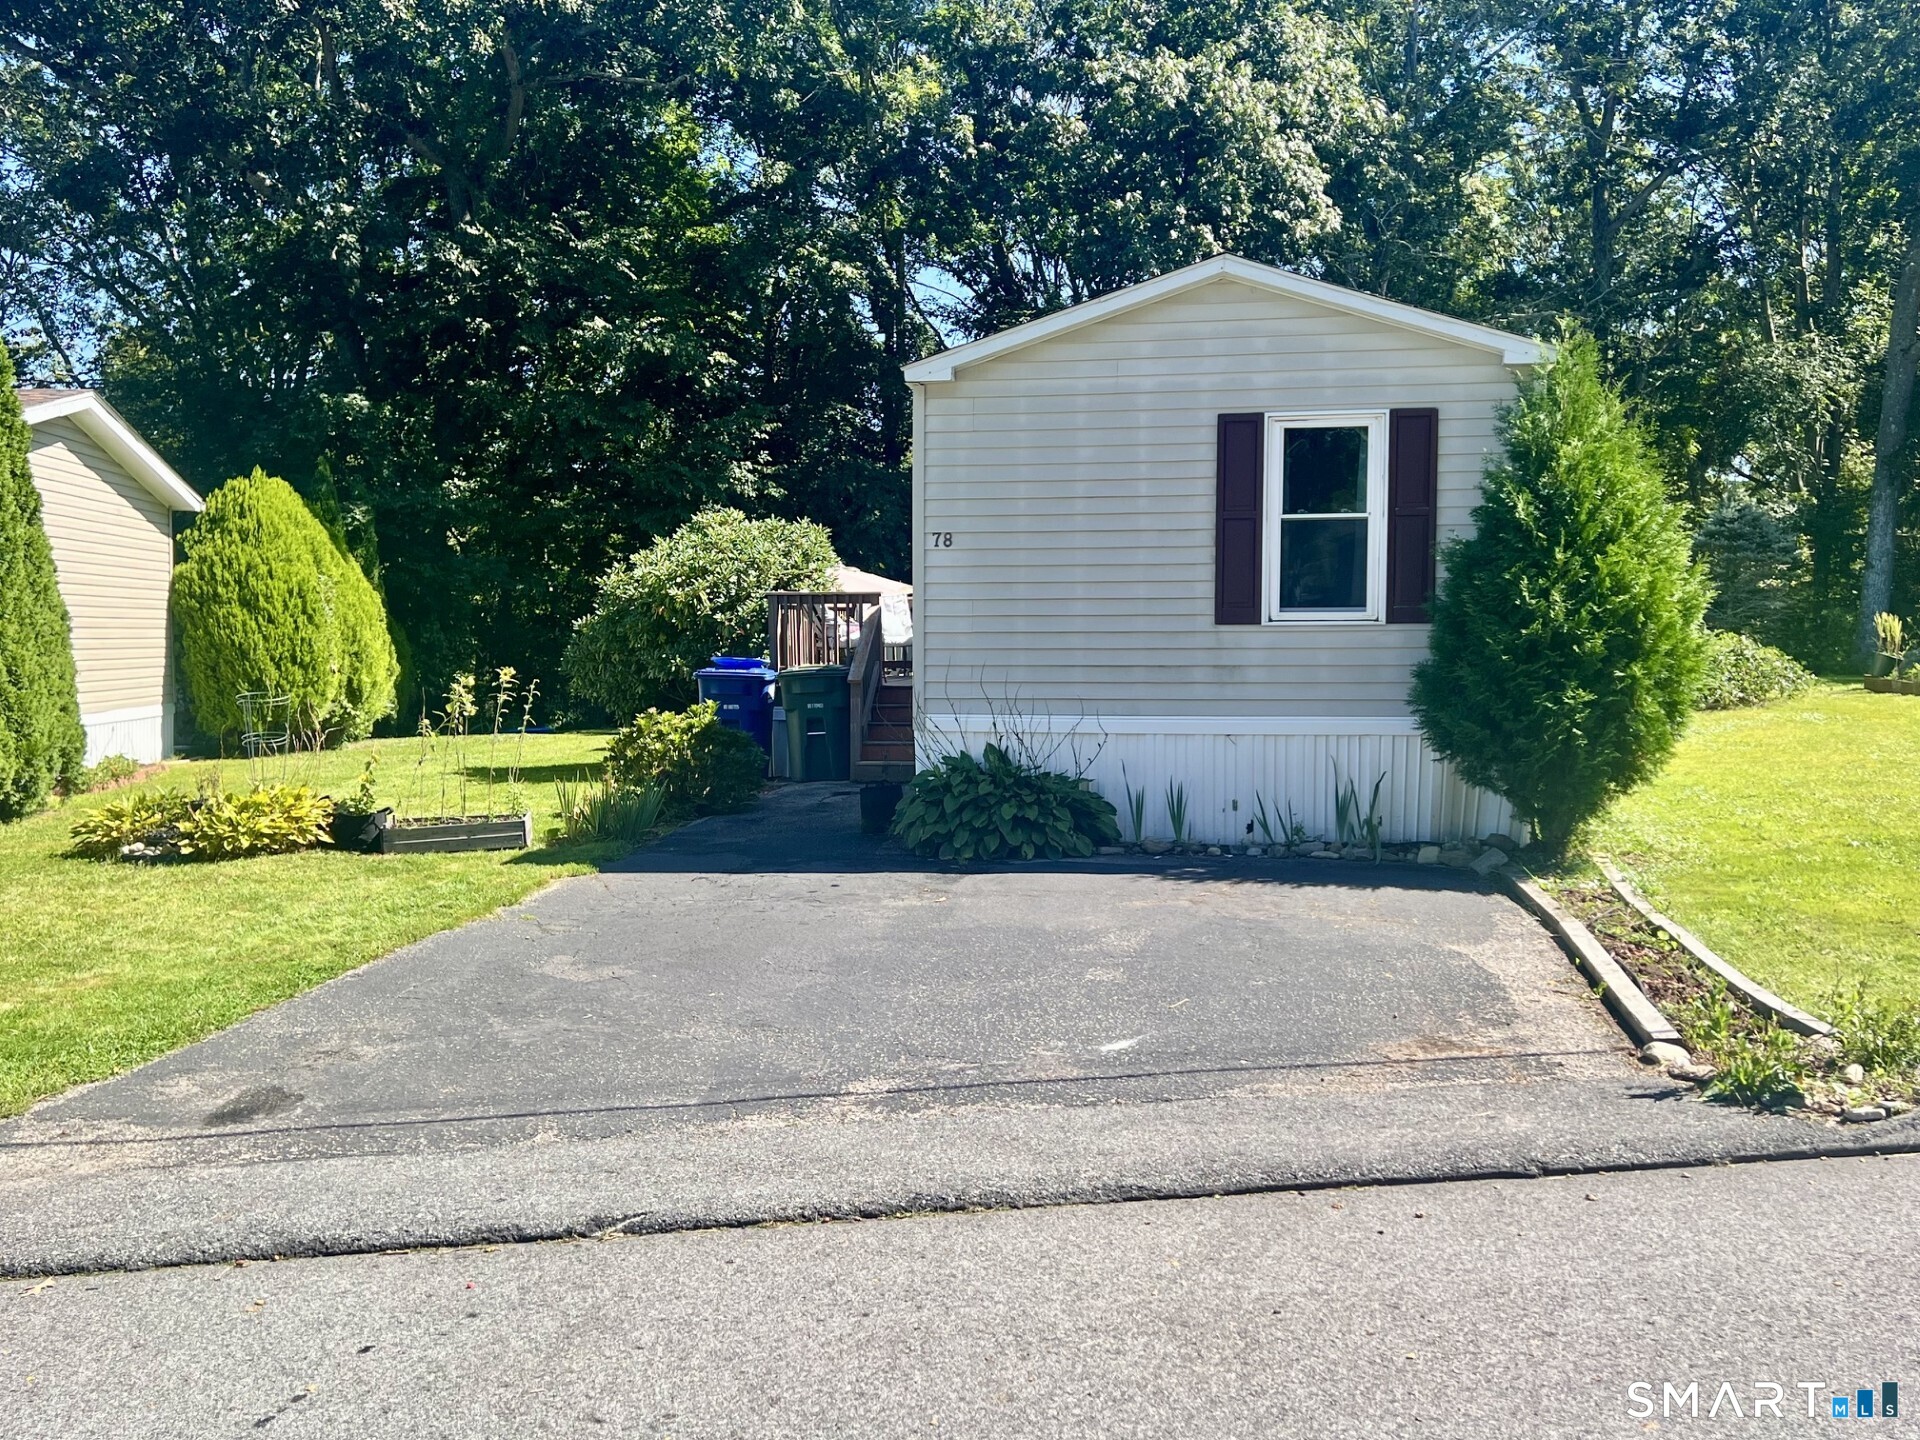
Light-colored home with dark window shutters, a paved driveway, and landscaped lawn beneath mature trees.
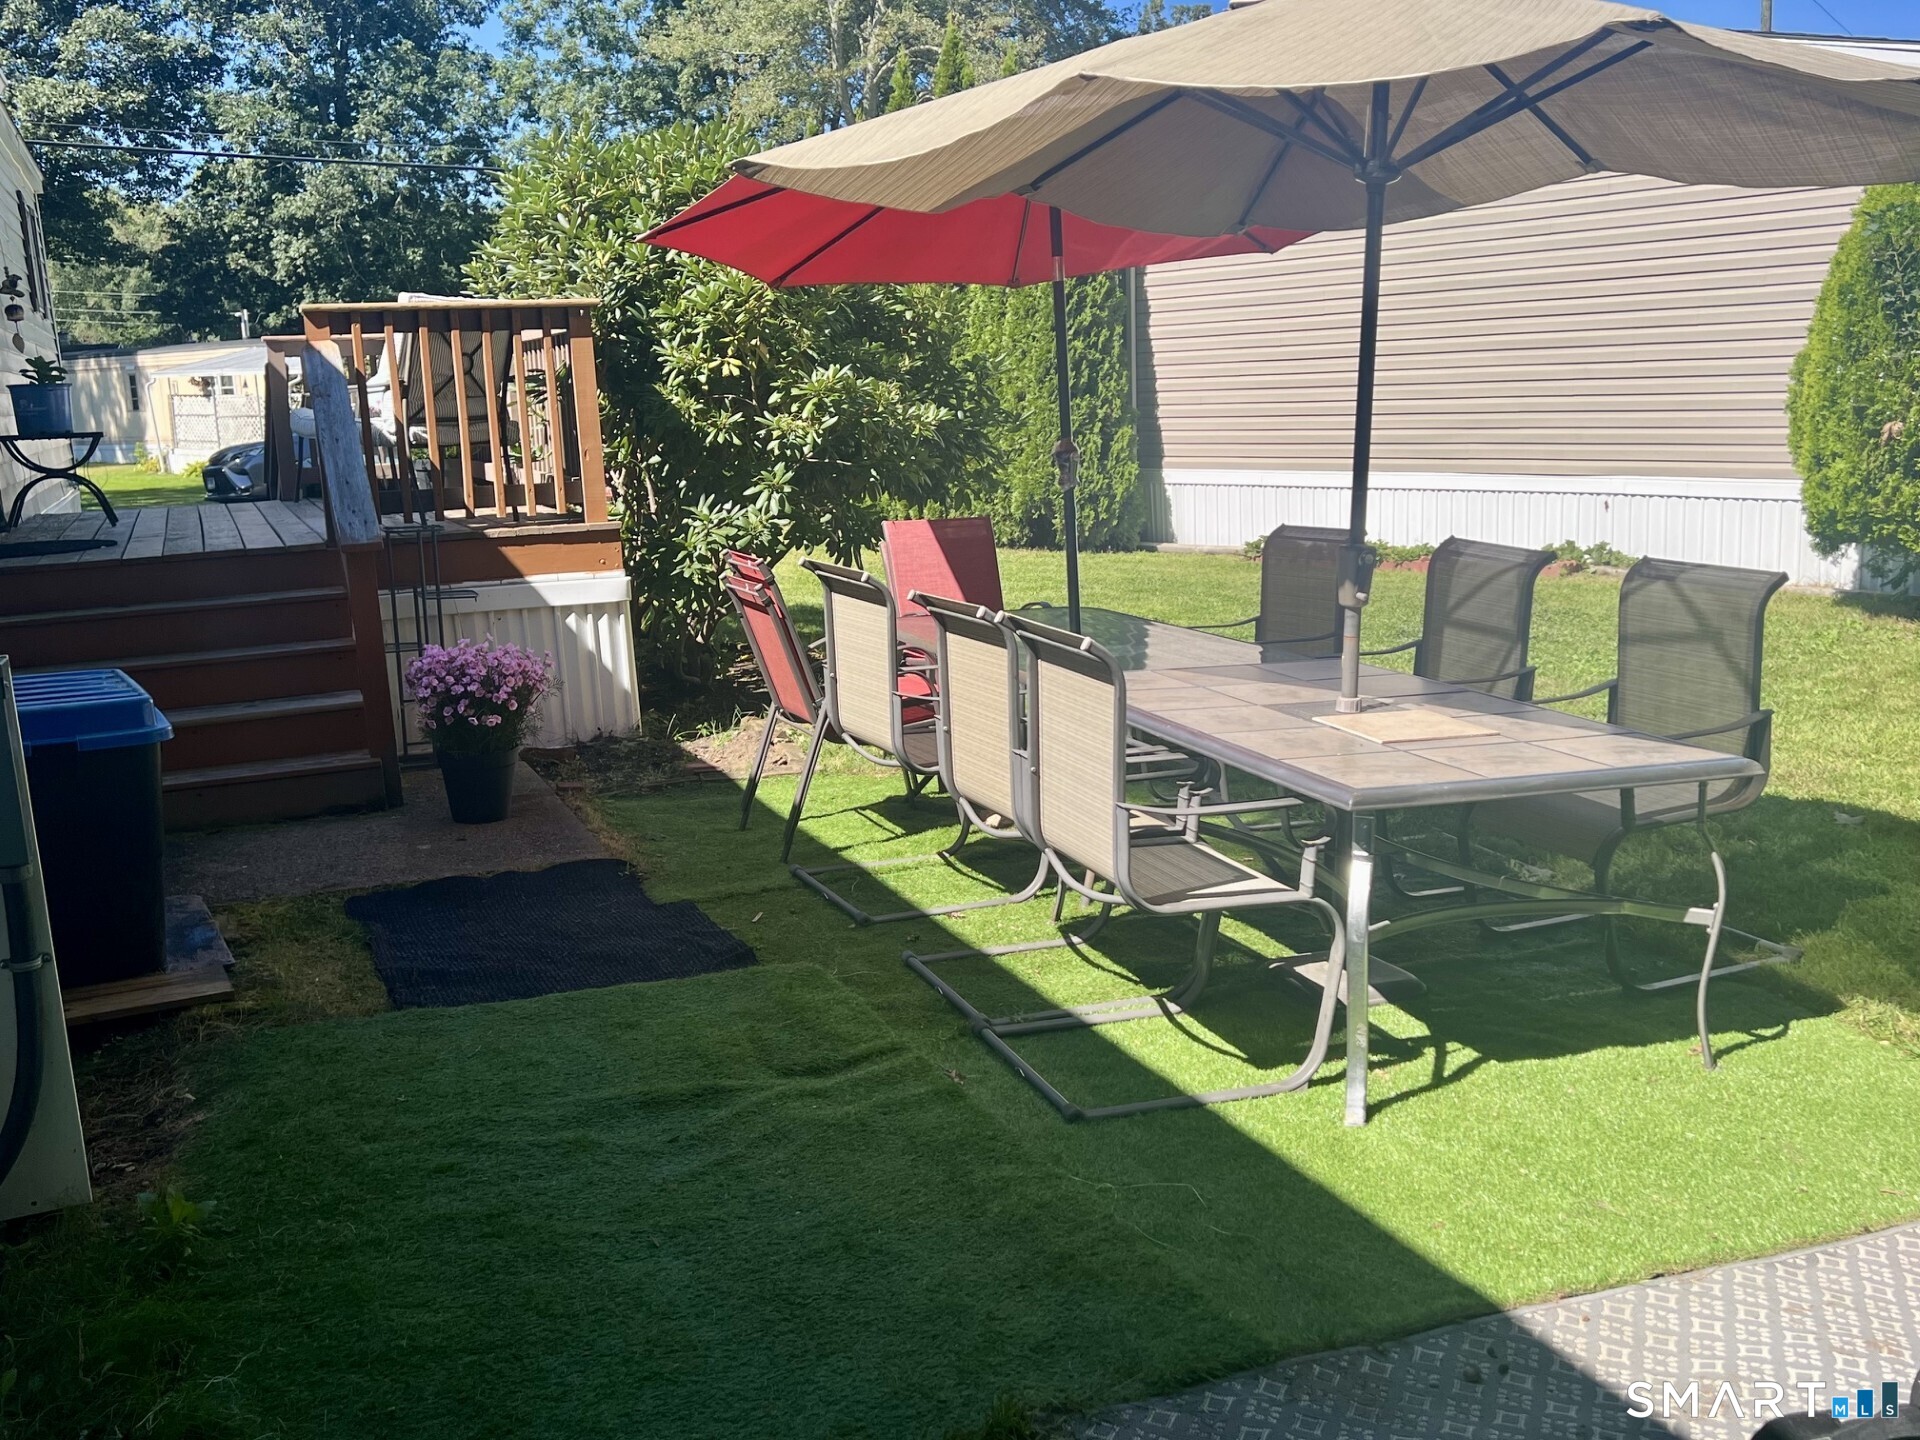
Backyard patio with a dining table beneath a large umbrella beside a raised wooden deck.
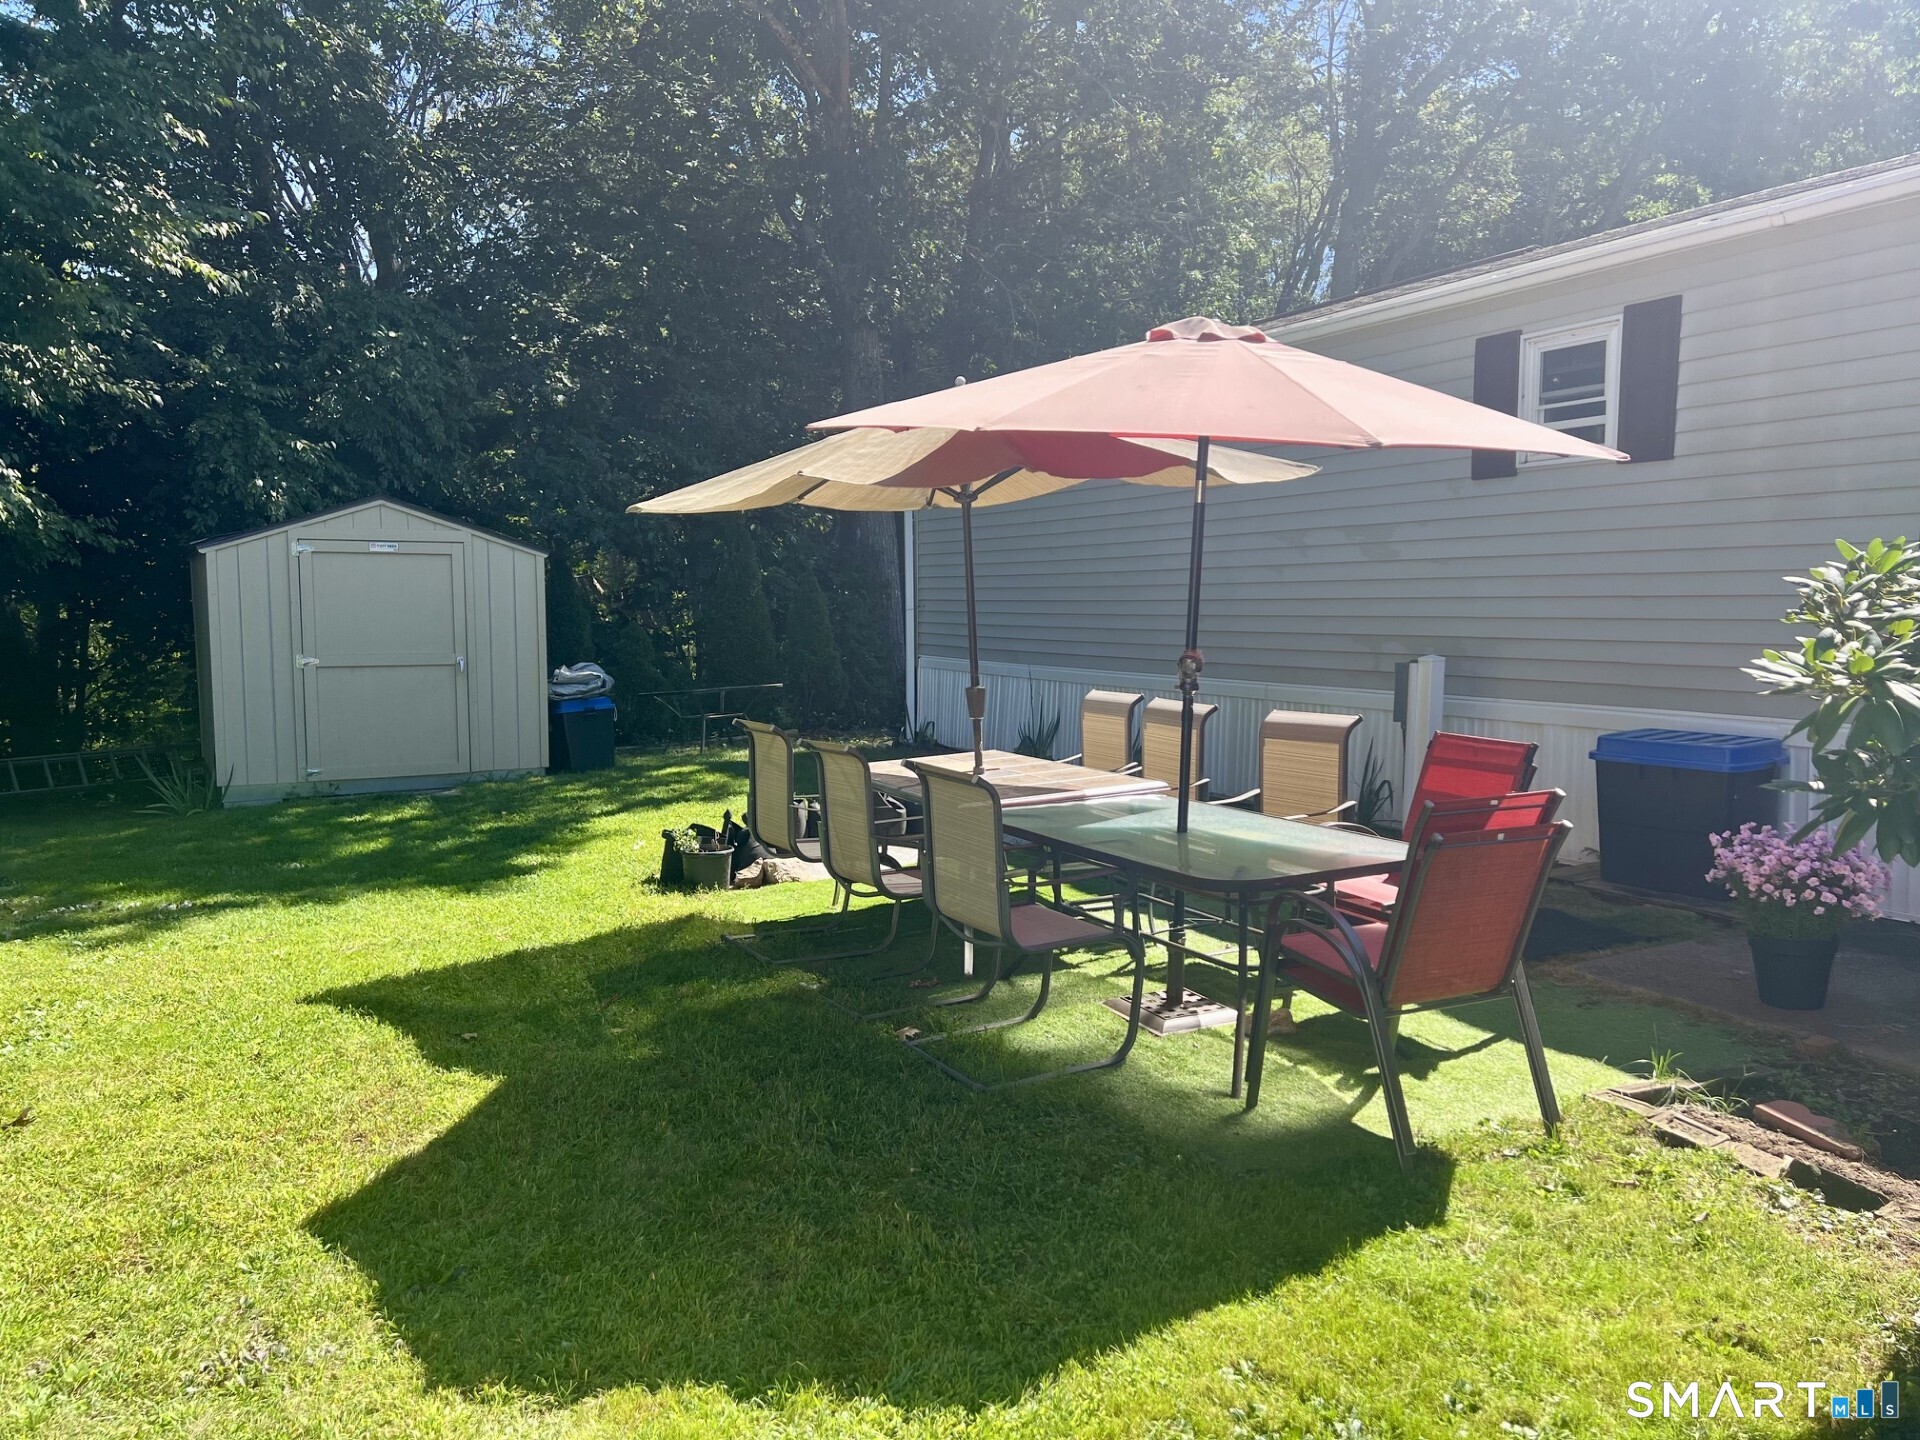
Backyard patio with a shaded dining set beside the house, lawn, and storage shed.
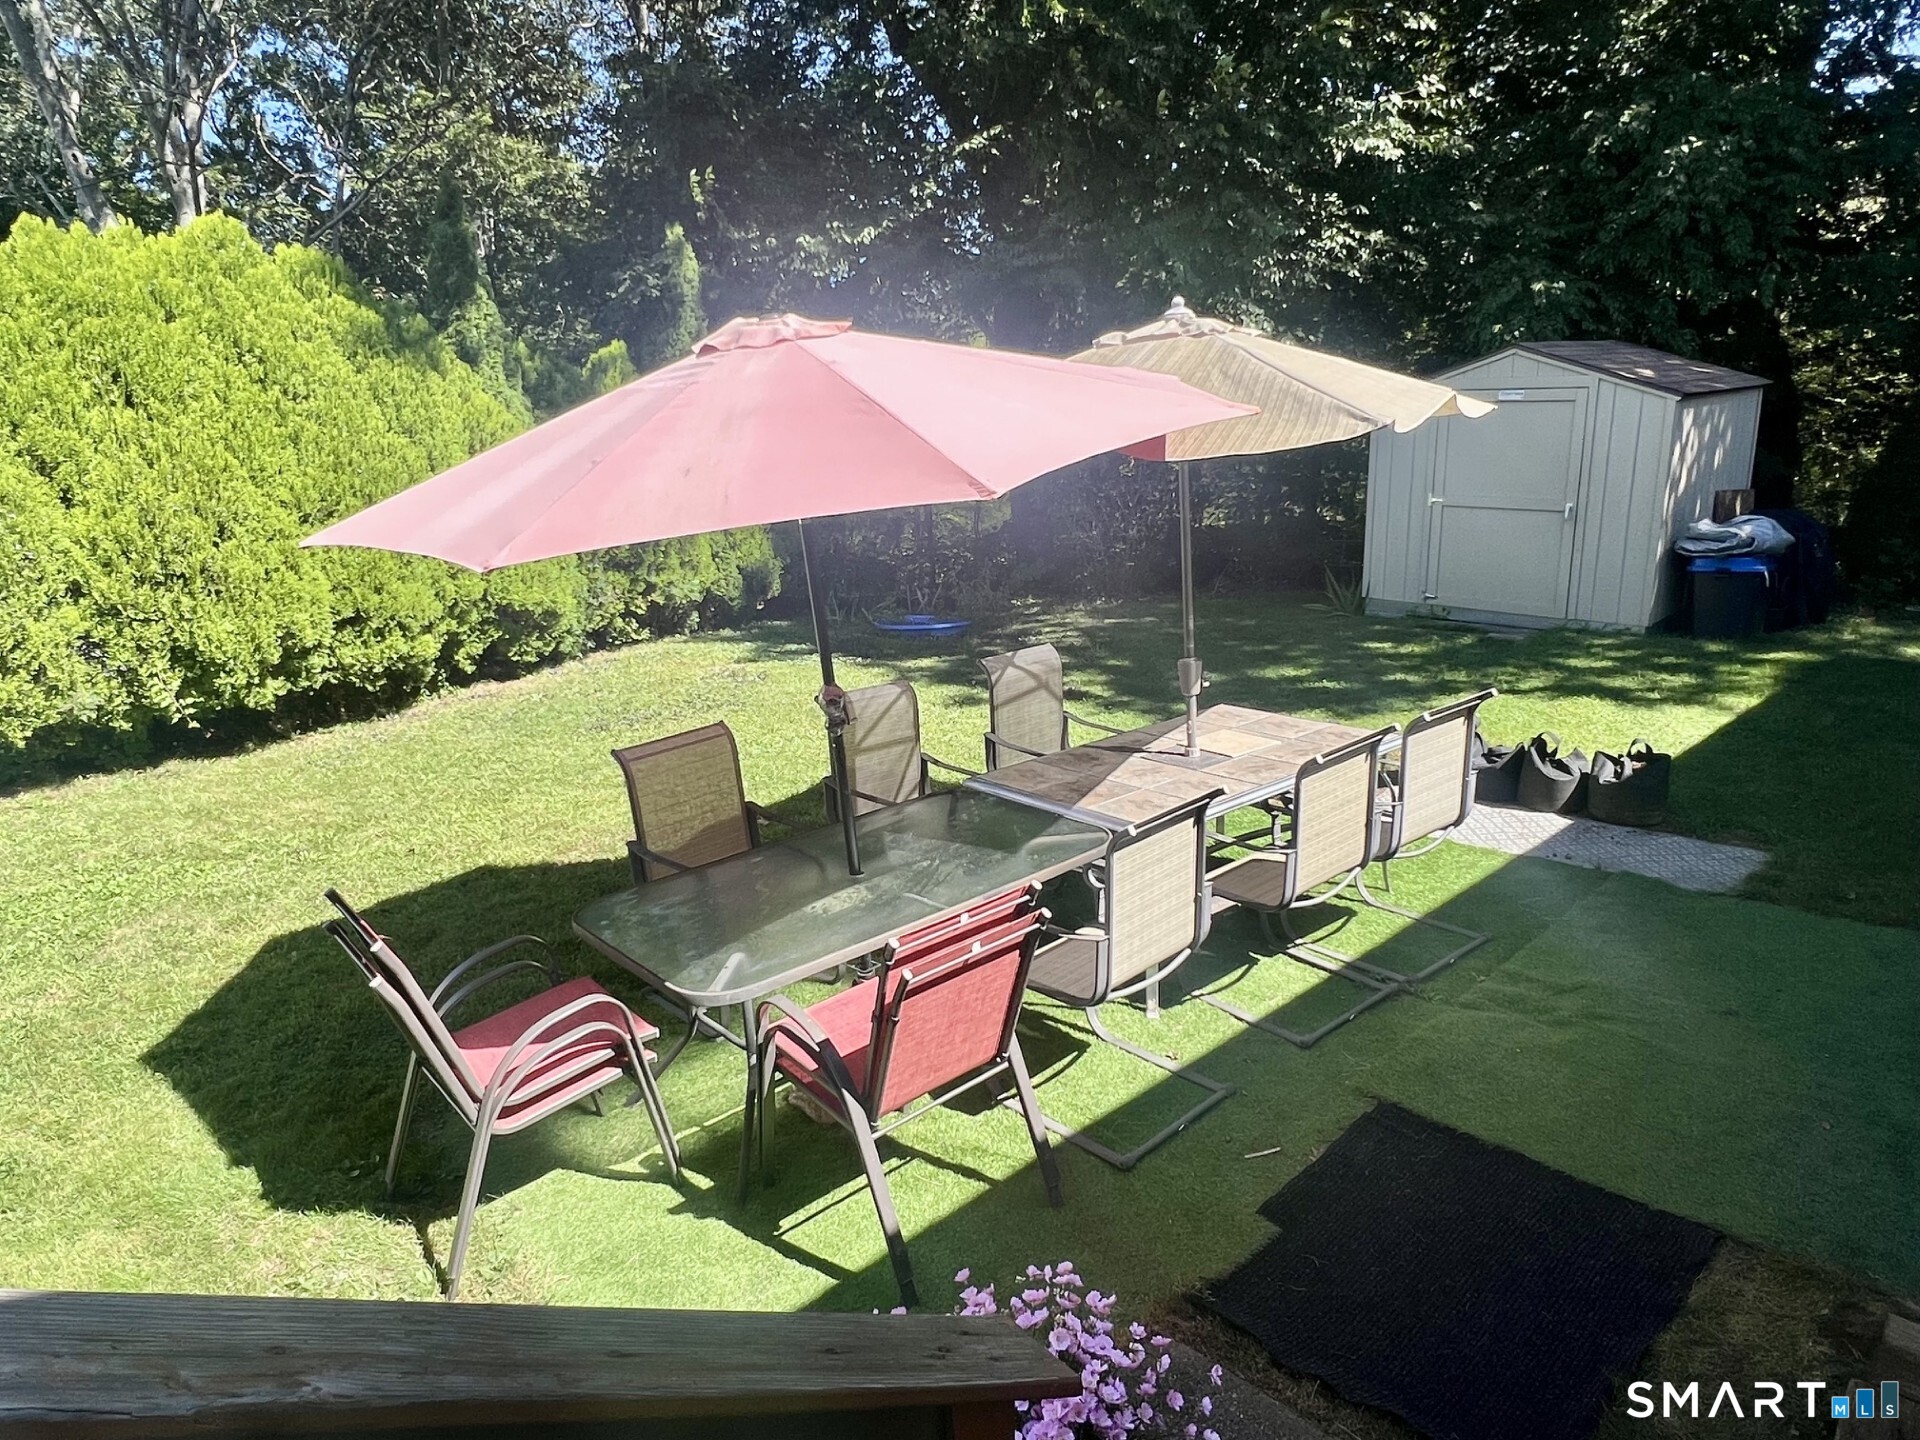
Backyard patio with outdoor dining tables, chairs, and colorful umbrellas on a sunny lawn.
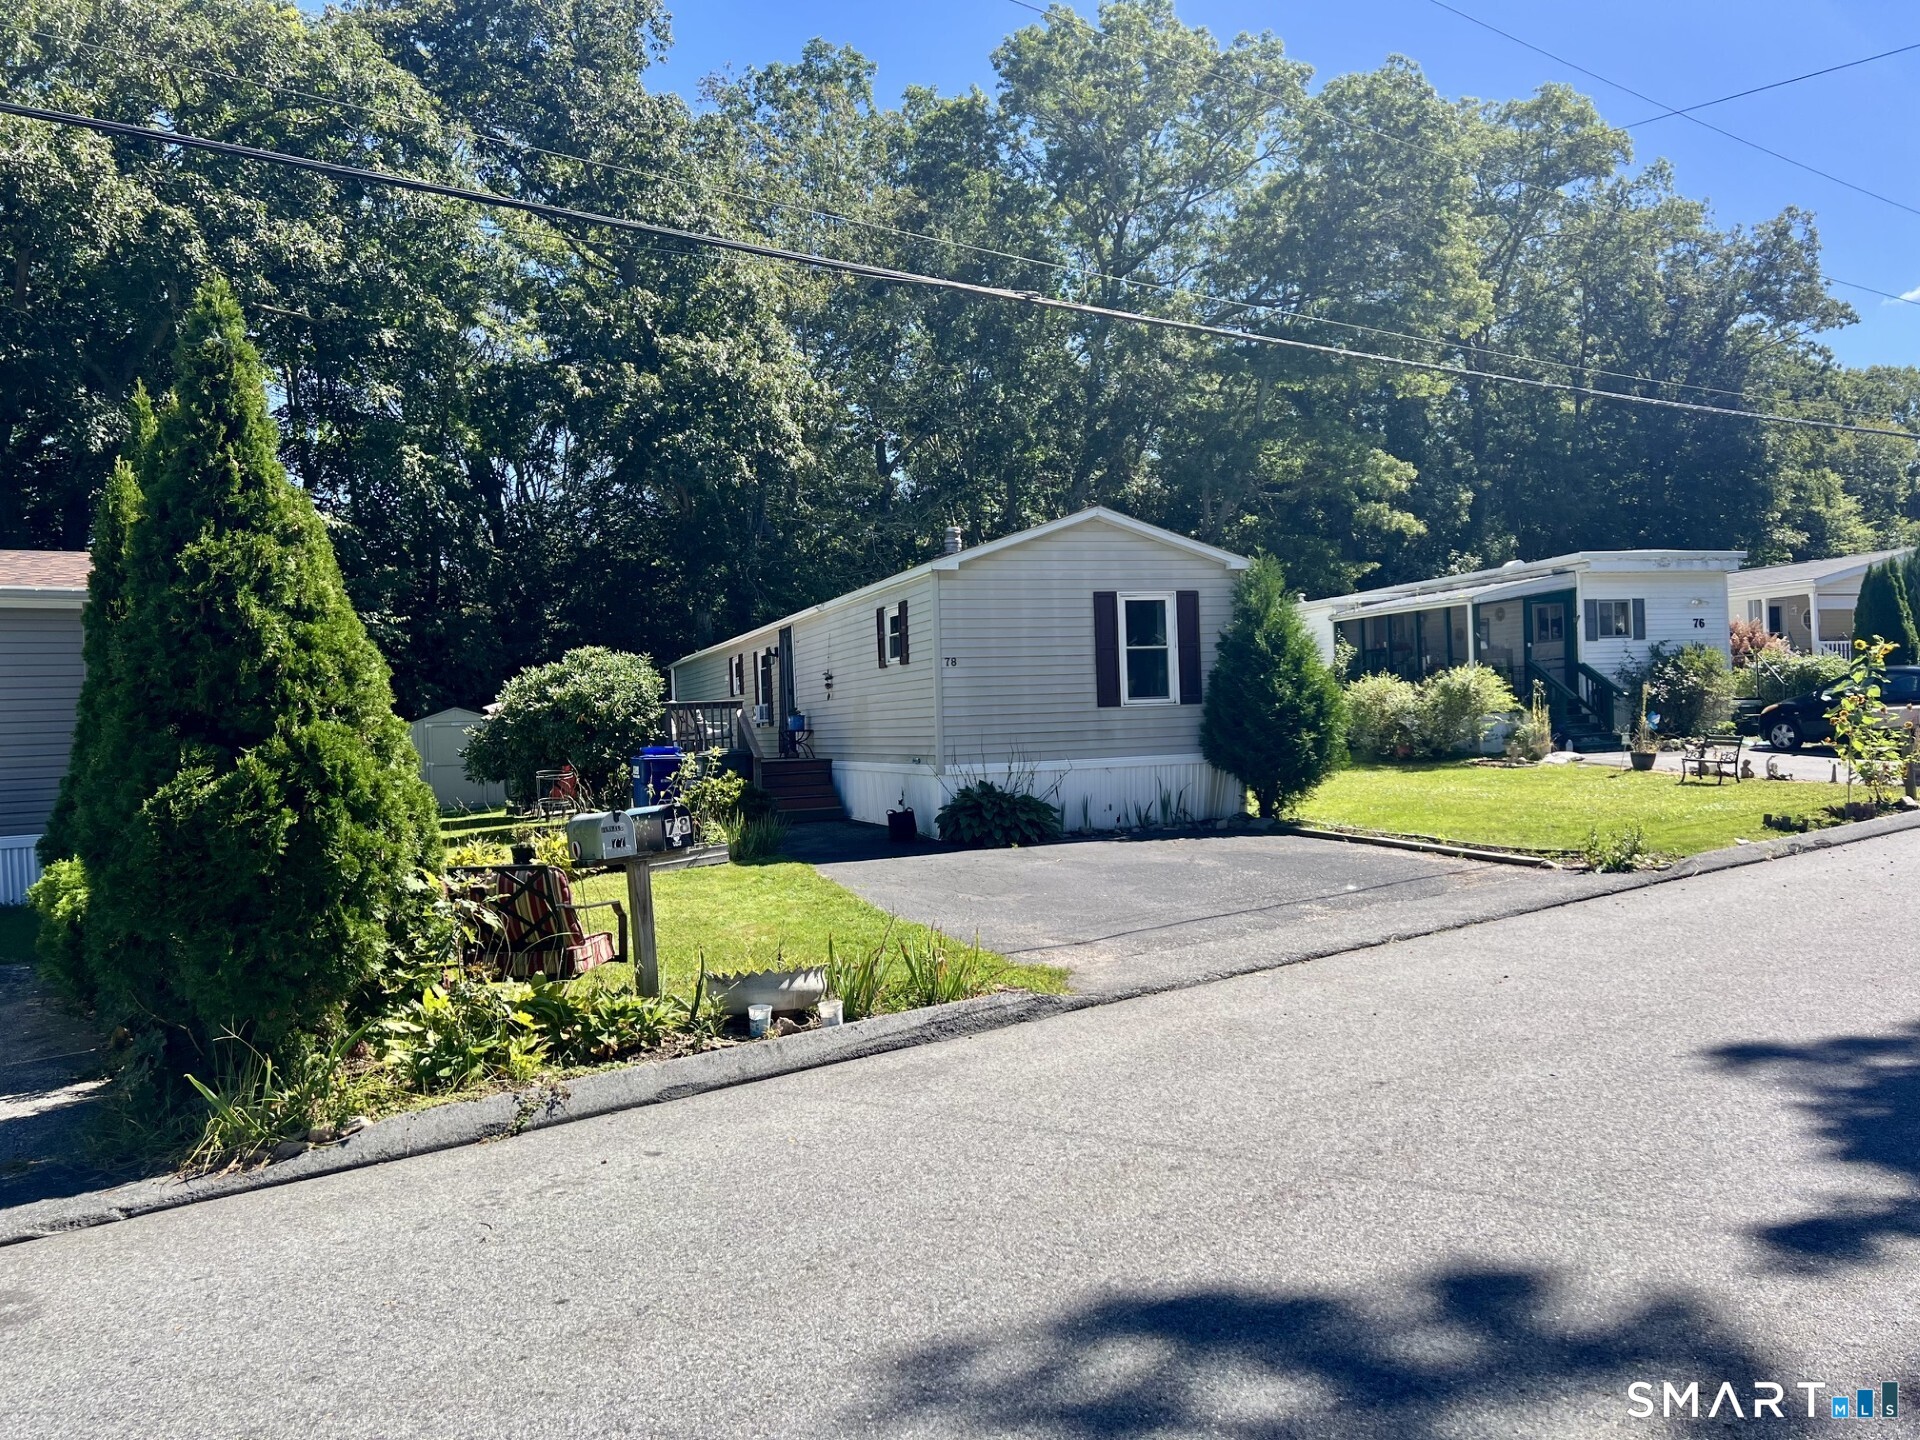
Single-story home at 78 Circle Drive with light siding, a front lawn, and paved driveway.
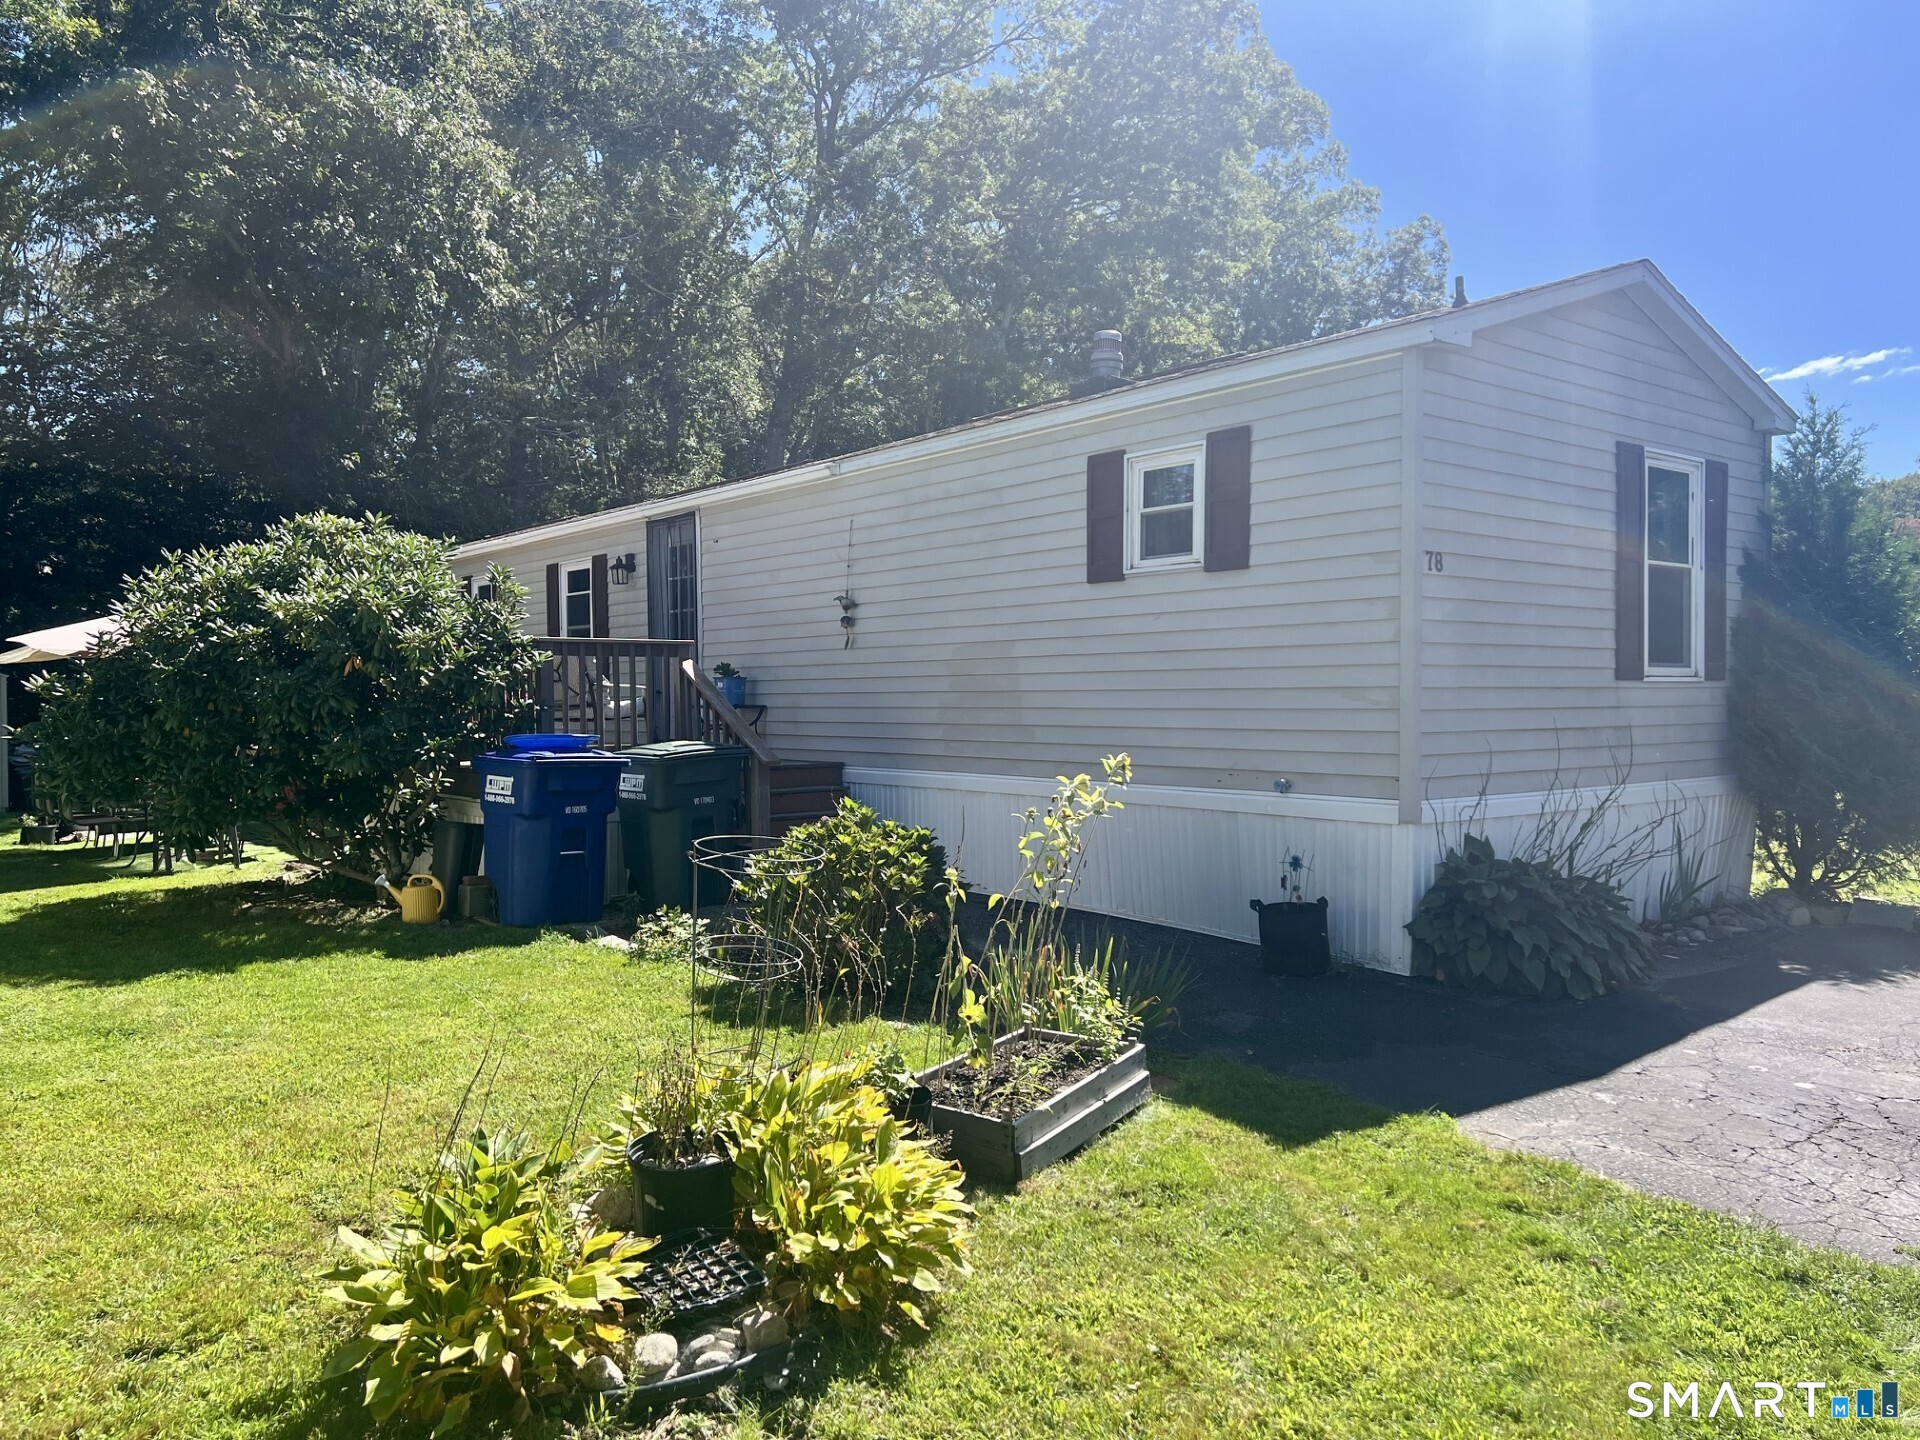
White-sided single-story home with a small deck, garden beds, and mature trees beside the lawn.
SEE ALL PHOTOS
Single-story home with dark shutters, a small porch, paved driveway, and mature trees.
78 Circle Drive
Wooden backyard deck with cushioned chairs, a potted pink flowering plant, and a patio umbrella.
Living room with a large sectional sofa, patterned rug, and wall-mounted television.
Open-plan kitchen and dining area viewed over a gray sectional sofa, with white cabinets and a dark dining table.
Kitchen with white cabinets, dark countertops, and a dining table with a potted plant.
Dining area with a dark table beside a compact kitchen and curtained laundry nook.
Open-plan dining and living area with a dark wood table and gray sofa facing a wall-mounted television.
Open-plan dining and living area with a dark dining table, white kitchen cabinetry, and sofa facing a television.
Kitchen and dining area with white cabinets, dark countertops, and a large wood table.
Bedroom with a large white bed, dark patterned pillows, and a vanity area.
Bedroom with a large white bed, dark pillows, and a doorway opening toward the kitchen.
Bathroom with white vanity and mirrored cabinet beside a toilet and wood-look flooring.
Hallway with wood-look flooring, floral wall art, and open doorways at the far end.
Bathroom with a white vanity, dark wood wall cabinet, and patterned shower curtain.
Bedroom with a blue-covered single bed beneath a large world map.
Small bedroom with a striped single bed beneath a large metal frame.
Light-sided home with dark shutters, entry steps, landscaped lawn, and paved driveway.
Light-colored home with dark window shutters, a paved driveway, and landscaped lawn beneath mature trees.
Backyard patio with a dining table beneath a large umbrella beside a raised wooden deck.
Backyard patio with a shaded dining set beside the house, lawn, and storage shed.
Backyard patio with outdoor dining tables, chairs, and colorful umbrellas on a sunny lawn.
Single-story home at 78 Circle Drive with light siding, a front lawn, and paved driveway.
White-sided single-story home with a small deck, garden beds, and mature trees beside the lawn.
For Sale

78 Circle Drive

78 Circle Drive, Stonington, CT 06378

$139,000
Arlington Acres is an all-ages community offering a serene and affordable country escape just a short drive from everything the Mystic area has to offer. This spacious mobile home features three bedrooms and 1.5 baths, including a primary bedroom with an en-suite bath that is plumbed and ready for your custom walk-in shower installation. Comfortable everyday living and entertaining are made easy with an expansive eat-in kitchen and bright, open living areas. Step outside to enjoy a private deck, a dedicated garden area to grow your own fresh vegetables, and a backyard shed for all your outdoor storage needs. Enjoy worry-free living as the HOA fee covers the land lease, common area maintenance, road snowplowing, septic service, and trash collection. Conveniently located just minutes from coastal beaches, downtown shopping, major highways, dining, golf courses, and scenic hiking trails, this property offers incredible value and convenience. Why rent when you can own in this lovely community? Schedule your private showing today! HOA requires a credit score of 675 or above for residencey. There are no exceptions.

3
beds

2
baths

924 Sq.Ft. LIVING AREA

Renee McCammon

Renee McCammon

Features & Amenities

Interior

  • total bedrooms3
  • Total bathrooms2
  • full bathroom1
  • half bathroom1
  • Laundry room Main Level
  • APPLIANCES Oven/Range, Range Hood, Refrigerator

Area & Lot

  • Status For Sale
  • Living Area924 Sq.Ft.
  • Total Area924 Sq.Ft.
  • MLS® ID24207841
  • TypeResidential
  • YEAR BUILT1994
  • NeighborhoodStonington
  • Architecture StylesMobile Home
  • Water FrontageNot Applicable
  • Elementary SchoolDeans Mill
  • Middle SchoolStonington
  • High SchoolStonington

Exterior

  • water SourcePublic Water Connected
  • roofAsphalt Shingle
  • lot featuresIn Subdivision, Lightly Wooded, Level Lot
  • parkingPaved, Off Street Parking, Driveway
  • HEAT TYPEHot Air
  • AIR CONDITIONINGWall Unit
  • sewerSeptic
  • SubstructureNone
  • other exterior FeaturesShed, Deck, Garden Area

Financial

  • Sales Price$139,000
  • Real Estate Tax $1,084/yr
  • HOA $585/mo
  • Zoning RR-80
image

Schedule a Showing

I would love to show you my beautiful property. Please select your preferred date and time below. I will be in touch shortly to confirm your appointment.

Schedule a Showing

I would love to show you my beautiful property. Please select your preferred date and time below. I will be in touch shortly to confirm your appointment.

Thank you for your interest in 78 Circle Drive, Stonington, CT 06378. We are reviewing your request and will be in touch shortly!

Mortgage Calculator

Estimate your monthly mortgage payment, including the principal and interest, property taxes, and HOA. Adjust the values to generate a more accurate rate.

All estimates are provided for informational purposes only. Actual amounts may vary.
$0,000 Your Payment 20 15 65
$0,000 Your Payment

Stonington

Explore

Work With Renee

Get assistance in determining current property value, crafting a competitive offer, writing and negotiating a contract, and much more. Contact Renee today to discuss all your real estate needs!

Follow Me on Instagram