Leave a Message

Thank you for your message. I will be in touch with you shortly.

6 Wolf Ridge Gap
6 Wolf Ridge Gap
6 Wolf Ridge Gap
6 Wolf Ridge Gap
6 Wolf Ridge Gap
6 Wolf Ridge Gap
6 Wolf Ridge Gap
6 Wolf Ridge Gap
6 Wolf Ridge Gap
6 Wolf Ridge Gap
6 Wolf Ridge Gap
6 Wolf Ridge Gap
6 Wolf Ridge Gap
6 Wolf Ridge Gap
6 Wolf Ridge Gap
6 Wolf Ridge Gap
6 Wolf Ridge Gap
6 Wolf Ridge Gap
6 Wolf Ridge Gap
6 Wolf Ridge Gap
6 Wolf Ridge Gap
6 Wolf Ridge Gap
6 Wolf Ridge Gap
6 Wolf Ridge Gap
6 Wolf Ridge Gap
6 Wolf Ridge Gap
6 Wolf Ridge Gap
6 Wolf Ridge Gap
6 Wolf Ridge Gap
6 Wolf Ridge Gap
6 Wolf Ridge Gap
6 Wolf Ridge Gap
6 Wolf Ridge Gap
6 Wolf Ridge Gap
6 Wolf Ridge Gap
6 Wolf Ridge Gap
6 Wolf Ridge Gap
6 Wolf Ridge Gap
6 Wolf Ridge Gap
6 Wolf Ridge Gap
SEE ALL PHOTOS
6 Wolf Ridge Gap
6 Wolf Ridge Gap
6 Wolf Ridge Gap
6 Wolf Ridge Gap
6 Wolf Ridge Gap
6 Wolf Ridge Gap
6 Wolf Ridge Gap
6 Wolf Ridge Gap
6 Wolf Ridge Gap
6 Wolf Ridge Gap
6 Wolf Ridge Gap
6 Wolf Ridge Gap
6 Wolf Ridge Gap
6 Wolf Ridge Gap
6 Wolf Ridge Gap
6 Wolf Ridge Gap
6 Wolf Ridge Gap
6 Wolf Ridge Gap
6 Wolf Ridge Gap
6 Wolf Ridge Gap
6 Wolf Ridge Gap
6 Wolf Ridge Gap
6 Wolf Ridge Gap
6 Wolf Ridge Gap
6 Wolf Ridge Gap
6 Wolf Ridge Gap
6 Wolf Ridge Gap
6 Wolf Ridge Gap
6 Wolf Ridge Gap
6 Wolf Ridge Gap
6 Wolf Ridge Gap
6 Wolf Ridge Gap
6 Wolf Ridge Gap
6 Wolf Ridge Gap
6 Wolf Ridge Gap
6 Wolf Ridge Gap
6 Wolf Ridge Gap
6 Wolf Ridge Gap
6 Wolf Ridge Gap
6 Wolf Ridge Gap
Courtesy of Berkshire Hathaway NE Prop.
Sold

6 Wolf Ridge Gap

6 Wolf Ridge Gap, Ledyard, Connecticut 06339

$599,000
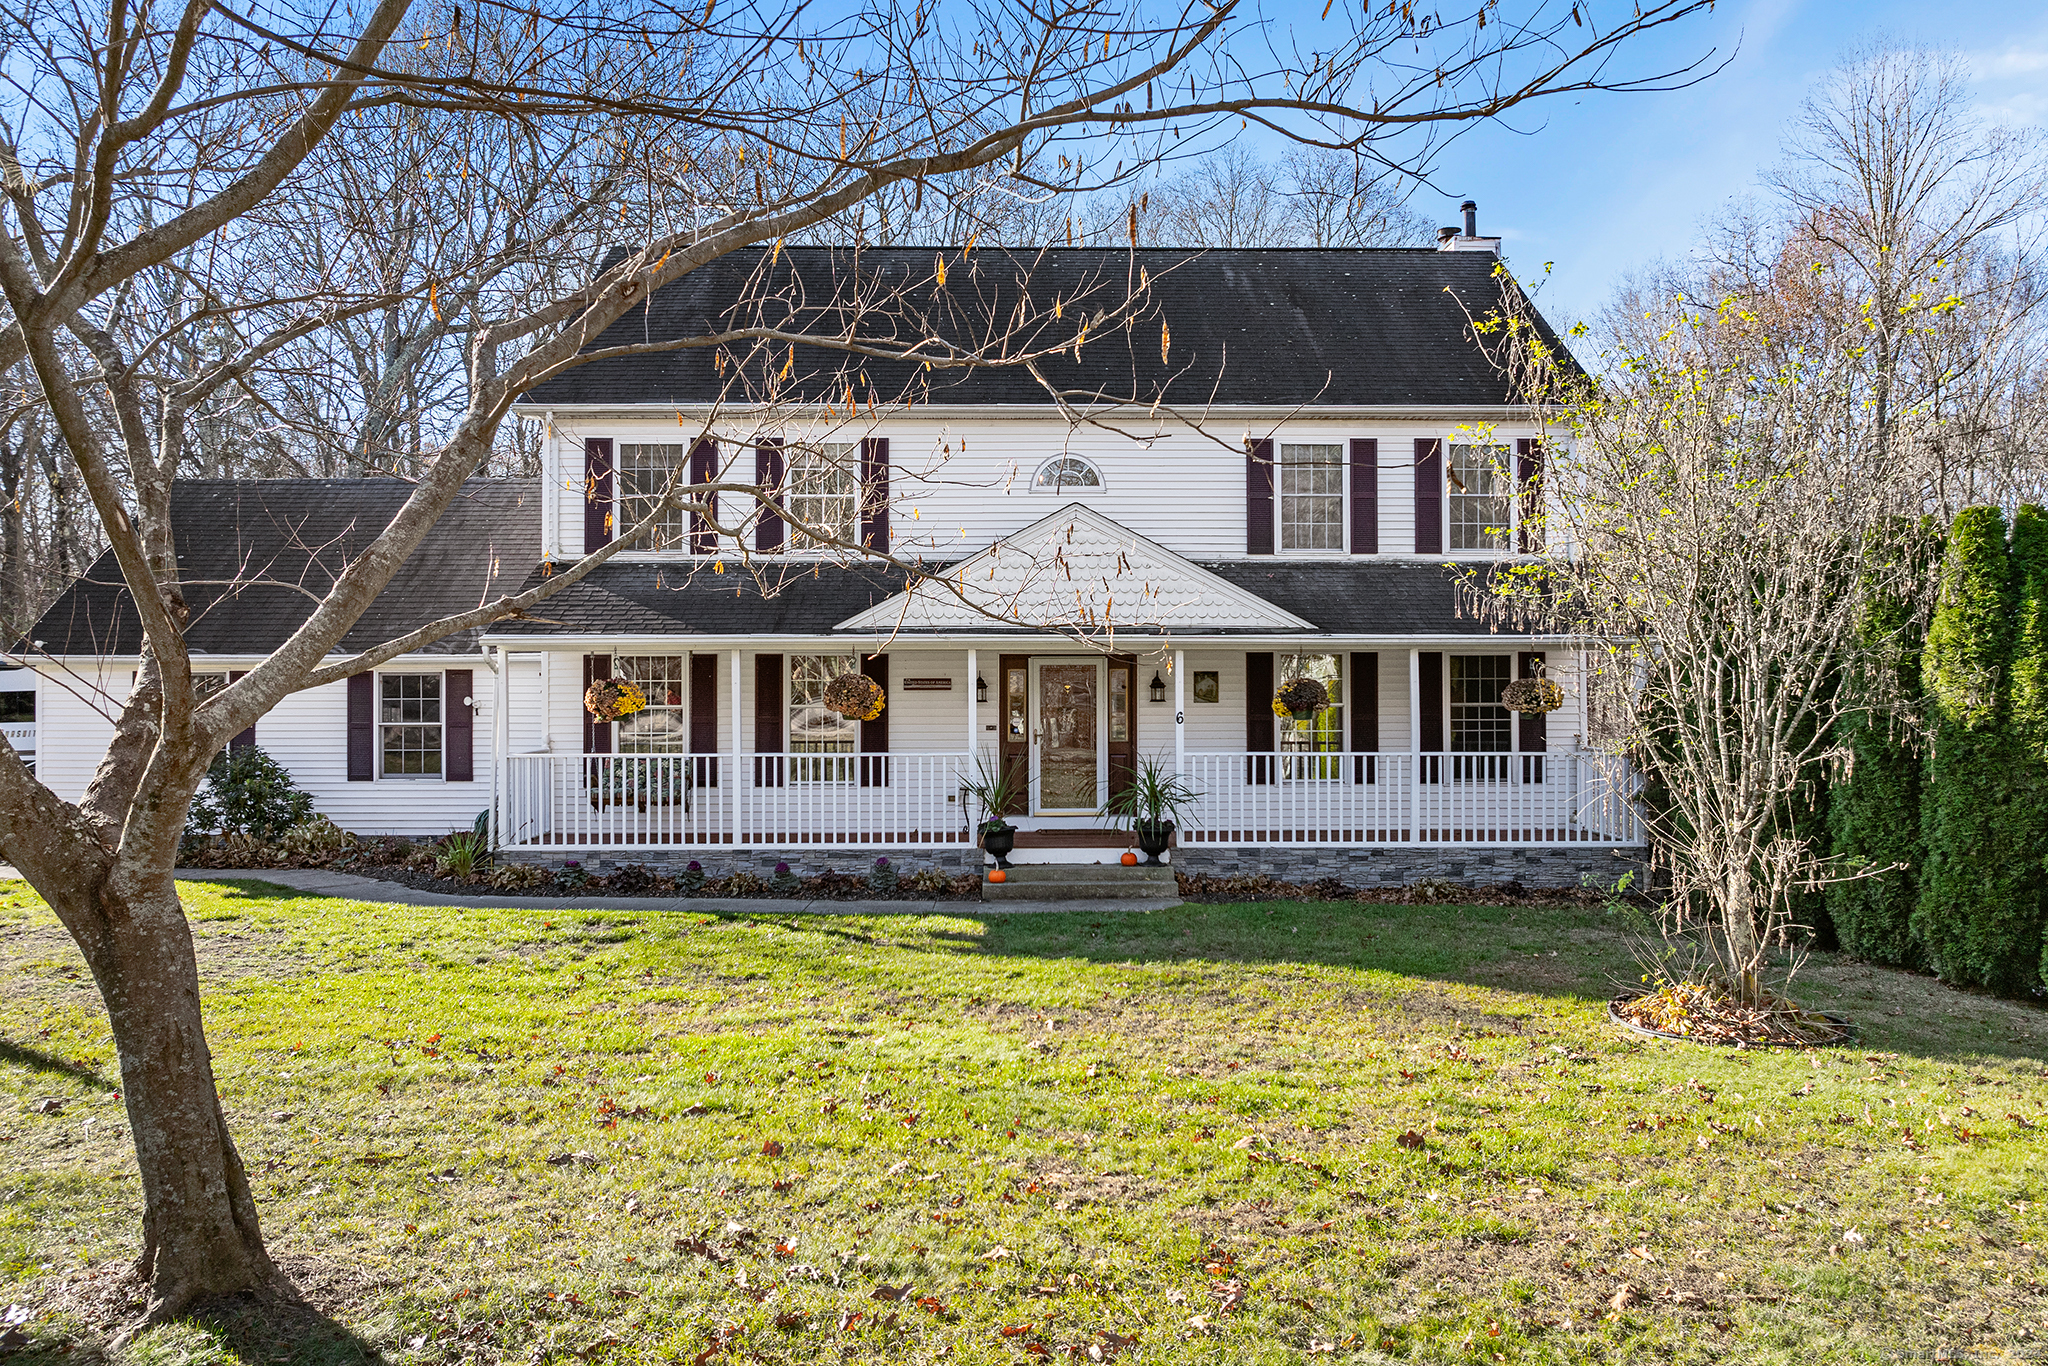
ACTIVE Welcome to this lovingly maintained prefab colonial, proudly offered for the first time by its original owner. With 4 bedrooms, 2.5 baths, and a layout that's both spacious and flexible, this home blends timeless charm with all the comforts of today. At the heart of the home, you'll find a bright, open-concept kitchen that flows seamlessly into the family room, perfect for everything from busy weekday dinners to cozy movie nights by the propane fireplace. A sunny four-season sunroom and formal dining room add even more versatility to your living space. The main level also features a den, mudroom, laundry area, and direct access to the attached 2-car garage, convenience at every turn! Upstairs, the primary suite offers two closets and a beautifully updated ensuite bath. Three more bedrooms, all with hardwood floors and a stylishly renovated full bath round out the second floor. Need more room to spread out? Head downstairs to the partially finished lower level complete with walk out, ideal for a rec room, home gym, or office. Outside, get ready for summer fun! The expansive backyard includes a pool, hot tub, and large deck, all set on a peaceful cul-de-sac-style street in a sought-after subdivision. You're walking distance to Ledyard High School, just 15 minutes to the Groton Sub Base, and a quick commute to downtown Mystic. Meticulously maintained and full of heart, this is a home you'll feel good about from day one. Don't miss your chance, come see it for yourself

4
beds

3
baths

2,835 Sq.Ft. LIVING AREA

1.56 Acres lot

Renee McCammon

Renee McCammon

Features & Amenities

Interior

  • total bedrooms4
  • Total bathrooms3
  • full bathrooms2
  • half bathroom1
  • Laundry room Main Level
  • APPLIANCES Oven/Range, Microwave, Refrigerator, Dishwasher
  • other interior Features Auto Garage Door Opener, Cable - Available, Security System

Area & Lot

  • Status Sold
  • Living Area2,835 Sq.Ft.
  • Total Area2,835 Sq.Ft.
  • Lot Area1.56 Acres
  • MLS® ID24112776
  • TypeResidential
  • YEAR BUILT1997
  • NeighborhoodLedyard
  • Architecture StylesColonial
  • Water FrontageNot Applicable
  • Elementary SchoolLedyard Center
  • Middle SchoolPer Board of Ed
  • High SchoolLedyard

Exterior

  • Garage Space2.0
  • water SourcePrivate Well
  • PoolAuto Cleaner, Vinyl, Above Ground Pool
  • roofAsphalt Shingle
  • lot featuresIn Subdivision, Lightly Wooded, Level Lot
  • parkingAttached Garage, Paved, Off Street Parking, Driveway
  • HEAT TYPEHot Water
  • AIR CONDITIONINGCeiling Fans, Window Unit
  • sewerSeptic
  • SubstructureConcrete
  • other exterior FeaturesHot Tub, Covered Deck, French Doors, Patio

Financial

  • Sales Price$599,000
  • Real Estate Tax $9,107/yr
  • Zoning R40
View Virtual Tour

Ledyard

Explore

Work With Renee

Get assistance in determining current property value, crafting a competitive offer, writing and negotiating a contract, and much more. Contact Renee today to discuss all your real estate needs!

Follow Me on Instagram