Leave a Message

Thank you for your message. I will be in touch with you shortly.

475 Bethel Road
475 Bethel Road
475 Bethel Road
475 Bethel Road
475 Bethel Road
475 Bethel Road
475 Bethel Road
475 Bethel Road
475 Bethel Road
475 Bethel Road
475 Bethel Road
475 Bethel Road
475 Bethel Road
475 Bethel Road
475 Bethel Road
475 Bethel Road
475 Bethel Road
475 Bethel Road
475 Bethel Road
475 Bethel Road
475 Bethel Road
475 Bethel Road
475 Bethel Road
475 Bethel Road
475 Bethel Road
475 Bethel Road
475 Bethel Road
475 Bethel Road
475 Bethel Road
475 Bethel Road
475 Bethel Road
475 Bethel Road
475 Bethel Road
475 Bethel Road
475 Bethel Road
475 Bethel Road
475 Bethel Road
475 Bethel Road
475 Bethel Road
475 Bethel Road
SEE ALL PHOTOS
475 Bethel Road
475 Bethel Road
475 Bethel Road
475 Bethel Road
475 Bethel Road
475 Bethel Road
475 Bethel Road
475 Bethel Road
475 Bethel Road
475 Bethel Road
475 Bethel Road
475 Bethel Road
475 Bethel Road
475 Bethel Road
475 Bethel Road
475 Bethel Road
475 Bethel Road
475 Bethel Road
475 Bethel Road
475 Bethel Road
475 Bethel Road
475 Bethel Road
475 Bethel Road
475 Bethel Road
475 Bethel Road
475 Bethel Road
475 Bethel Road
475 Bethel Road
475 Bethel Road
475 Bethel Road
475 Bethel Road
475 Bethel Road
475 Bethel Road
475 Bethel Road
475 Bethel Road
475 Bethel Road
475 Bethel Road
475 Bethel Road
475 Bethel Road
475 Bethel Road
Courtesy of Berkshire Hathaway NE Prop.
Sold

475 Bethel Road

475 Bethel Road, Griswold, Connecticut 06351

$457,000
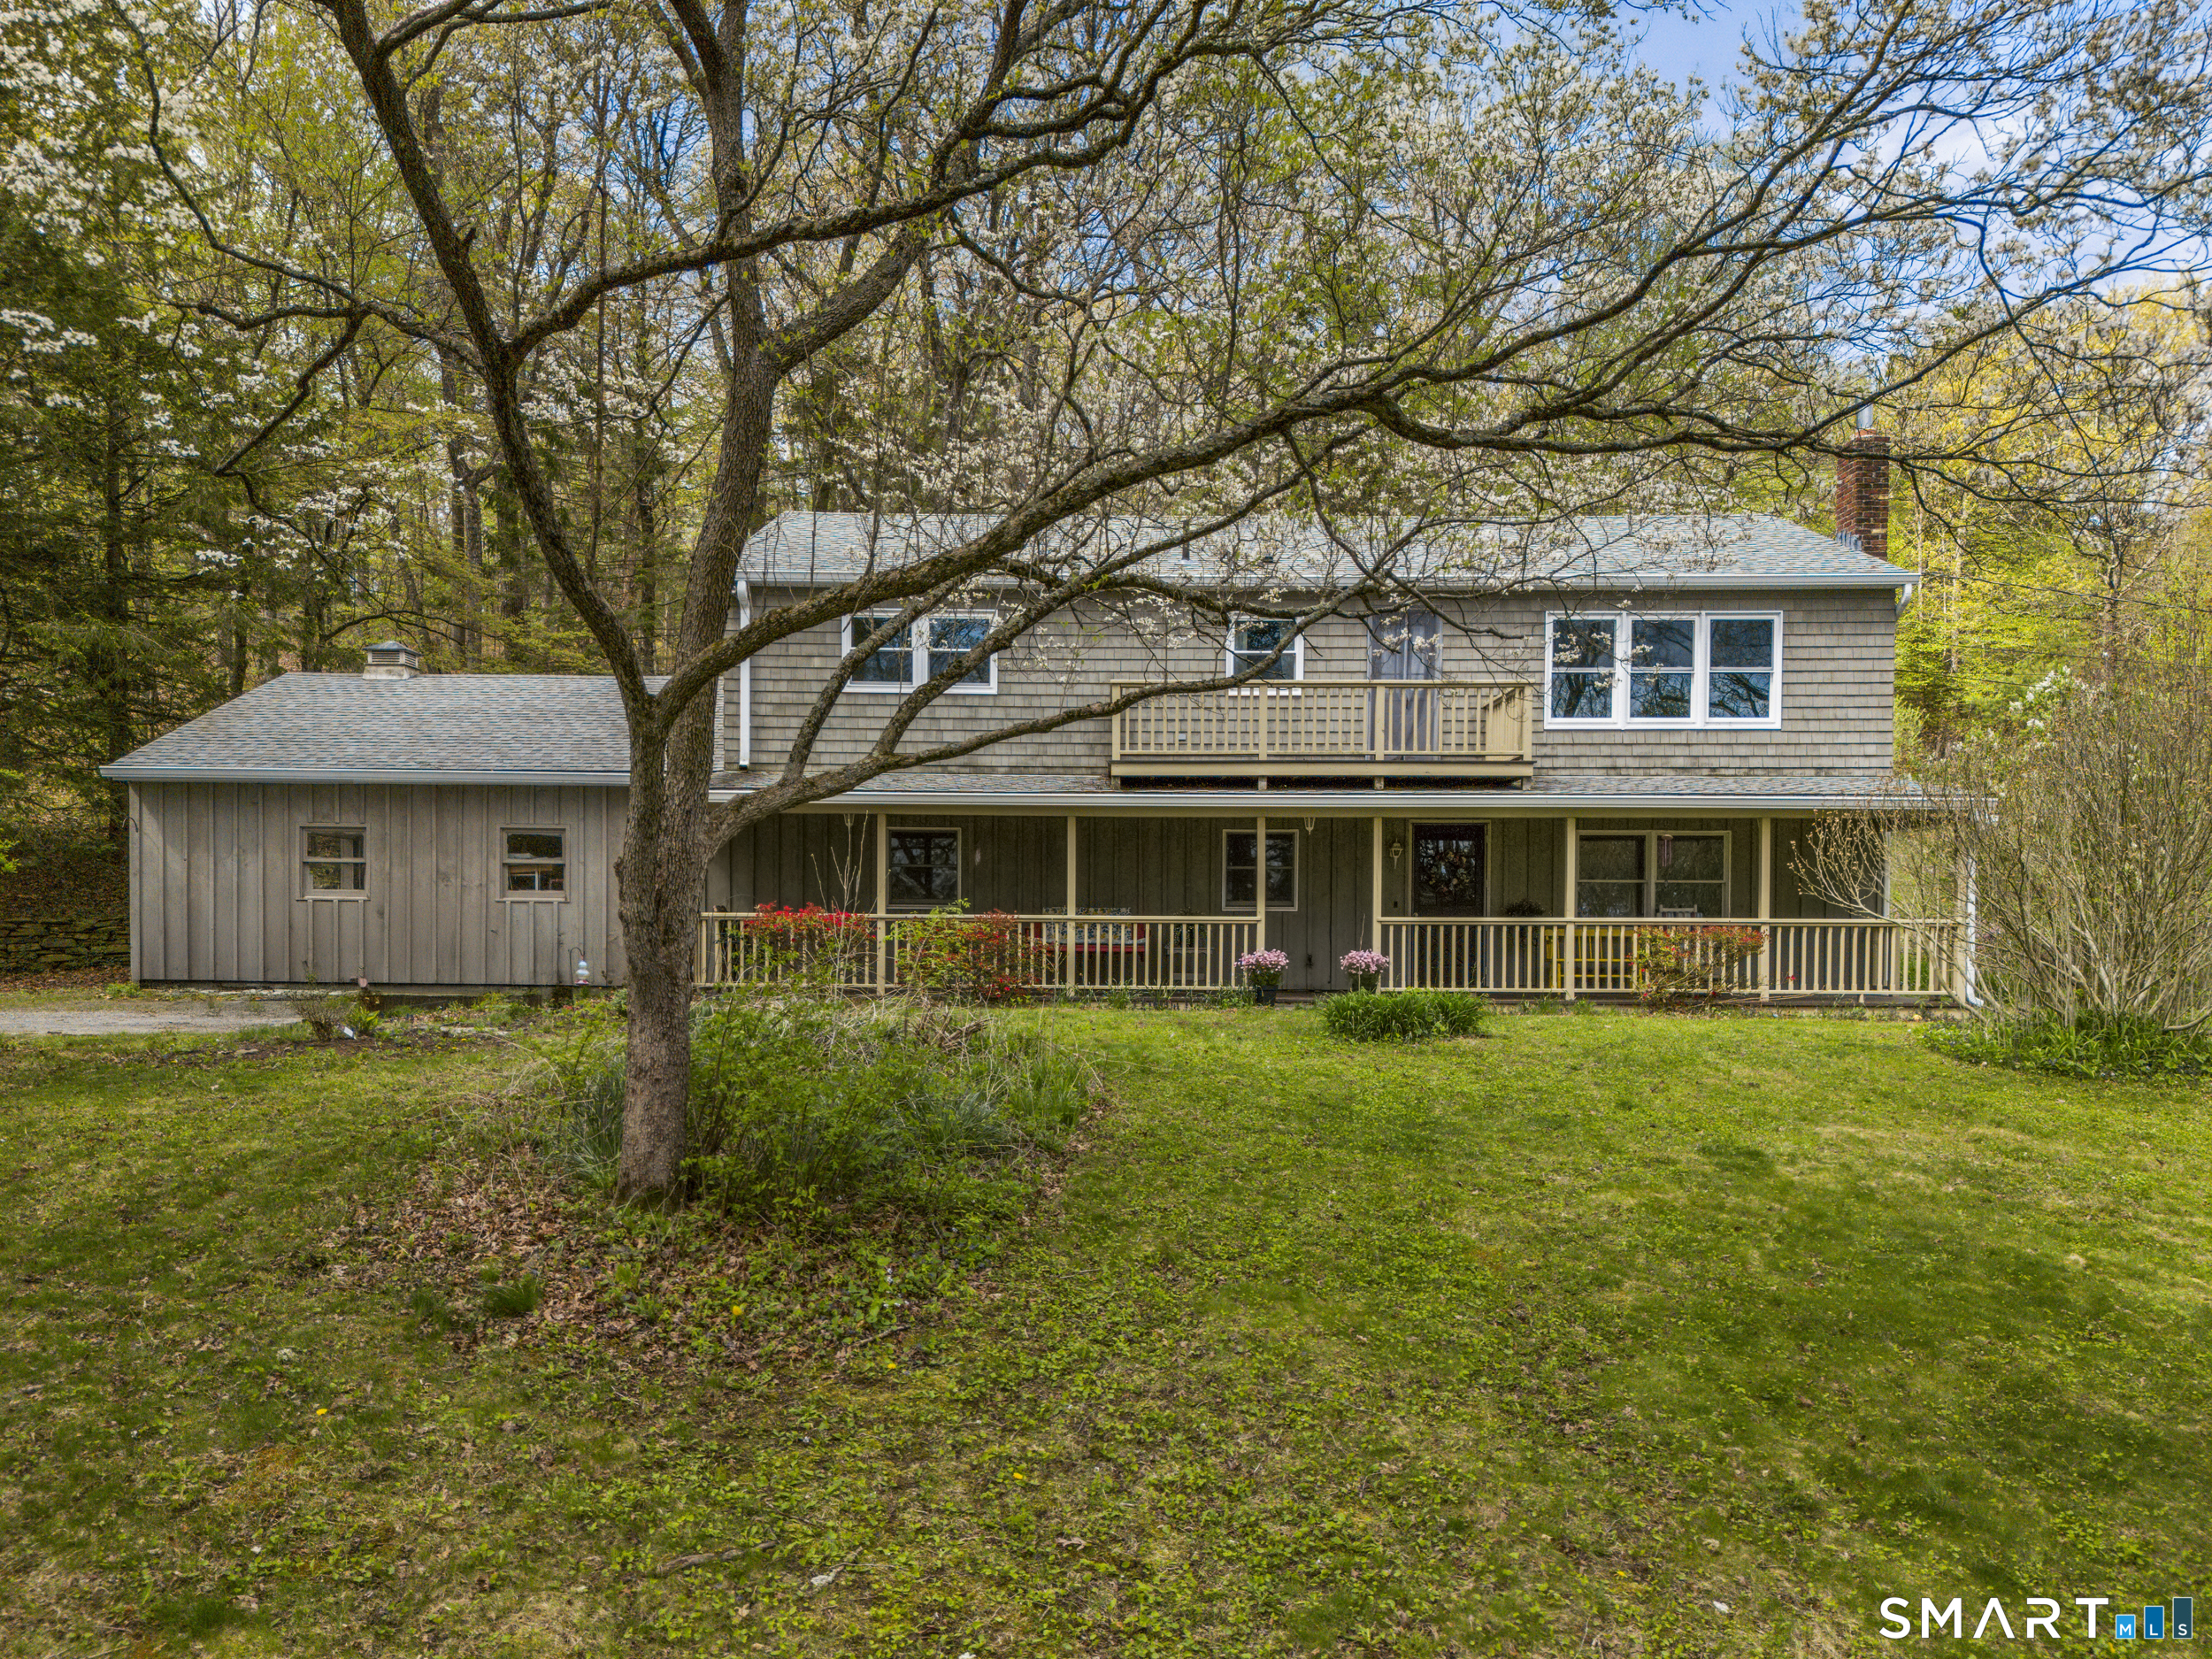
Embrace the tranquility of an idyllic country lifestyle with this stunning contemporary home, perfectly situated on over two sprawling acres of lush landscape. The thoughtful layout features three bright bedrooms on the upper main floor and two additional bedrooms on the lower level, with a full bathroom conveniently located on each floor to ensure comfort for family and guests alike. Inside, the home boasts an abundance of living space, including a large eat-in kitchen that serves as the heart of the home and a formal dining room that offers the versatility to function as a dedicated office or creative flex space and is filled with great natural light. Whether you are unwinding in the cozy family room or hosting in the expansive living room, the flow of this residence is designed for modern living. Step outside off the living room to a private balcony or relax on the front porch to soak in the peaceful country air. A two-car garage for great storage and vast grounds to provide a premier canvas for gardening enthusiasts and outdoor entertainers. This property is a rare find, beautifully blending contemporary design with the serenity of a pastoral retreat. This home also boasts new energy efficient windows!

5
beds

2
baths

2,114 Sq.Ft. LIVING AREA

2.1 Acres lot

Renee McCammon

Renee McCammon

Features & Amenities

Interior

  • total bedrooms5
  • Total bathrooms2
  • full bathrooms2
  • Laundry room Lower Level
  • APPLIANCES Oven/Range, Refrigerator, Dishwasher
  • other interior Features Cable - Available

Area & Lot

  • Status Sold
  • Living Area2,114 Sq.Ft.
  • Total Area2,114 Sq.Ft.
  • Lot Area2.1 Acres
  • MLS® ID24173604
  • TypeResidential
  • YEAR BUILT1975
  • Architecture StylesColonial, Contemporary
  • Water FrontageNot Applicable
  • Elementary SchoolGriswold
  • High SchoolGriswold

Exterior

  • Garage Space2.0
  • water SourcePrivate Well
  • roofAsphalt Shingle
  • lot featuresSecluded, Treed, Sloping Lot
  • parkingAttached Garage, Driveway, Off Street Parking
  • HEAT TYPEHot Water
  • AIR CONDITIONINGNone
  • sewerSeptic
  • SubstructureConcrete
  • other exterior FeaturesBalcony, Porch, Deck, Stone Wall

Financial

  • Sales Price$457,000
  • Real Estate Tax $4,667/yr
  • Zoning R60

Work With Renee

Get assistance in determining current property value, crafting a competitive offer, writing and negotiating a contract, and much more. Contact Renee today to discuss all your real estate needs!

Follow Me on Instagram