Leave a Message

Thank you for your message. I will be in touch with you shortly.

262 Broadway
262 Broadway
262 Broadway
262 Broadway
262 Broadway
262 Broadway
262 Broadway
262 Broadway
262 Broadway
262 Broadway
262 Broadway
262 Broadway
262 Broadway
262 Broadway
262 Broadway
262 Broadway
262 Broadway
262 Broadway
262 Broadway
262 Broadway
262 Broadway
262 Broadway
262 Broadway
262 Broadway
262 Broadway
262 Broadway
262 Broadway
262 Broadway
262 Broadway
262 Broadway
262 Broadway
262 Broadway
262 Broadway
262 Broadway
262 Broadway
262 Broadway
262 Broadway
262 Broadway
262 Broadway
262 Broadway
SEE ALL PHOTOS
262 Broadway
262 Broadway
262 Broadway
262 Broadway
262 Broadway
262 Broadway
262 Broadway
262 Broadway
262 Broadway
262 Broadway
262 Broadway
262 Broadway
262 Broadway
262 Broadway
262 Broadway
262 Broadway
262 Broadway
262 Broadway
262 Broadway
262 Broadway
262 Broadway
262 Broadway
262 Broadway
262 Broadway
262 Broadway
262 Broadway
262 Broadway
262 Broadway
262 Broadway
262 Broadway
262 Broadway
262 Broadway
262 Broadway
262 Broadway
262 Broadway
262 Broadway
262 Broadway
262 Broadway
262 Broadway
262 Broadway
Courtesy of Berkshire Hathaway NE Prop.
Sold

262 Broadway

262 Broadway, Norwich, Connecticut 06360

$575,000
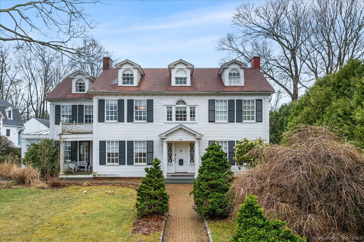
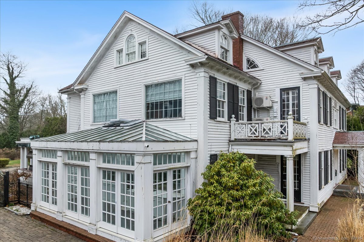
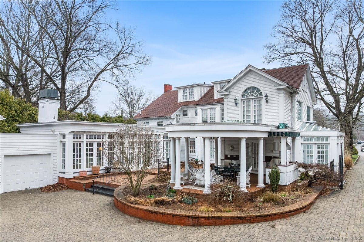
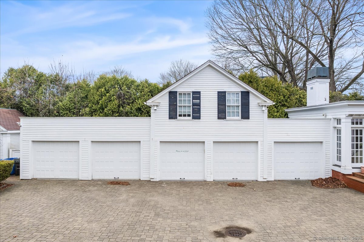
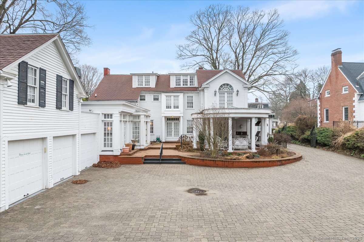
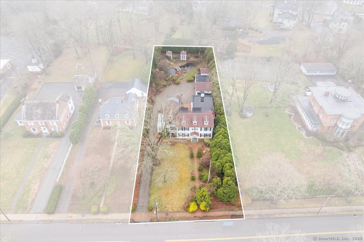
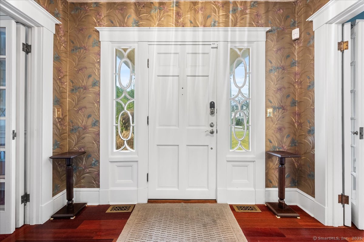
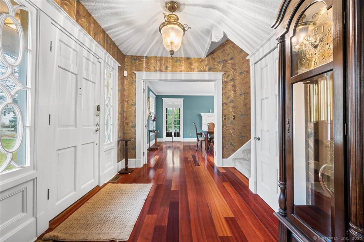
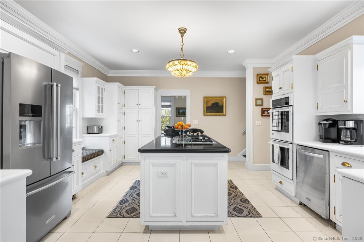
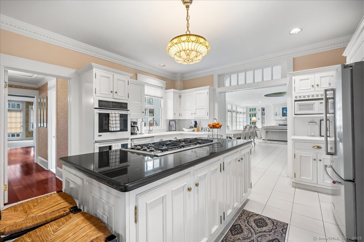
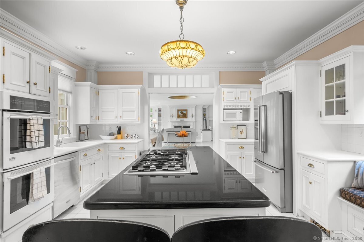
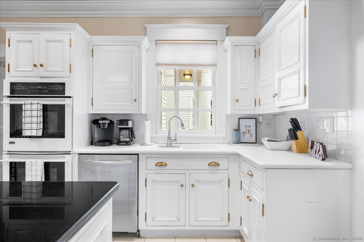
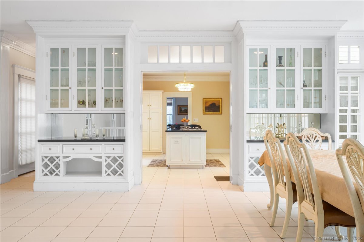
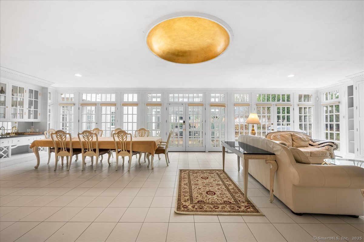
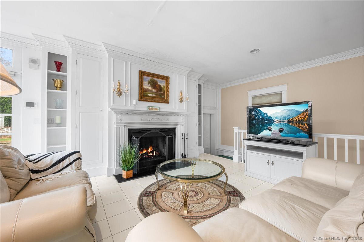
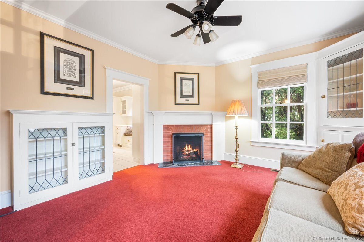
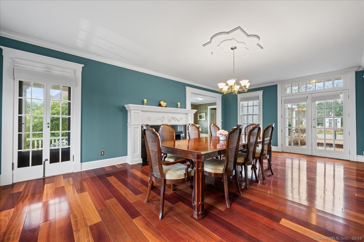
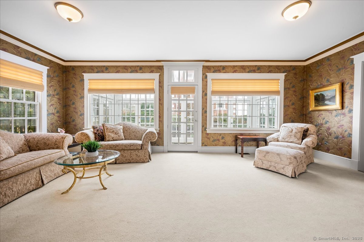
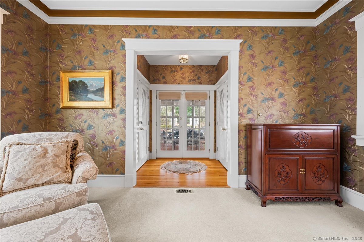
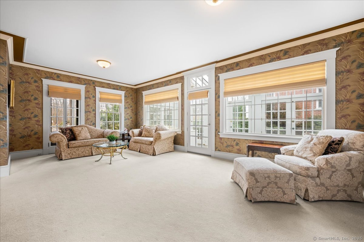
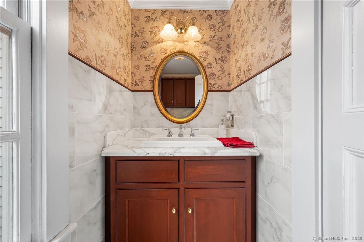
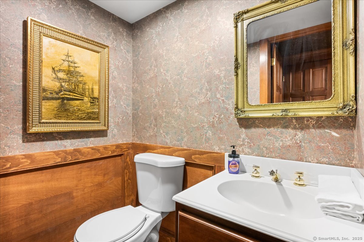
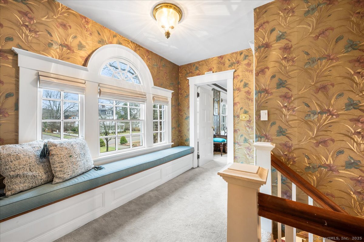
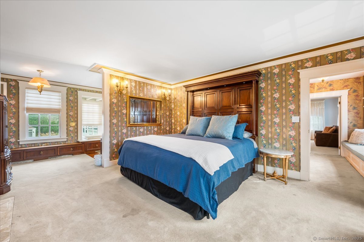
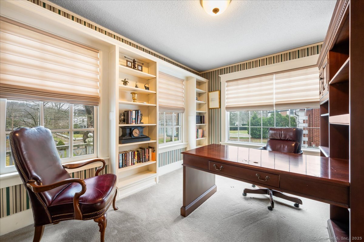
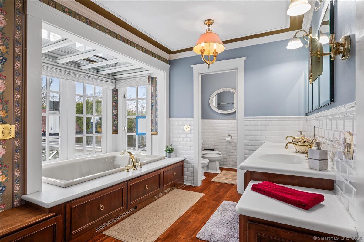
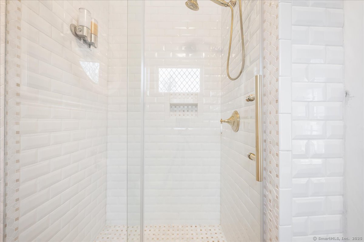
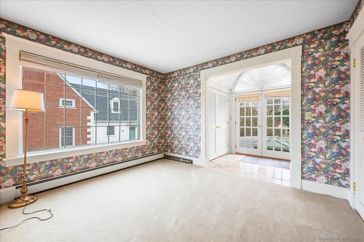
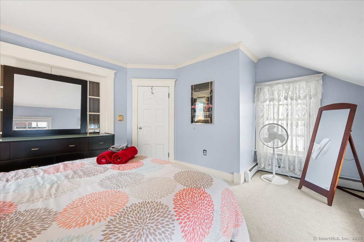
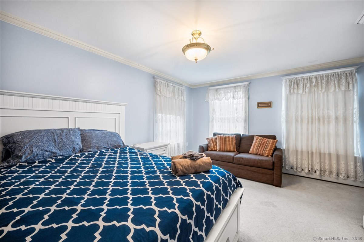
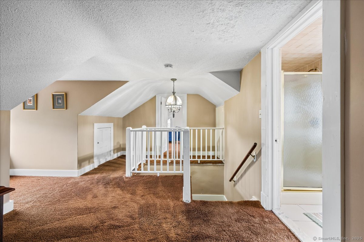
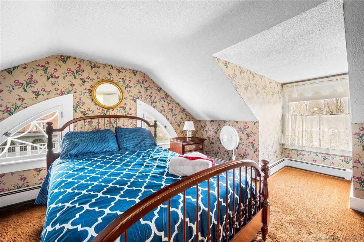
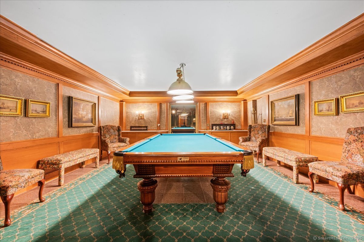
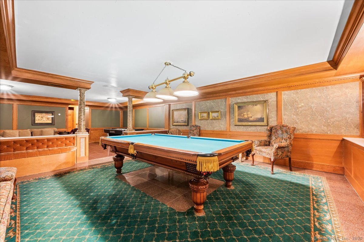
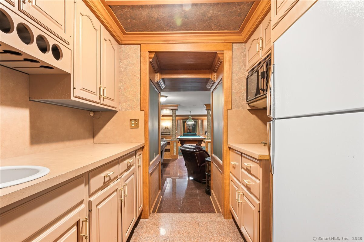
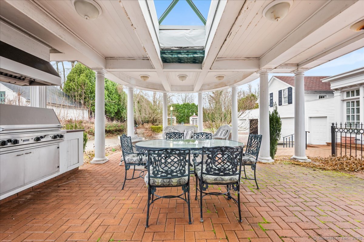
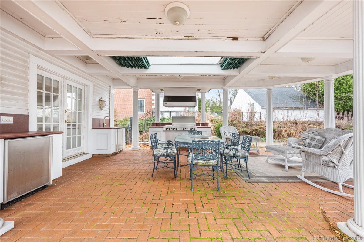
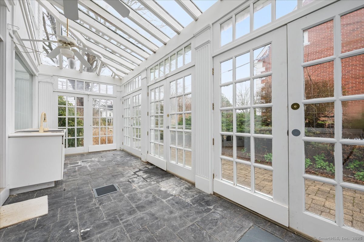
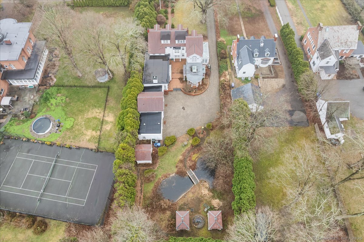
Welcome to the former home of Judge Allyn L. Brown, a 1912 Georgian Colonial home on historic Broadway. This exquisite estate offers over 4,400 square feet of refined living space, thoughtfully designed for both grand entertainment and everyday luxury. A sweeping front staircase welcomes you into a residence of timeless charm and sophisticated detail. At the heart of the home, a spacious chef's kitchen and expansive living/entertaining area create an inviting space for gathering, with an effortless flow into formal and informal spaces alike. The home features 4 functional fireplaces, Brazilian cherry hardwood flooring, attached greenhouse and antique light fixtures. The finished attic offers additional flexibility for a private studio, playroom, or tranquil retreat. The primary suite features a sitting room and private office, creating a secluded haven within the home. With four full baths and two half baths, comfort and convenience are seamlessly woven throughout the estate. Entertain in style in the finished lower level, complete with a handsome billiard room, a kitchenette, and half bath. Above the five-car garage is the private caretaker's apartment. Outside, a serene pond reflects the natural beauty of the surrounding grounds. This remarkable home blends classical architecture with modern amenities, creating a living experience that is as functional as it is beautiful. The house does need some TLC, which is reflected in the price. Home selling as is.

6
beds

6
baths

5,431 Sq.Ft. LIVING AREA

0.58 Acres lot

Renee McCammon

Renee McCammon

Features & Amenities

Interior

  • total bedrooms6
  • Total bathrooms6
  • full bathrooms4
  • half bathrooms2
  • Laundry room Lower Level, Upper Level
  • APPLIANCES Gas Cooktop, Wall Oven, Refrigerator, Dishwasher, Washer, Dryer
  • other interior Features Cable - Available

Area & Lot

  • Status Sold
  • Living Area5,431 Sq.Ft.
  • Total Area5,431 Sq.Ft.
  • Lot Area0.58 Acres
  • MLS® ID24086492
  • TypeResidential
  • YEAR BUILT1912
  • Architecture StylesColonial, Georgian Colonial
  • Water FrontageNot Applicable
  • Elementary SchoolPer Board of Ed
  • High SchoolNorwich Free Academy

Exterior

  • Garage Space5.0
  • water SourcePublic Water Connected
  • roofOther
  • lot featuresLightly Wooded, Level Lot, Historic District
  • parkingAttached Garage, Paved, Off Street Parking, Driveway
  • HEAT TYPEBaseboard, Heat Pump, Hot Air
  • AIR CONDITIONINGCeiling Fans, Central Air
  • sewerPublic Sewer Connected
  • SubstructureConcrete, Stone

Financial

  • Sales Price$575,000
  • Real Estate Tax $17,560/yr
  • Zoning R40

Work With Renee

Get assistance in determining current property value, crafting a competitive offer, writing and negotiating a contract, and much more. Contact Renee today to discuss all your real estate needs!

Follow Me on Instagram