Leave a Message

Thank you for your message. I will be in touch with you shortly.

242 Elm Street
242 Elm Street
242 Elm Street
242 Elm Street
242 Elm Street
242 Elm Street
242 Elm Street
242 Elm Street
242 Elm Street
242 Elm Street
242 Elm Street
242 Elm Street
242 Elm Street
242 Elm Street
242 Elm Street
242 Elm Street
242 Elm Street
242 Elm Street
242 Elm Street
242 Elm Street
242 Elm Street
242 Elm Street
242 Elm Street
242 Elm Street
242 Elm Street
242 Elm Street
242 Elm Street
242 Elm Street
242 Elm Street
242 Elm Street
SEE ALL PHOTOS
242 Elm Street
242 Elm Street
242 Elm Street
242 Elm Street
242 Elm Street
242 Elm Street
242 Elm Street
242 Elm Street
242 Elm Street
242 Elm Street
242 Elm Street
242 Elm Street
242 Elm Street
242 Elm Street
242 Elm Street
242 Elm Street
242 Elm Street
242 Elm Street
242 Elm Street
242 Elm Street
242 Elm Street
242 Elm Street
242 Elm Street
242 Elm Street
242 Elm Street
242 Elm Street
242 Elm Street
242 Elm Street
242 Elm Street
242 Elm Street
Courtesy of Berkshire Hathaway NE Prop.
Sold

242 Elm Street

242 Elm Street, Stonington, Connecticut 06378

$625,000
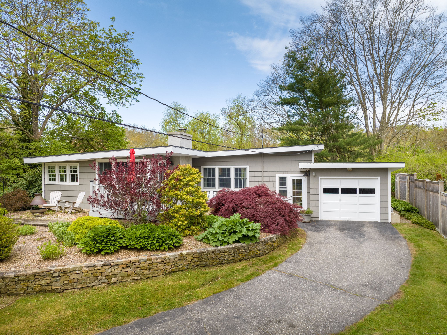
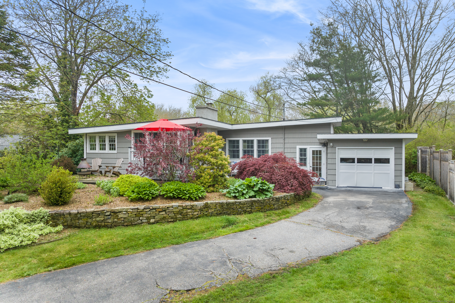
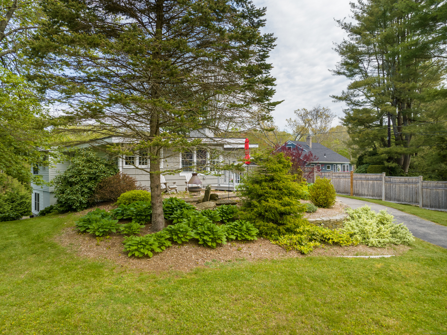
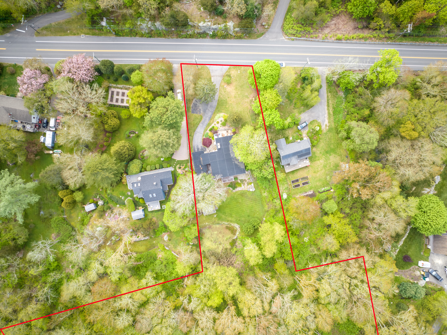
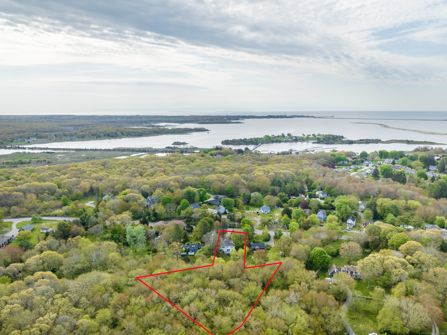
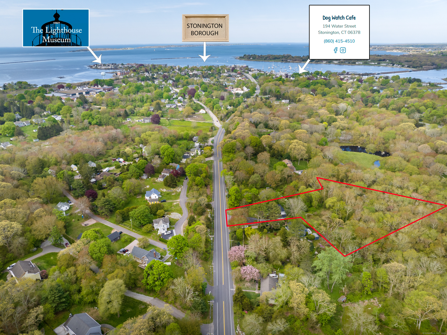
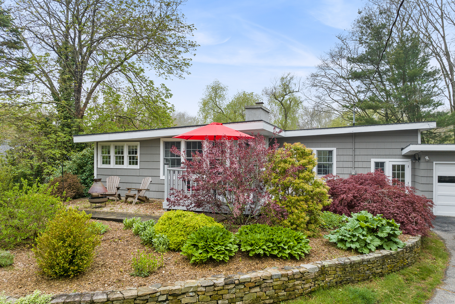
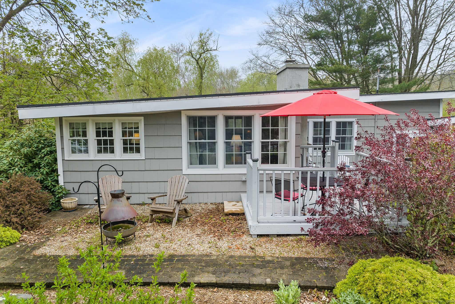
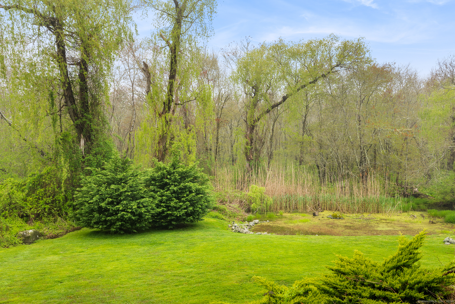
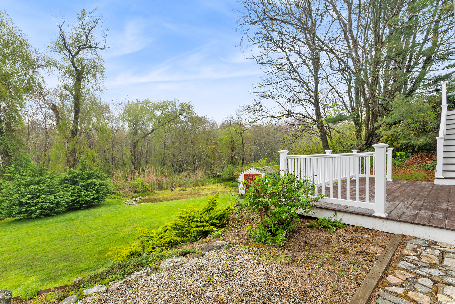
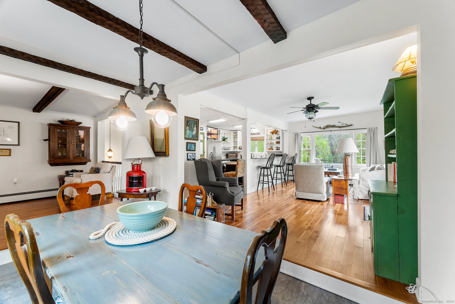
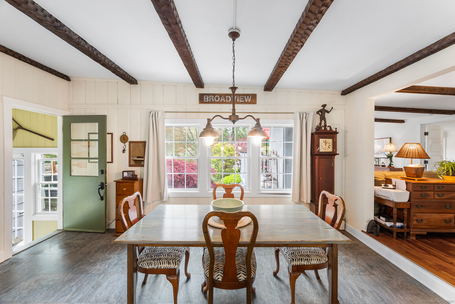
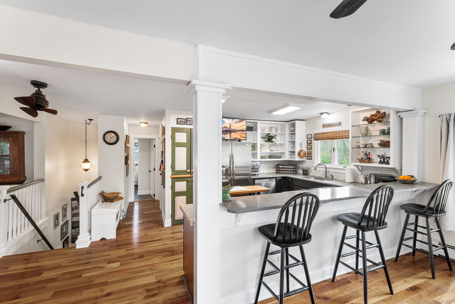
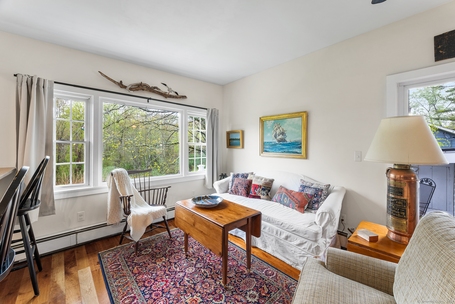
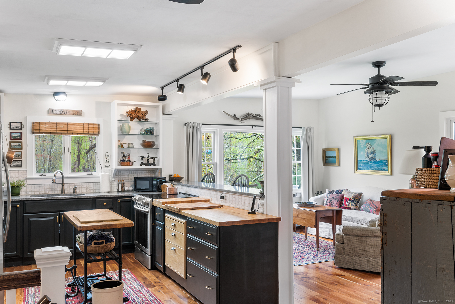
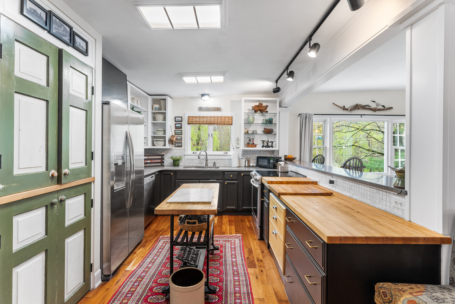
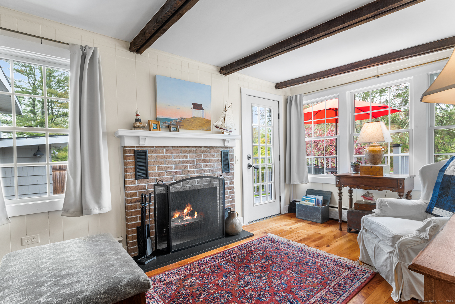
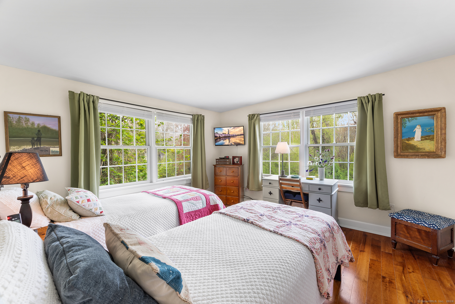
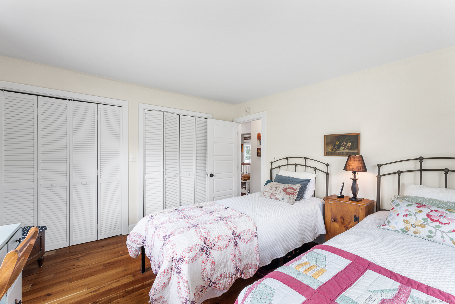
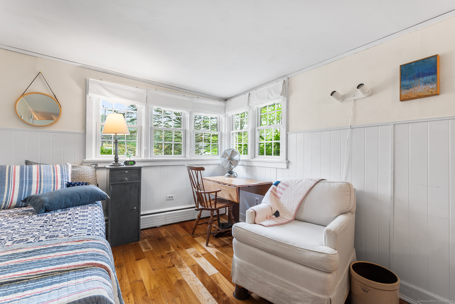
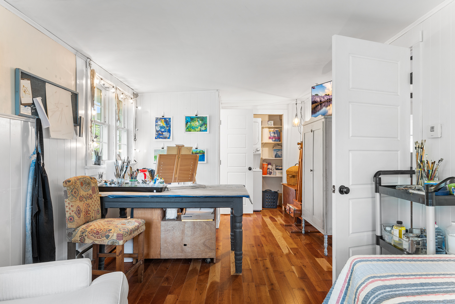
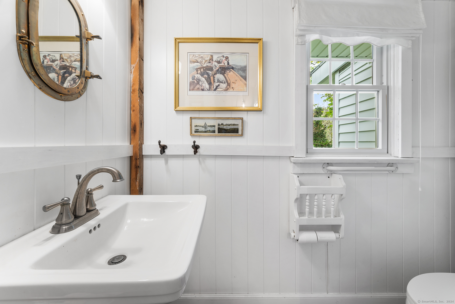
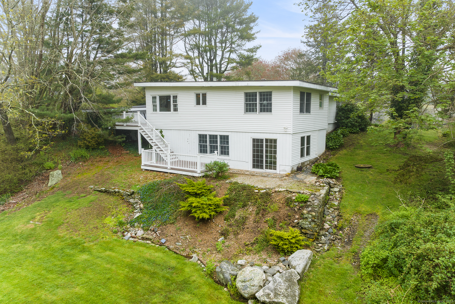
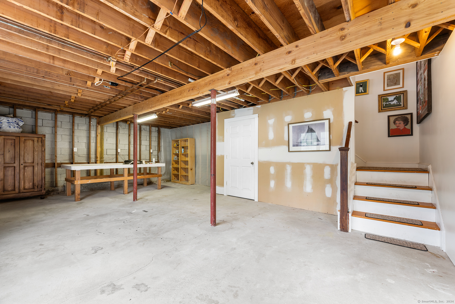
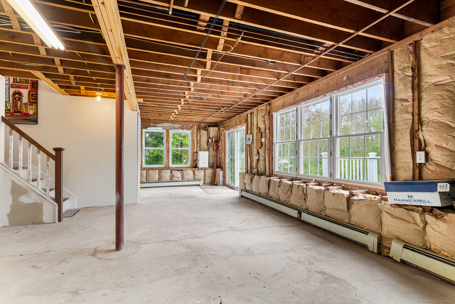
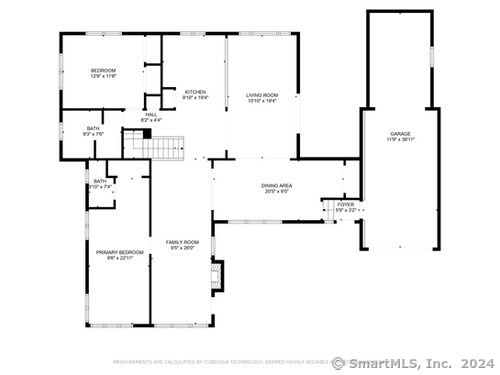
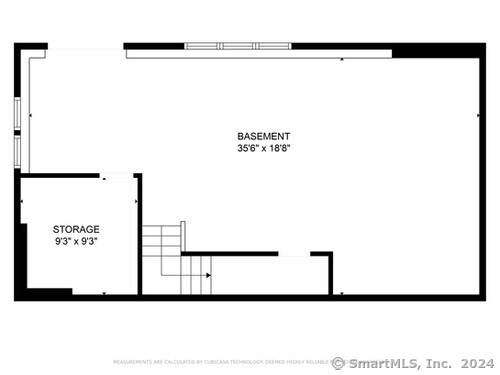
Requesting highest and best by 4pm Wednesday, 5/29. A delightful ranch-style home just outside Stonington Borough with easy access to local amenities, Stonington Harbor, Barn Island and Little Narragansett Bay. This home offers one-level living with the potential to expand the lower level with a walkout to the yard, back patio and deck. The open floorplan living/kitchen/dining space is the heart of the home, perfect for entertaining or simply enjoying everyday living. A fireplace offers a delightful nook to read, along with multiple decks to birdwatch and enjoy the seasons. Plenty of beautiful surroundings with a pond, woods and landscaping around the home to add your personal touch. A charming and thoughtful home that offers both comfort and the joys of coastal living in Stonington.

2
beds

2
baths

1,468 Sq.Ft. LIVING AREA

2.9 Acres lot

Renee McCammon

Renee McCammon

Features & Amenities

Interior

  • total bedrooms2
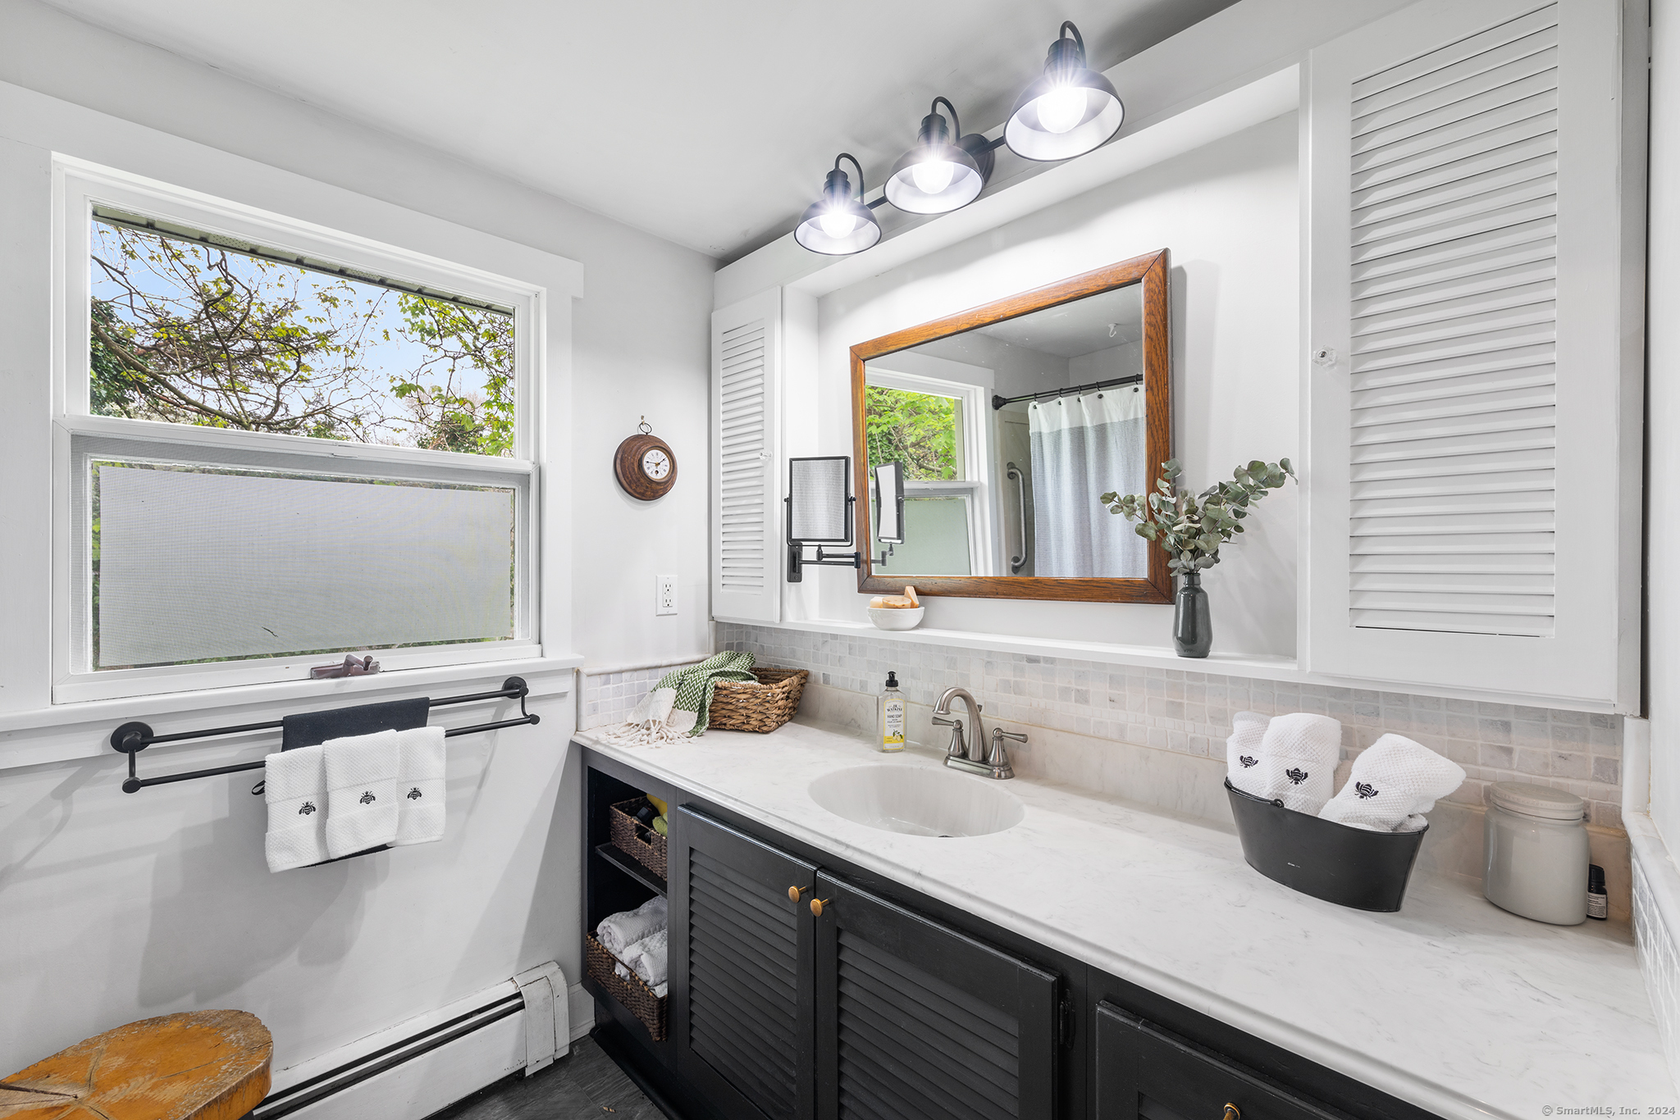
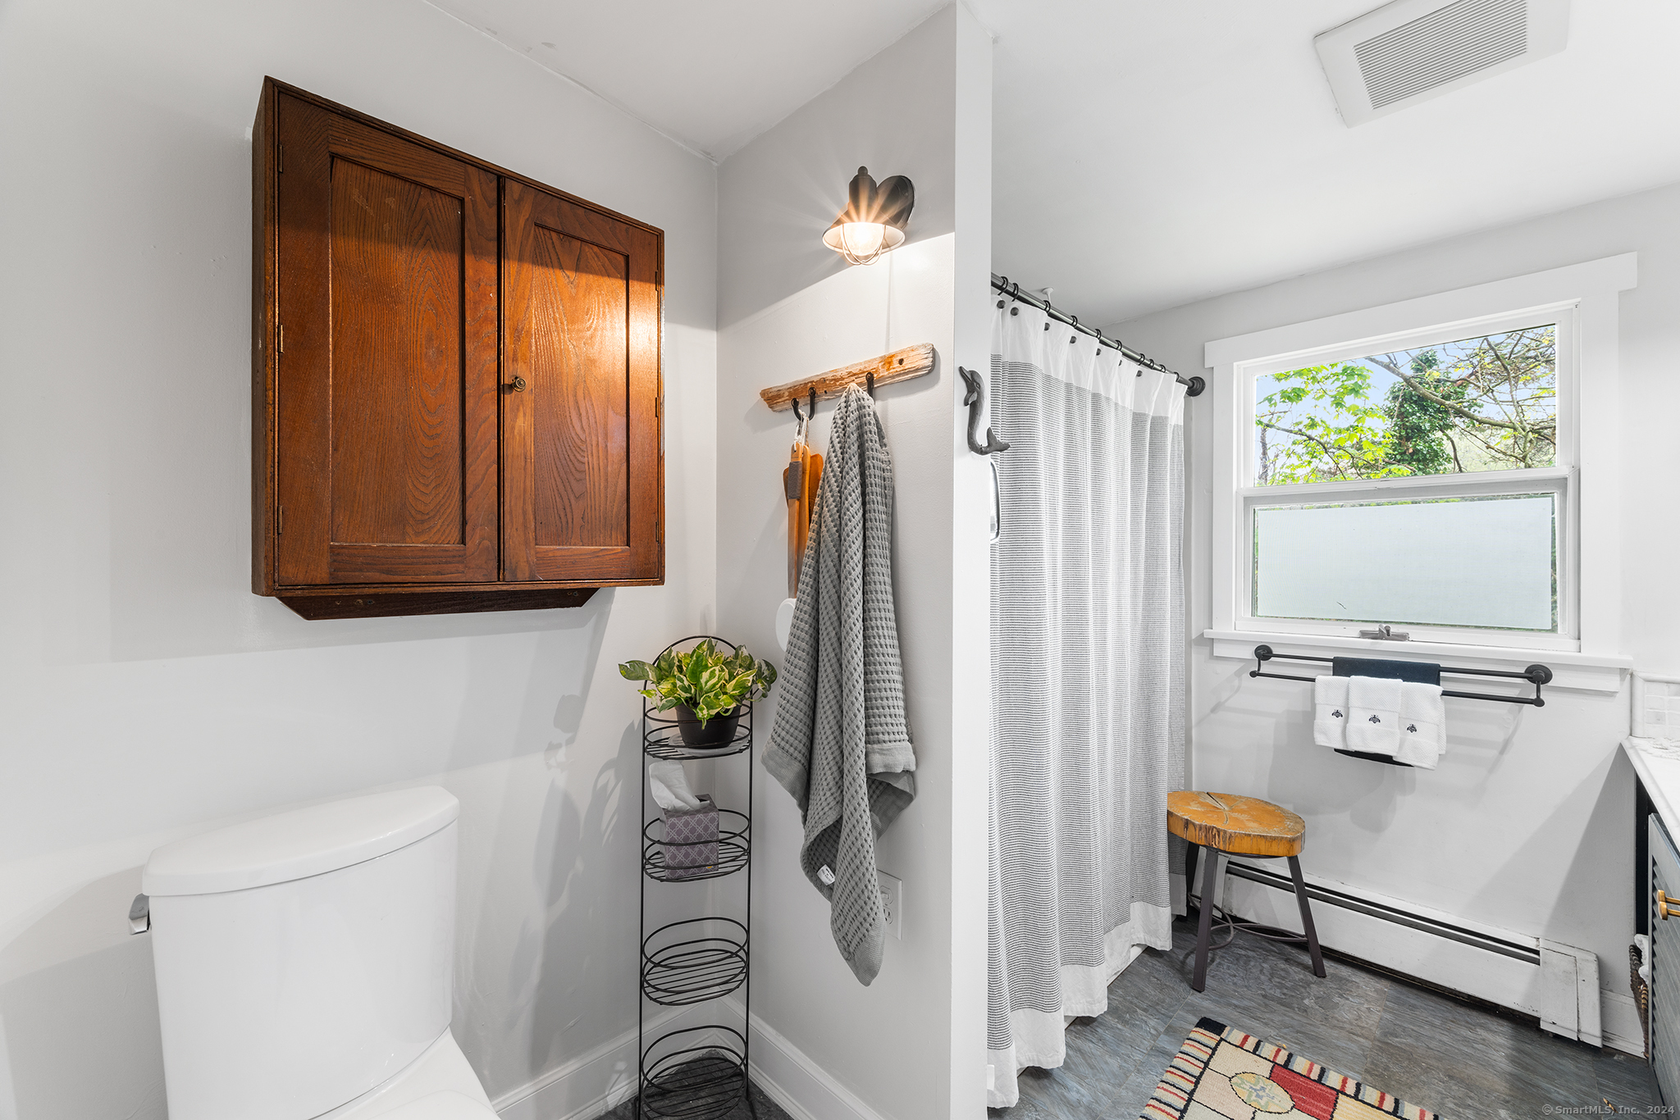
  • Total bathrooms2
  • full bathroom1
  • half bathroom1
  • Laundry room Main Level
  • APPLIANCES Oven/Range, Refrigerator, Dishwasher, Washer, Dryer
  • other interior Features Auto Garage Door Opener

Area & Lot

  • Status Sold
  • Living Area1,468 Sq.Ft.
  • Total Area1,468 Sq.Ft.
  • Lot Area2.9 Acres
  • MLS® ID24017707
  • TypeResidential
  • YEAR BUILT1954
  • NeighborhoodStonington
  • Architecture StylesRanch
  • Water FrontageNot Applicable
  • Elementary SchoolDeans Mill
  • Middle SchoolMystic
  • High SchoolStonington

Exterior

  • water SourcePrivate Well
  • roofAsphalt Shingle
  • lot featuresSome Wetlands, Lightly Wooded, Treed, Sloping Lot
  • parkingPaved, Off Street Parking, Driveway
  • HEAT TYPEHot Water
  • AIR CONDITIONINGCeiling Fans
  • sewerSeptic
  • SubstructureConcrete
  • Disability FeaturesChair Lift
  • other exterior FeaturesShed, Porch, Deck, Stone Wall, Patio

Financial

  • Sales Price$625,000
  • Real Estate Tax $5,567/yr
  • Zoning RR-80
View Virtual Tour

Stonington

Explore

Work With Renee

Get assistance in determining current property value, crafting a competitive offer, writing and negotiating a contract, and much more. Contact Renee today to discuss all your real estate needs!

Follow Me on Instagram