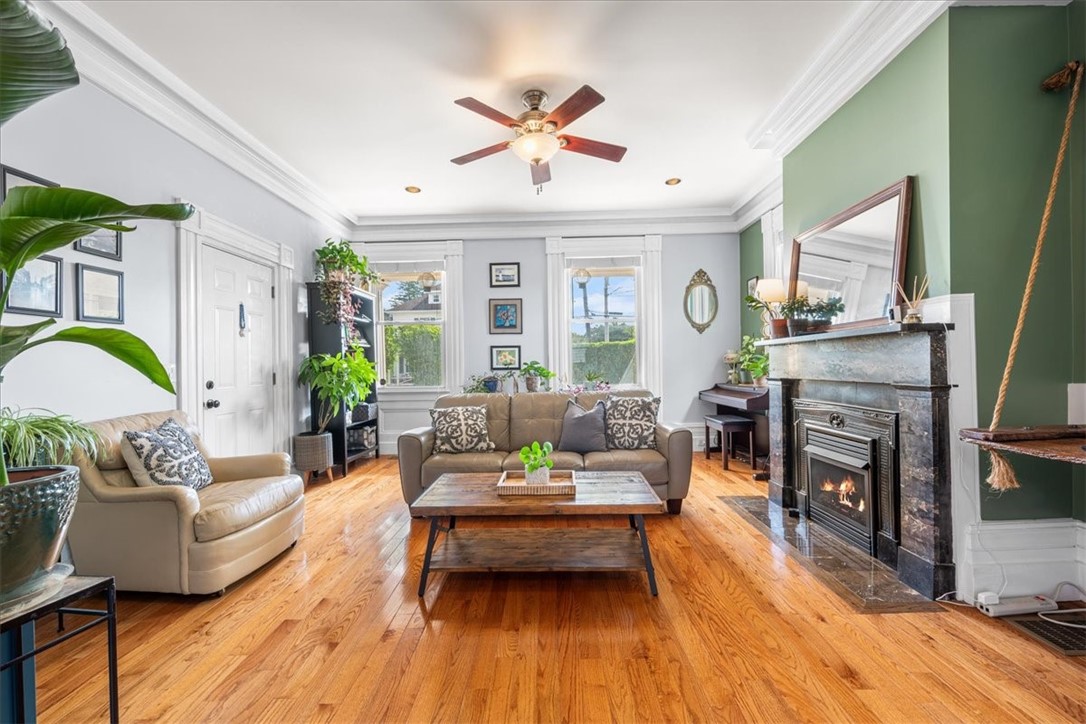
Living room with hardwood floors, leather sofas, leafy plants, and a stone fireplace.
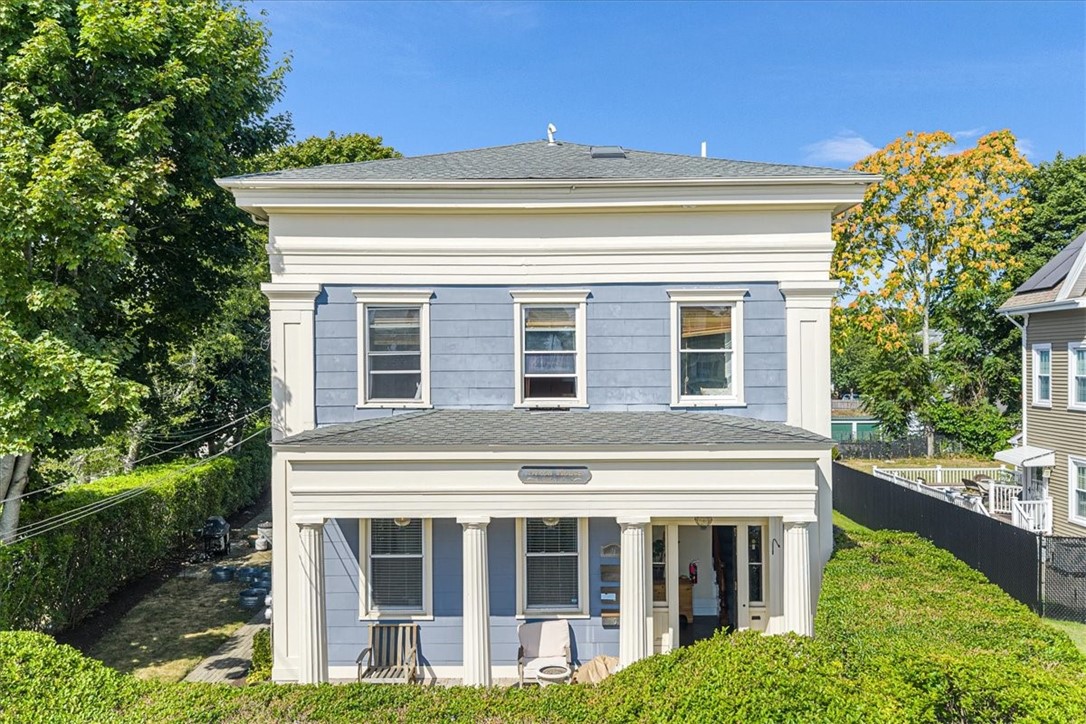
Blue and white two-story house with a columned front porch and mature trees.
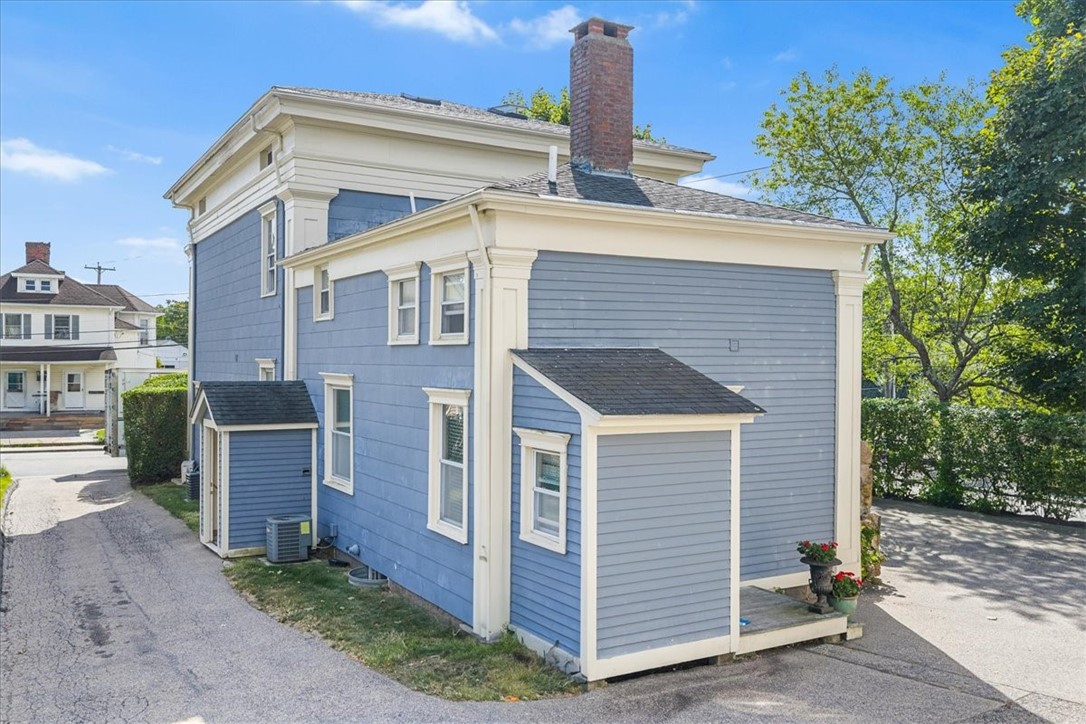
Blue-gray two-story house with white trim and a brick chimney beside a paved driveway.
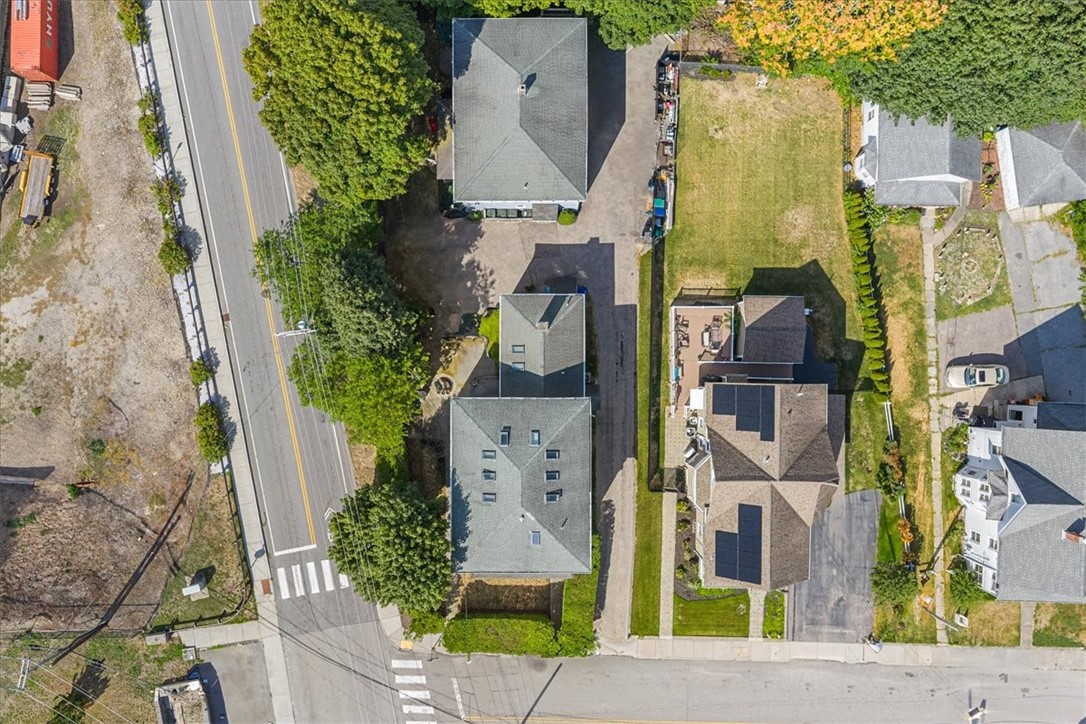
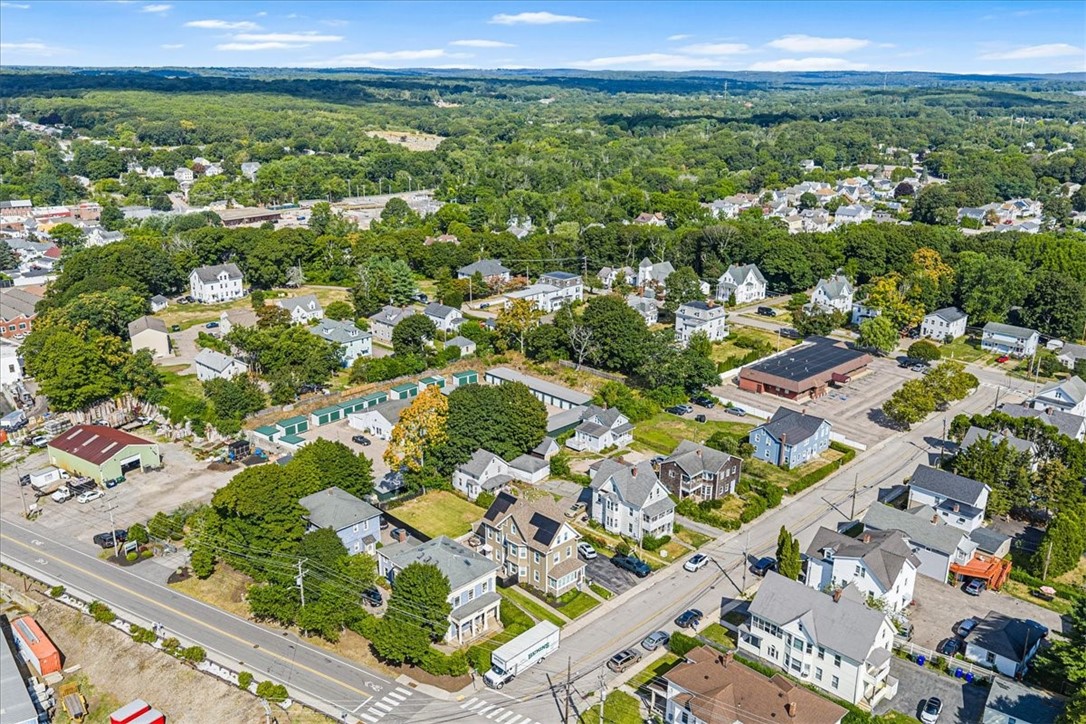
Aerial view of the West Street property and neighboring homes at a road intersection.
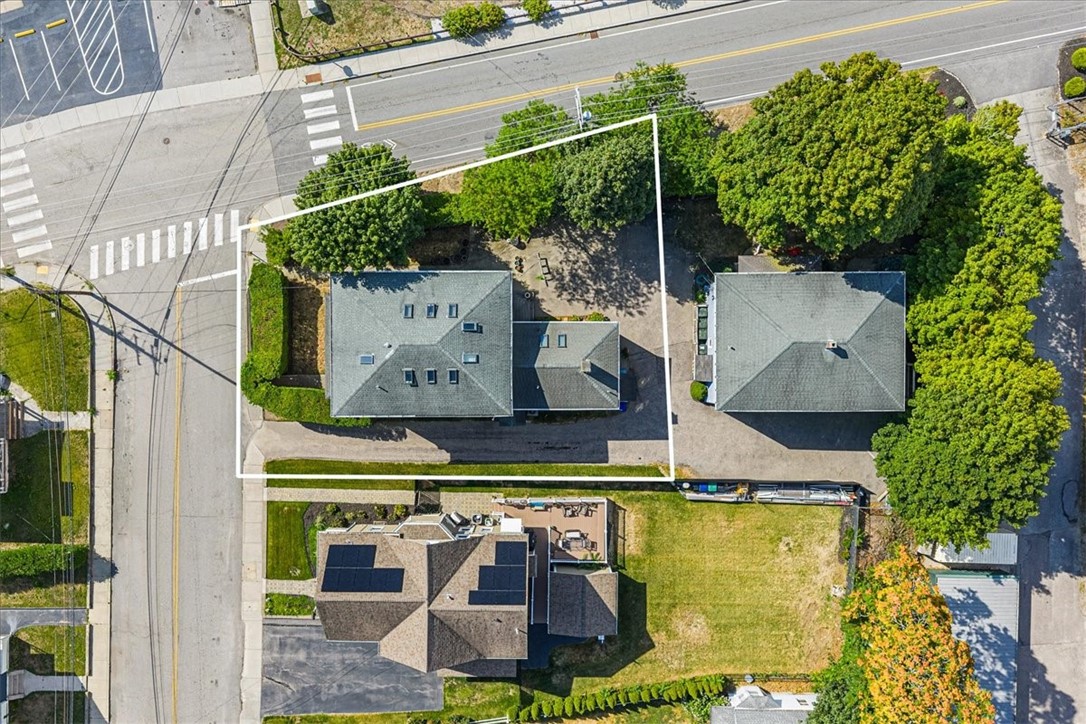
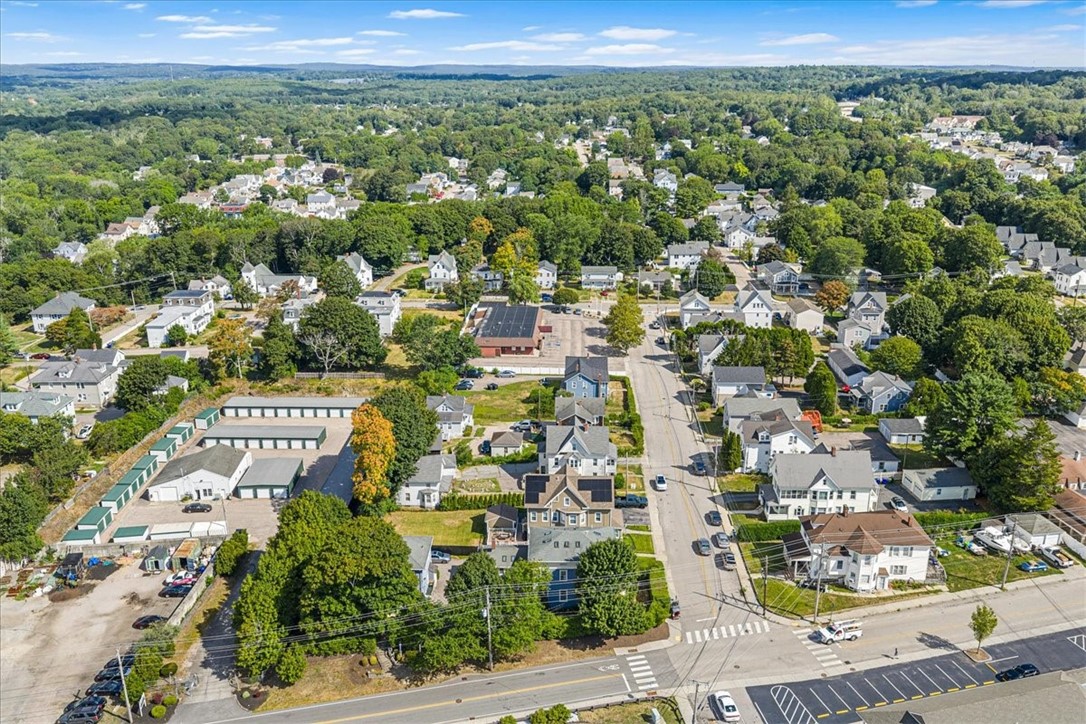
Aerial view of two buildings and paved grounds outlined beside a street intersection.
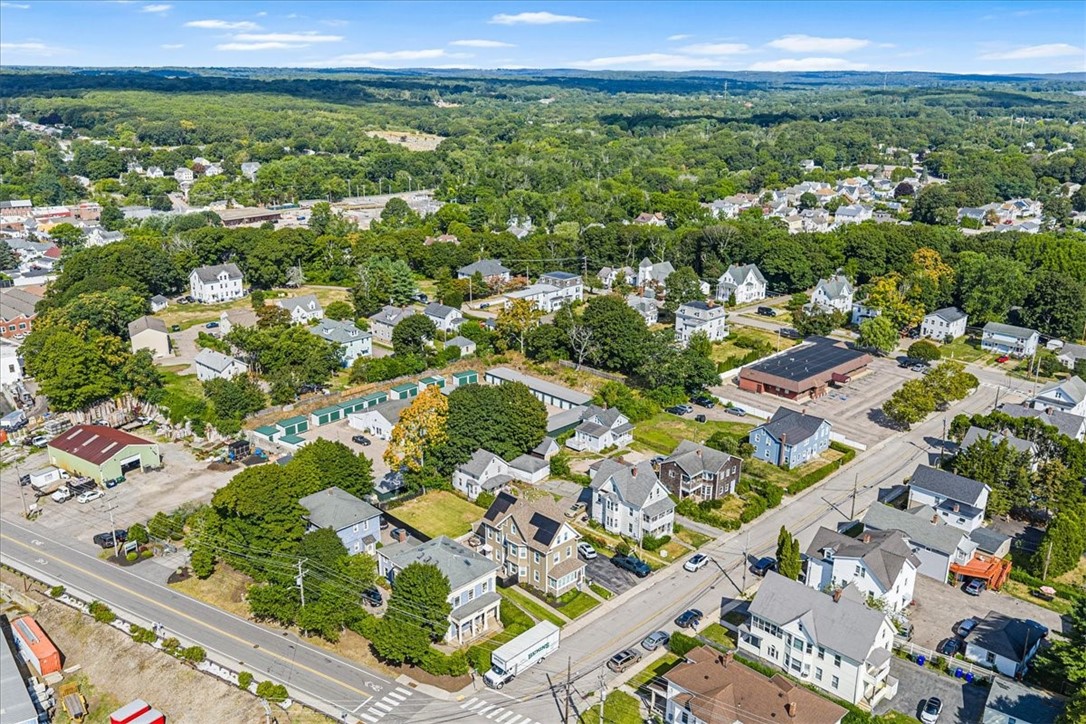
Aerial view of a small town with homes, commercial buildings, and wooded areas.
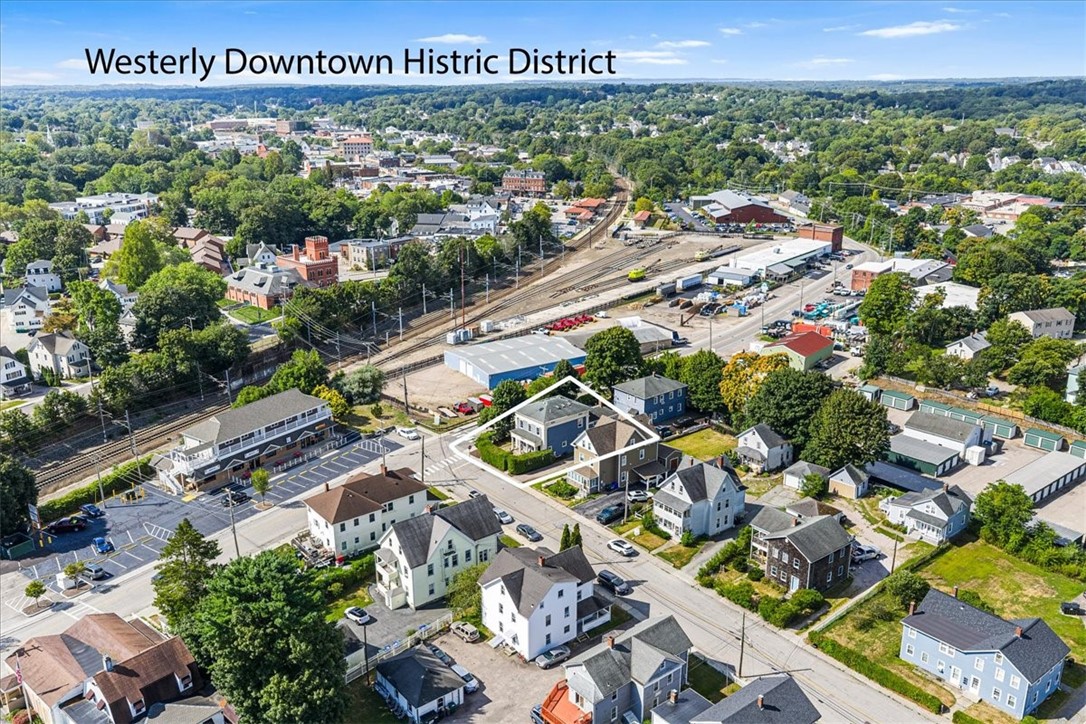
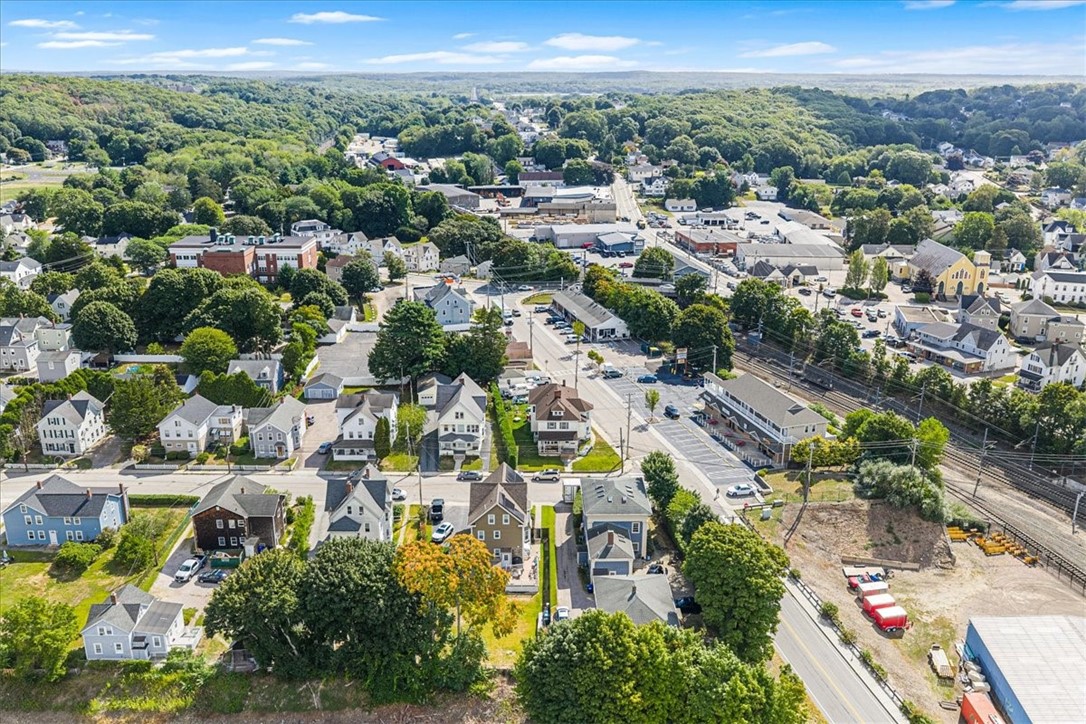
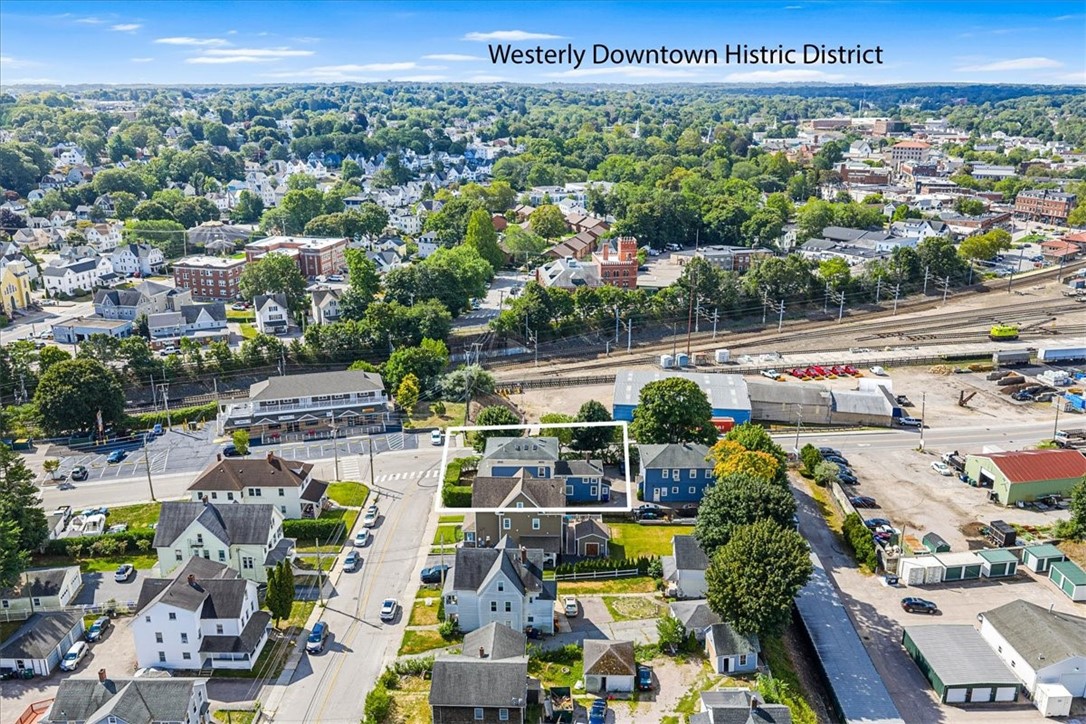
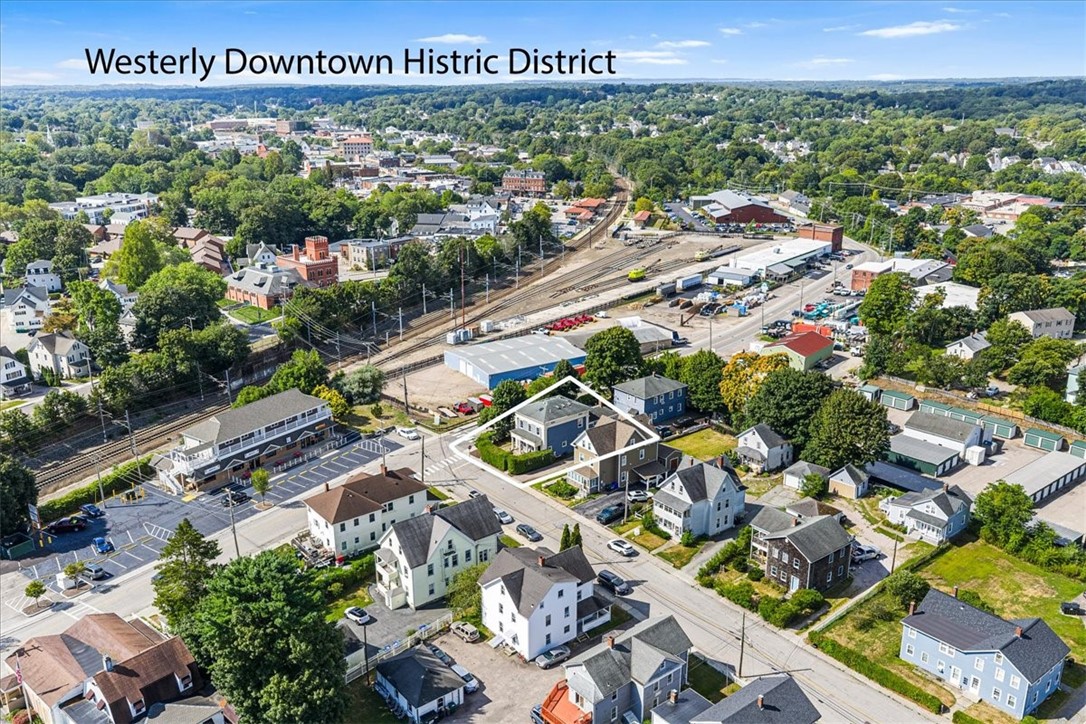
Aerial view of downtown Westerly, with the featured property outlined near railroad tracks.
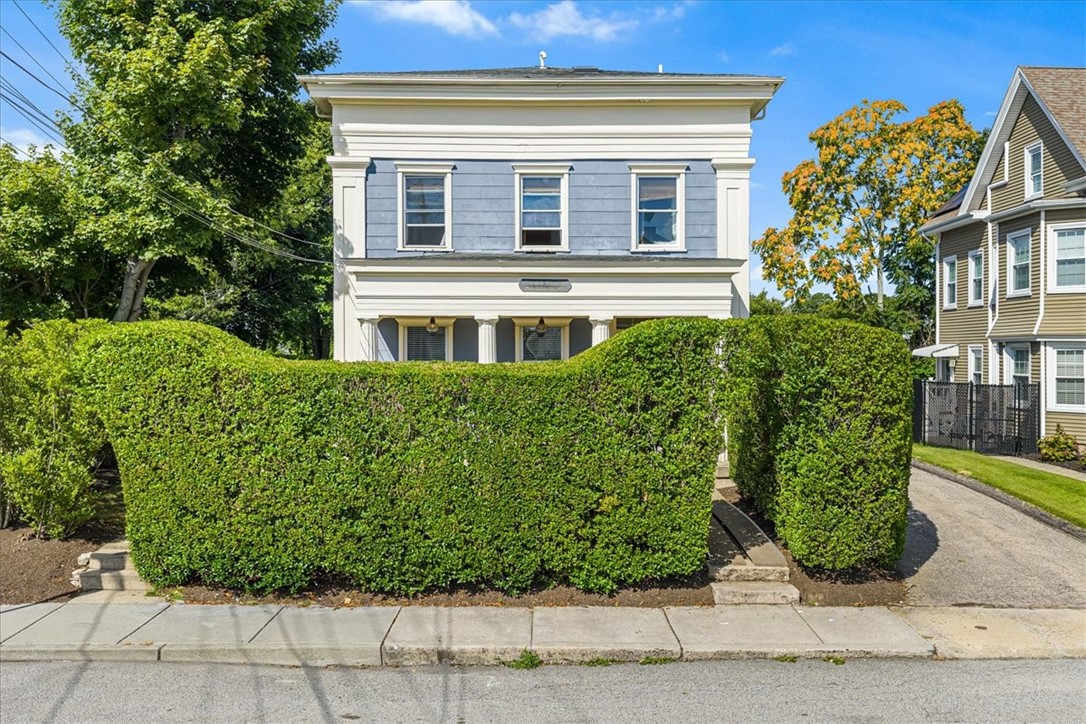
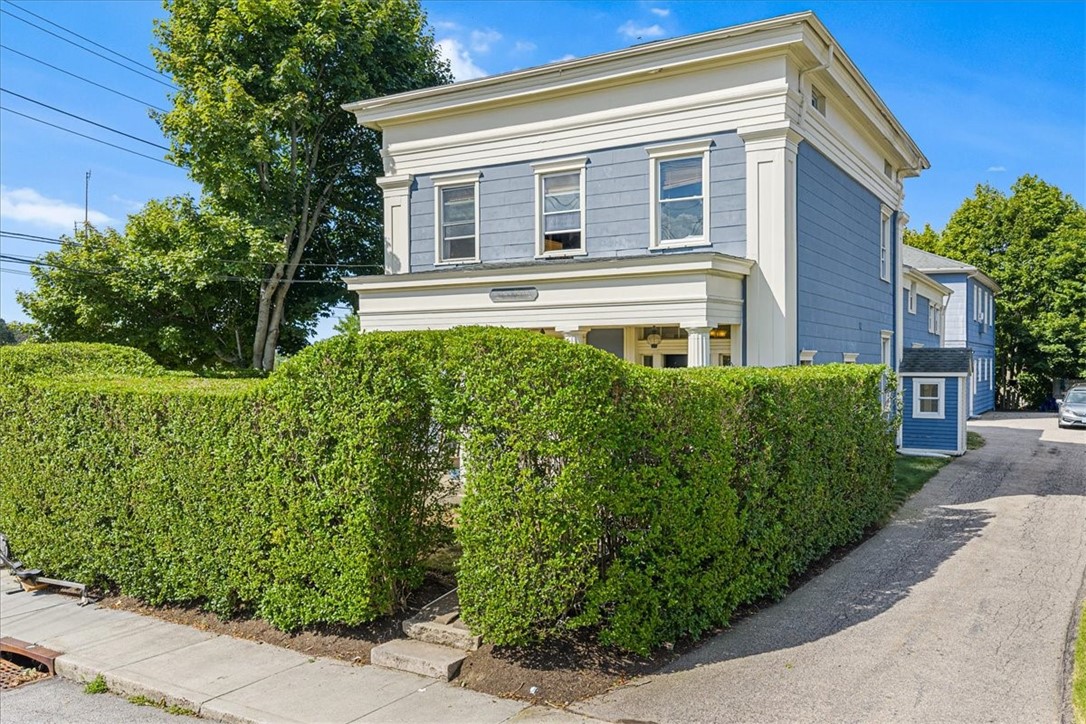
Blue-gray two-story house with white trim, a columned entrance, and a tall clipped hedge.
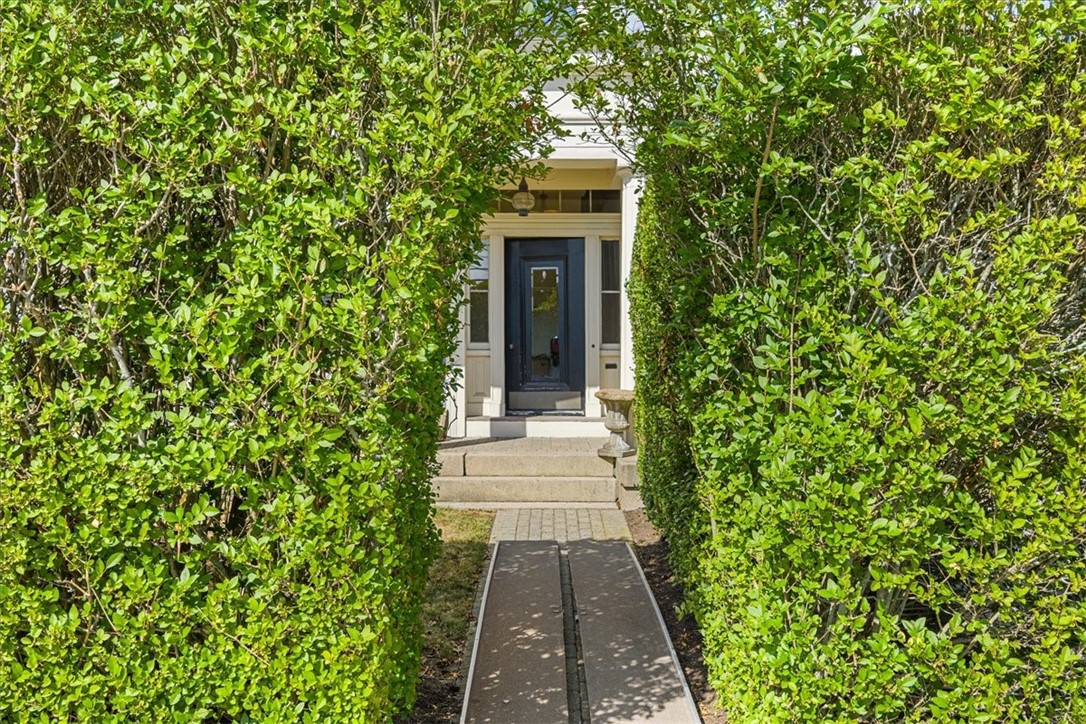
White residence entrance with a dark blue door, stone steps, and a walkway bordered by tall hedges.
Blue two-story building with white trim, tall hedges, and a driveway along the side.
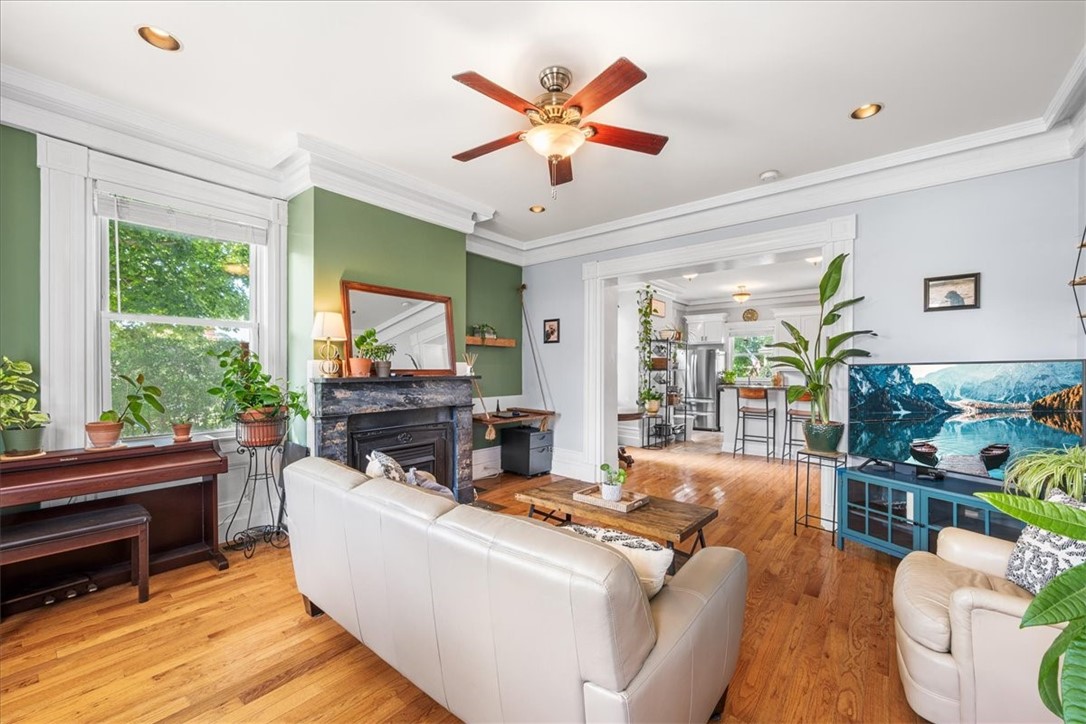
Living room with a fireplace, hardwood floors, large windows, and an open view into the kitchen.
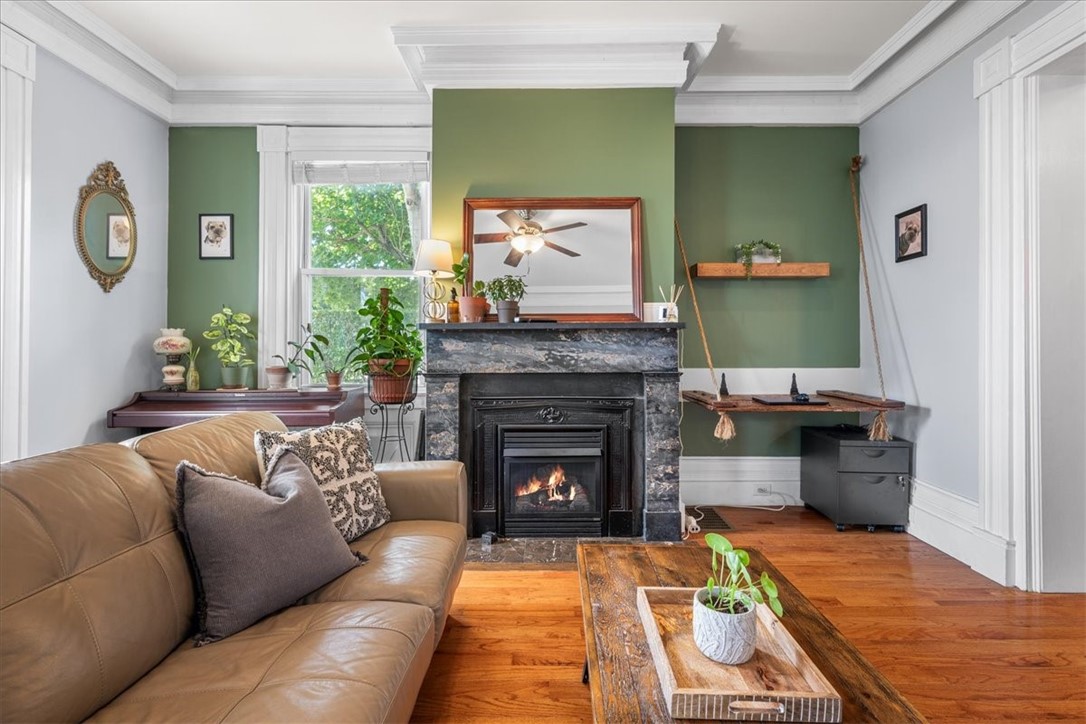
Living room with a stone fireplace, leather sofa, hardwood floors, and green accent walls.
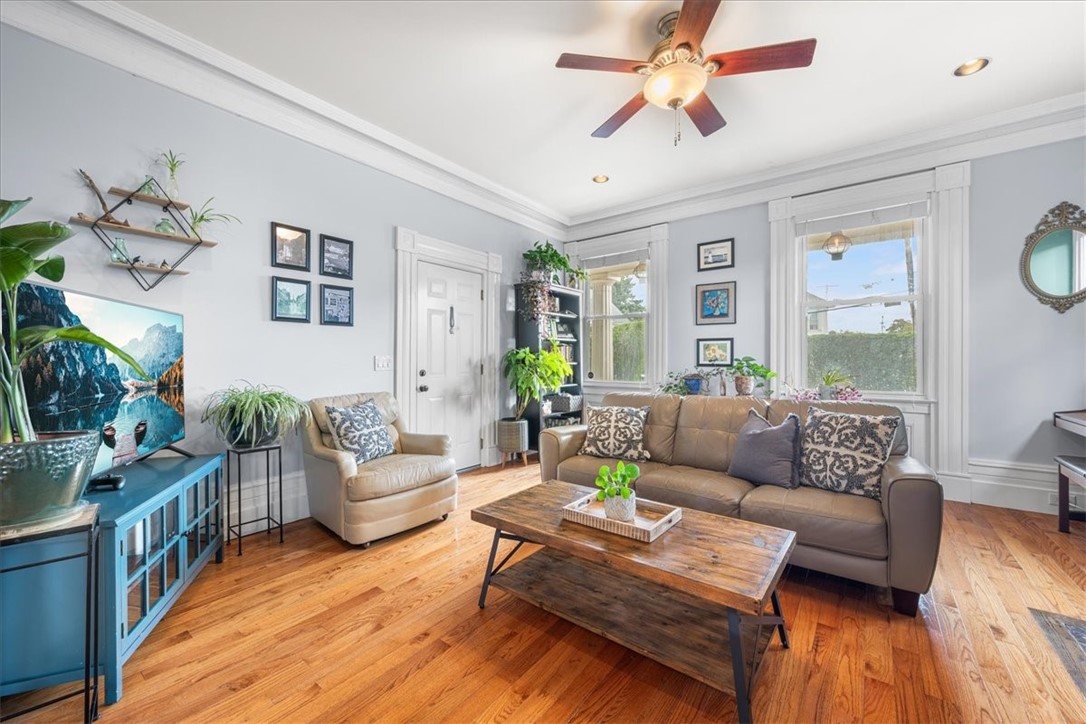
Living room with a brown sofa, hardwood floors, large windows, and a ceiling fan.
Kitchen with a white island, stainless steel appliances, and hardwood floors.
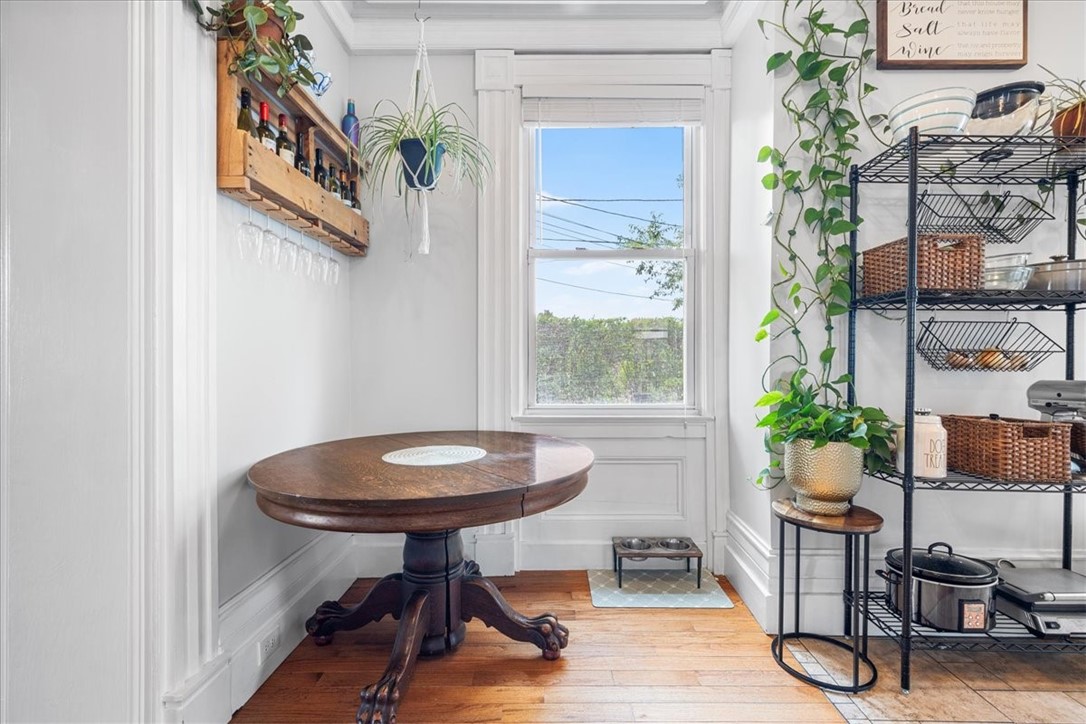
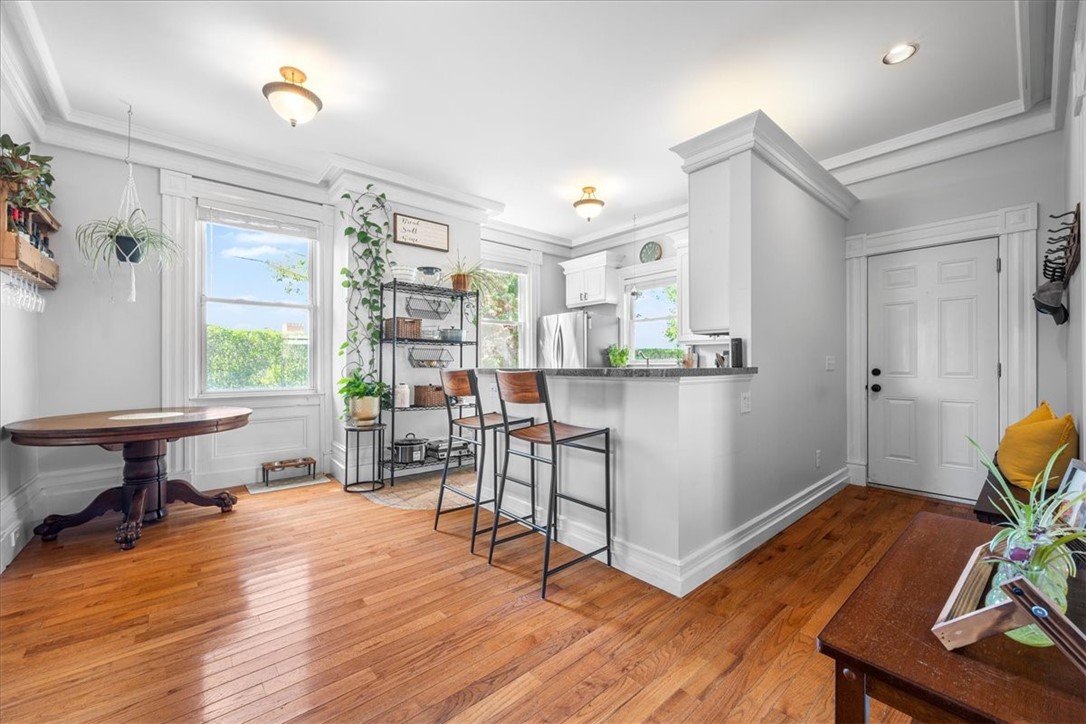
Bright breakfast nook with a round wooden table, hanging plants, and open kitchen shelving.
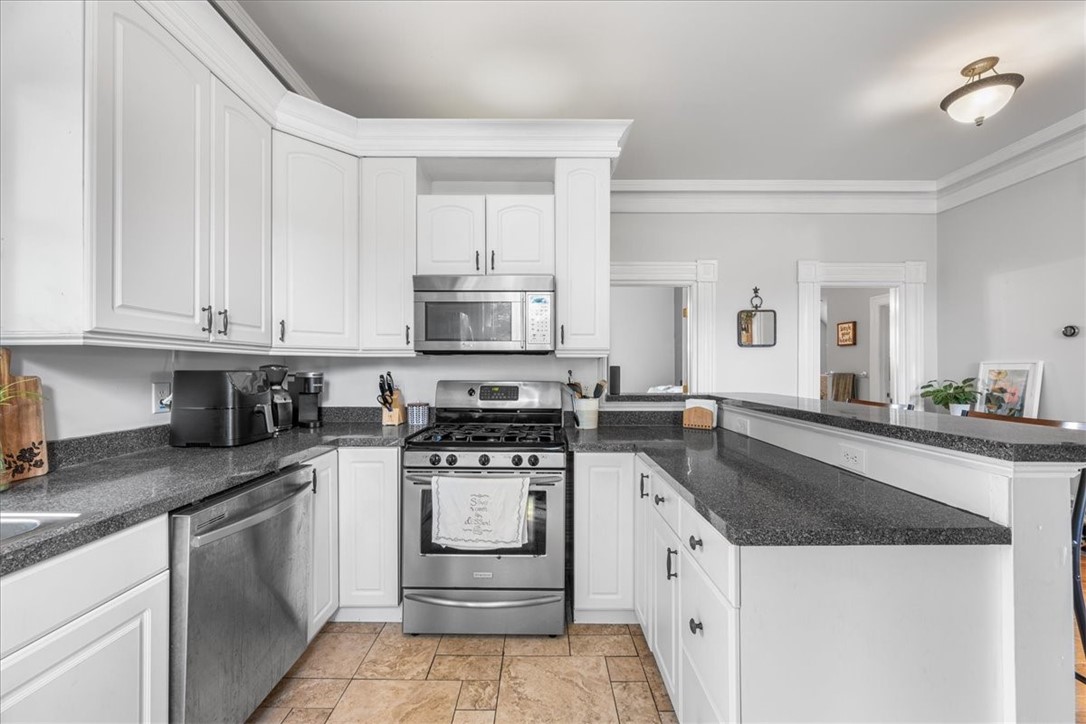
Bright white kitchen with stainless appliances, dark granite counters, and a large peninsula with seating.
Kitchen with white cabinets, dark granite counters, stainless steel appliances, and a raised breakfast bar.
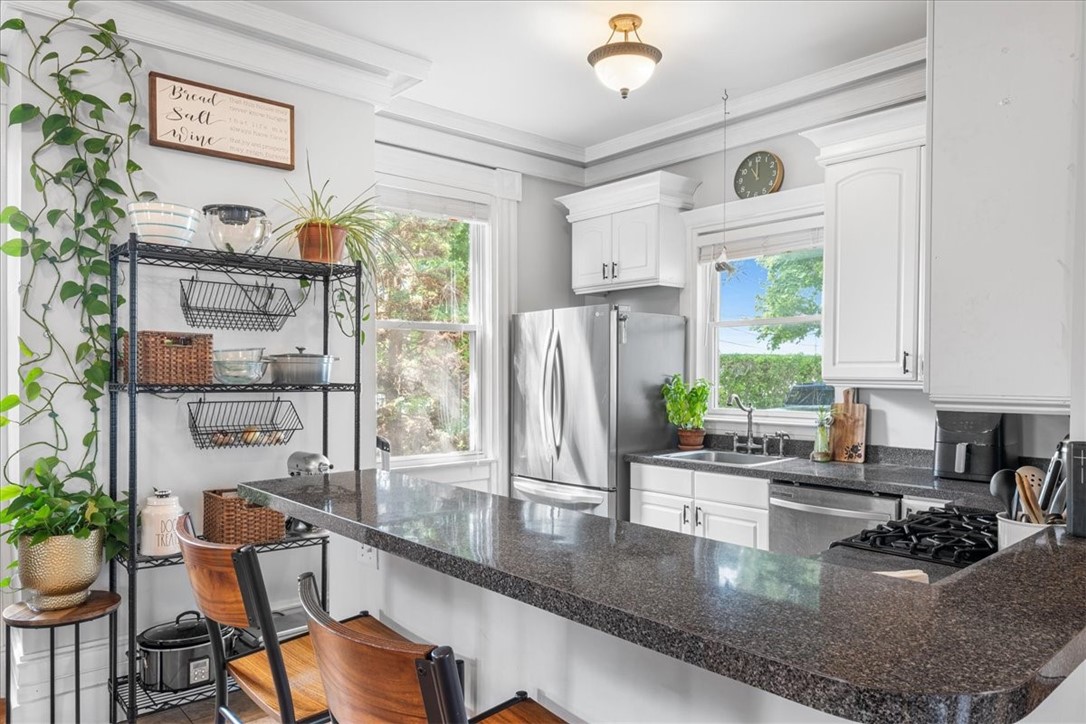
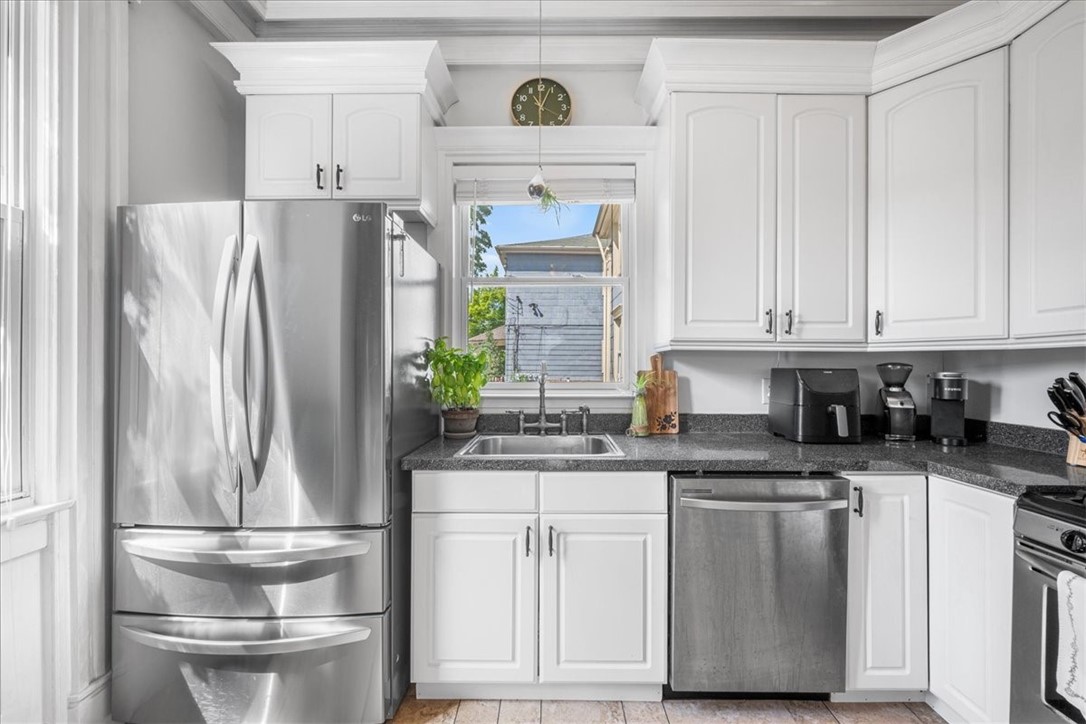
Kitchen with white cabinets, dark countertops, stainless steel appliances, and a sink beneath the window.
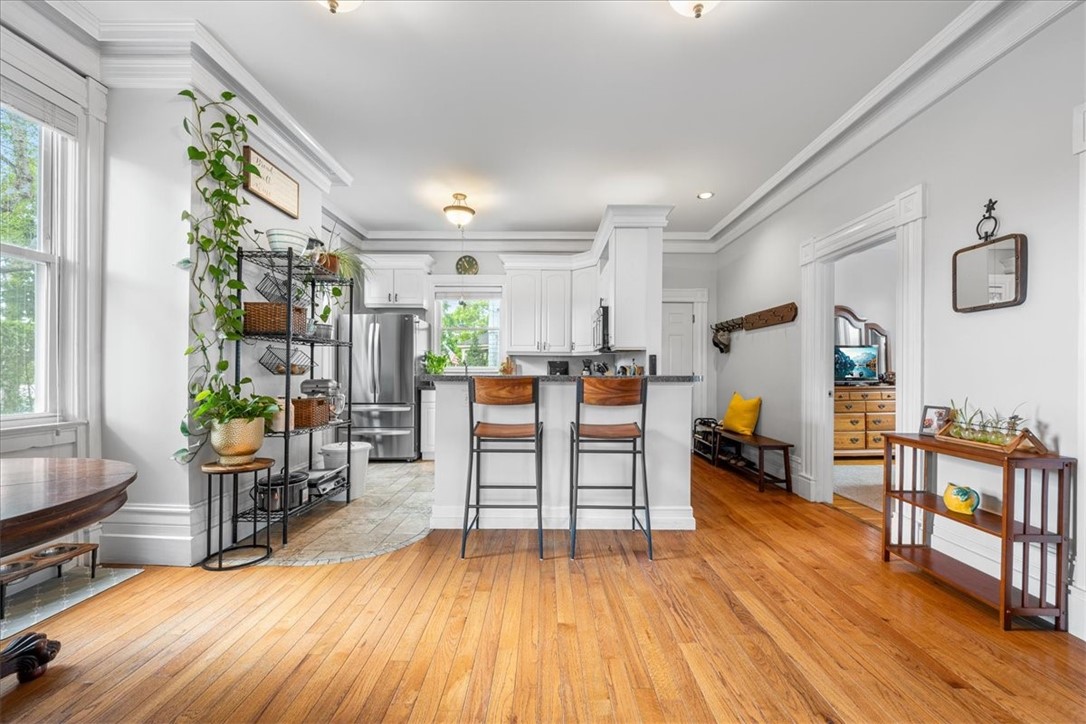
Kitchen and dining area with a peninsula and stools, round table, and warm hardwood floors.
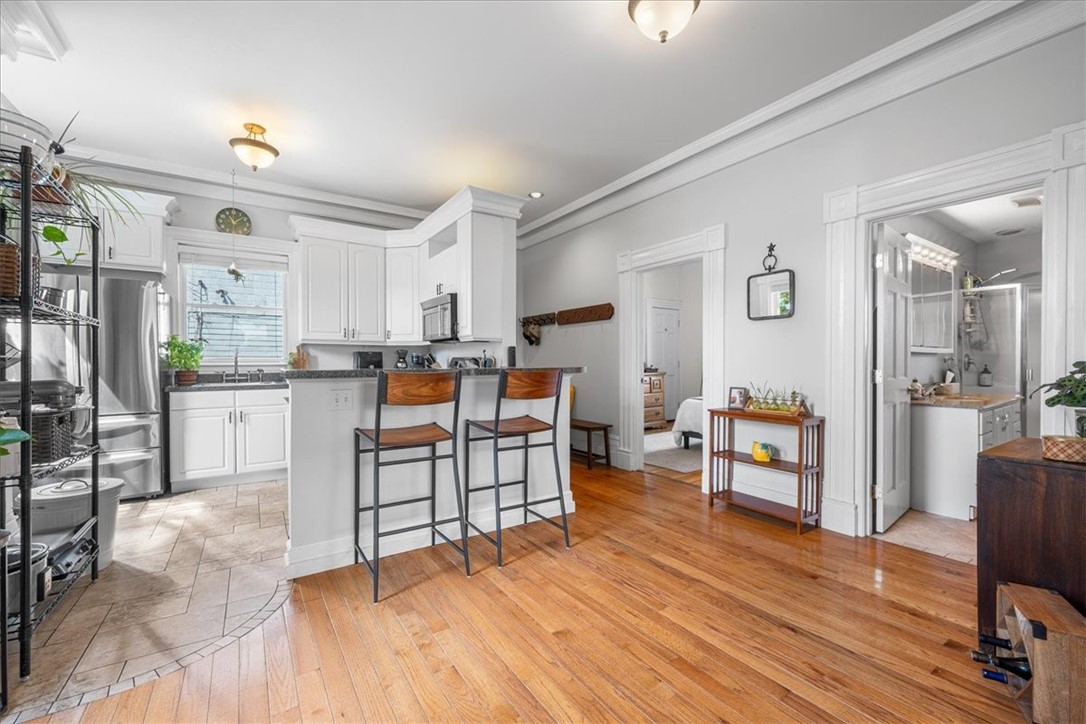
Open kitchen with white cabinetry, stainless steel appliances, and a breakfast bar with two stools.
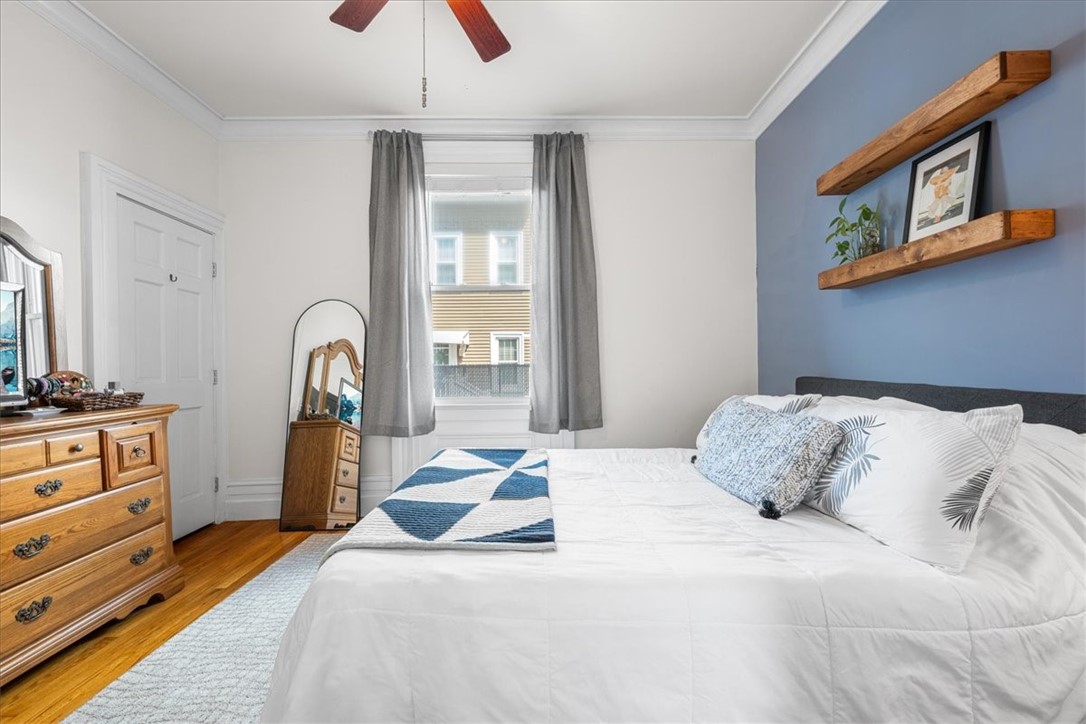
Furnished bedroom with a white bed, blue accent wall, and wooden floating shelves.
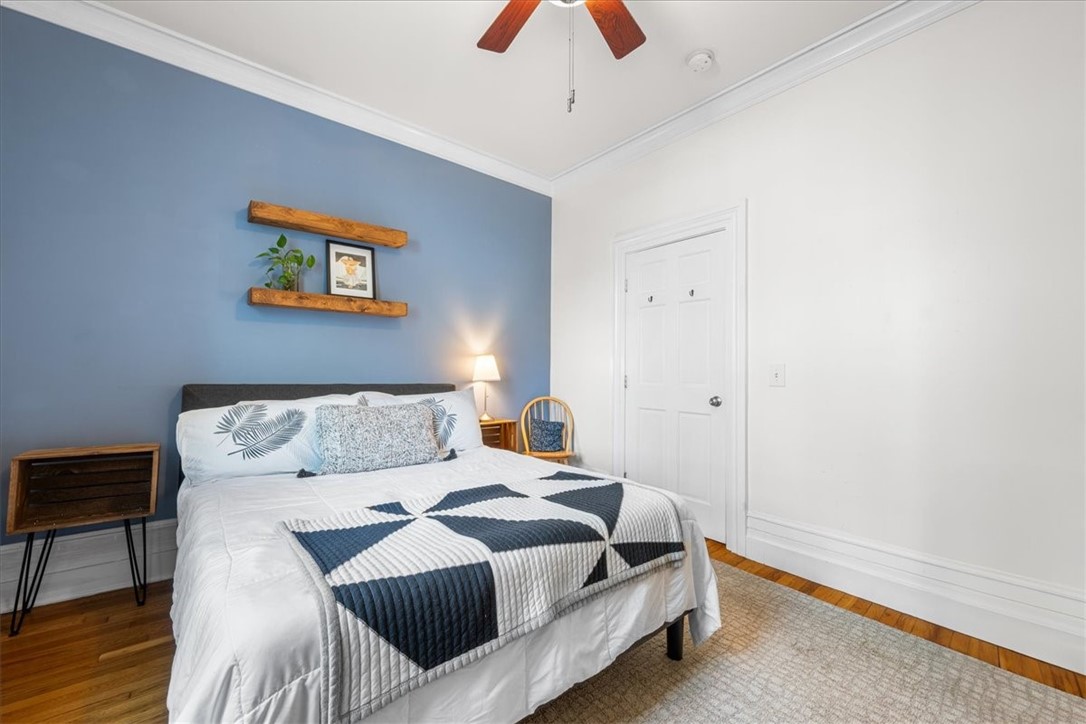
Bedroom with a white-and-navy bed against a blue accent wall and floating wood shelves.
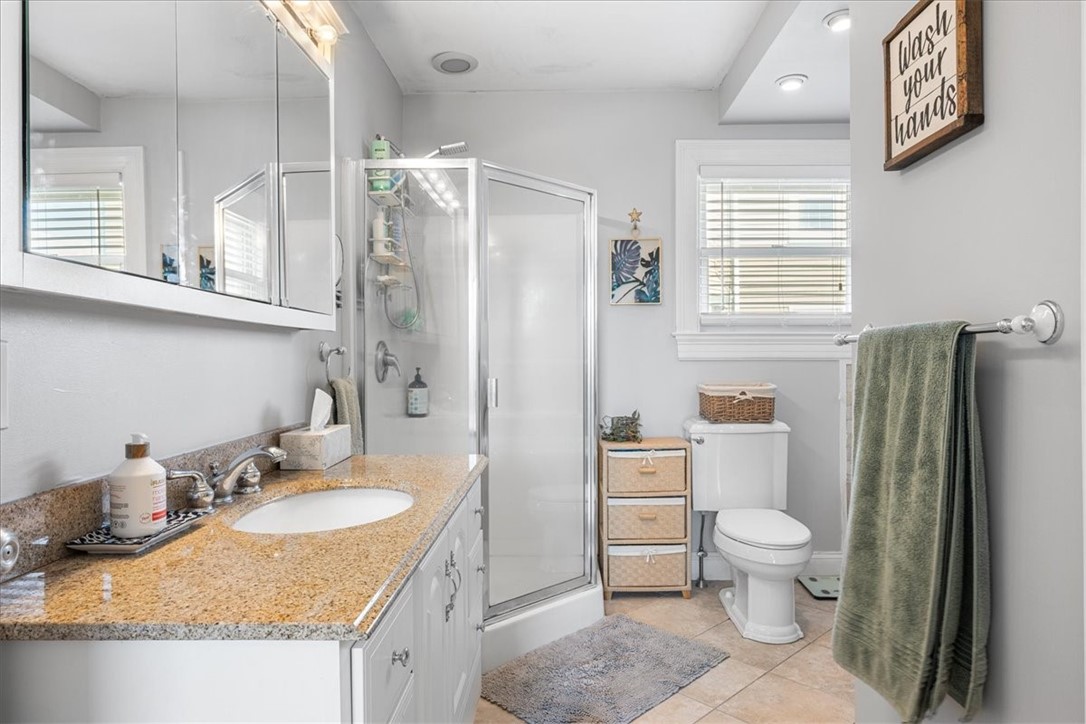
Bathroom with granite vanity, mirrored cabinets, and glass-enclosed shower.
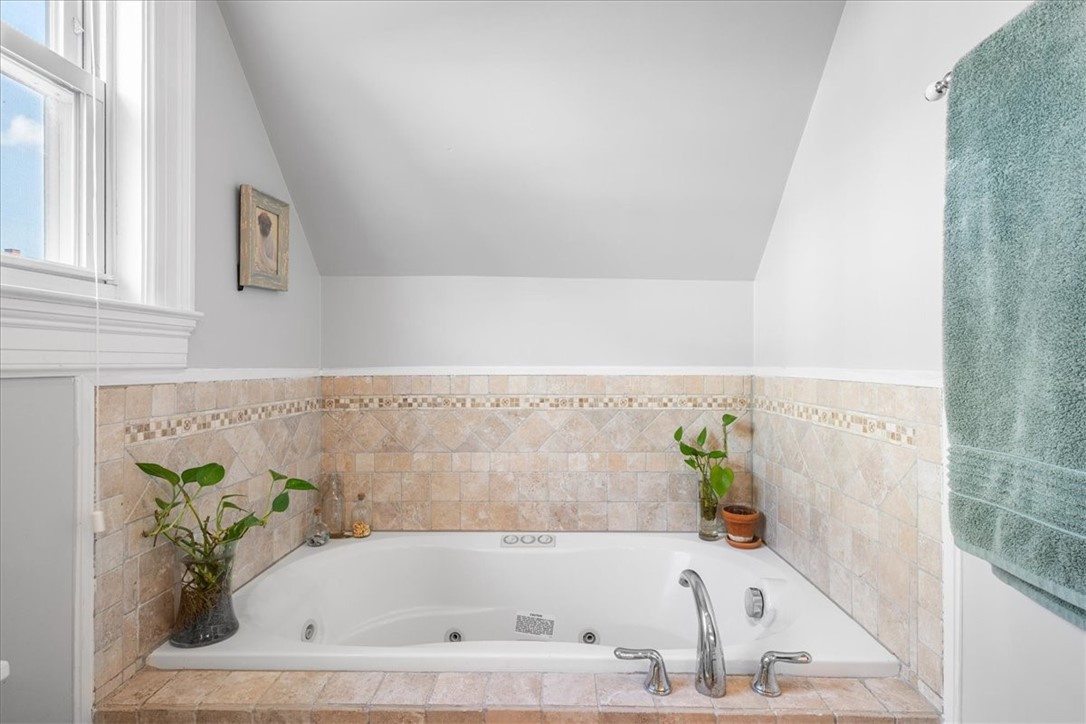
Corner soaking tub in a tiled bathroom, with a window and teal towel.
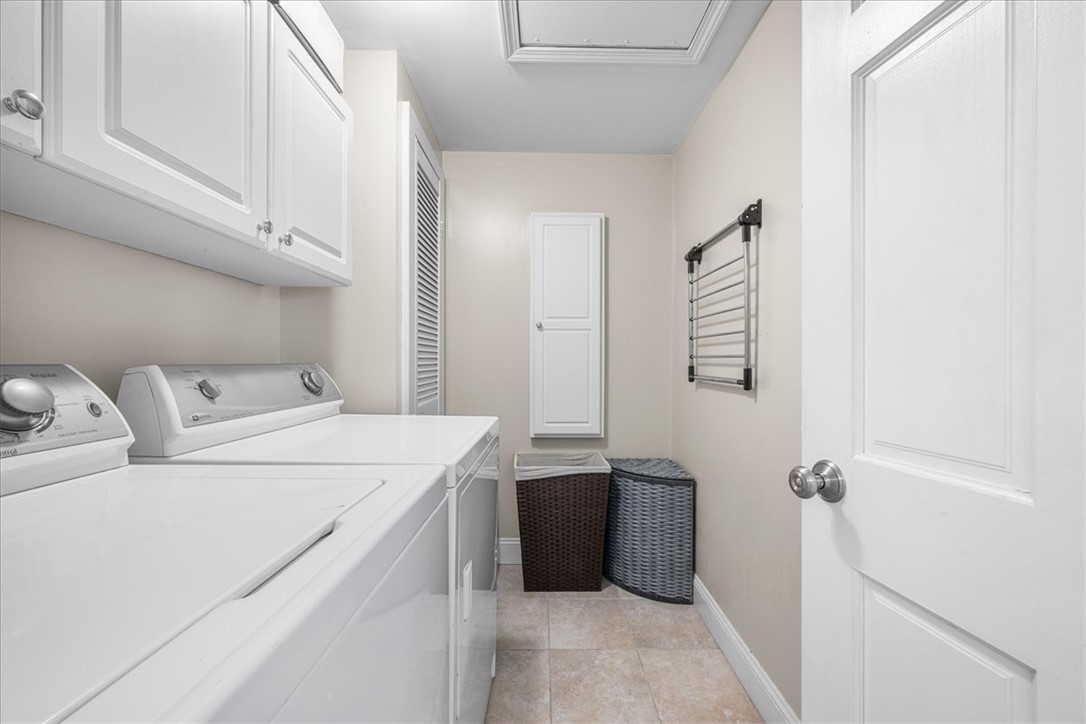
Laundry room with white washer and dryer, built-in cabinets, baskets, and a wall-mounted drying rack.
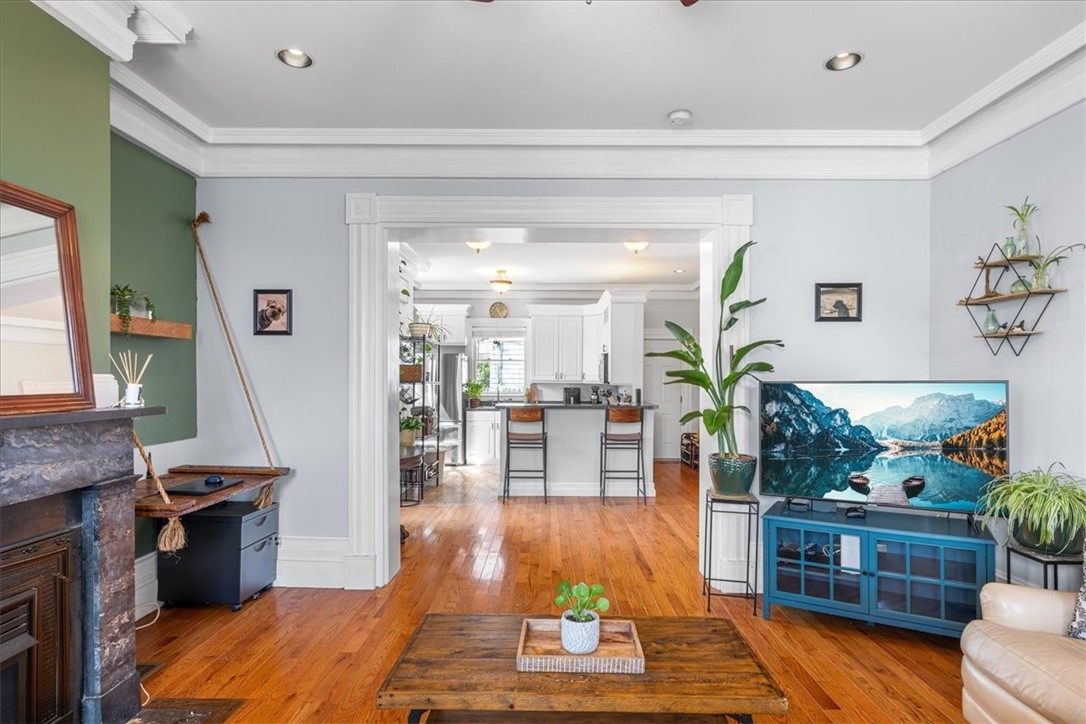
Living room with a stone fireplace and hardwood floors, opening into a white kitchen with a breakfast bar.
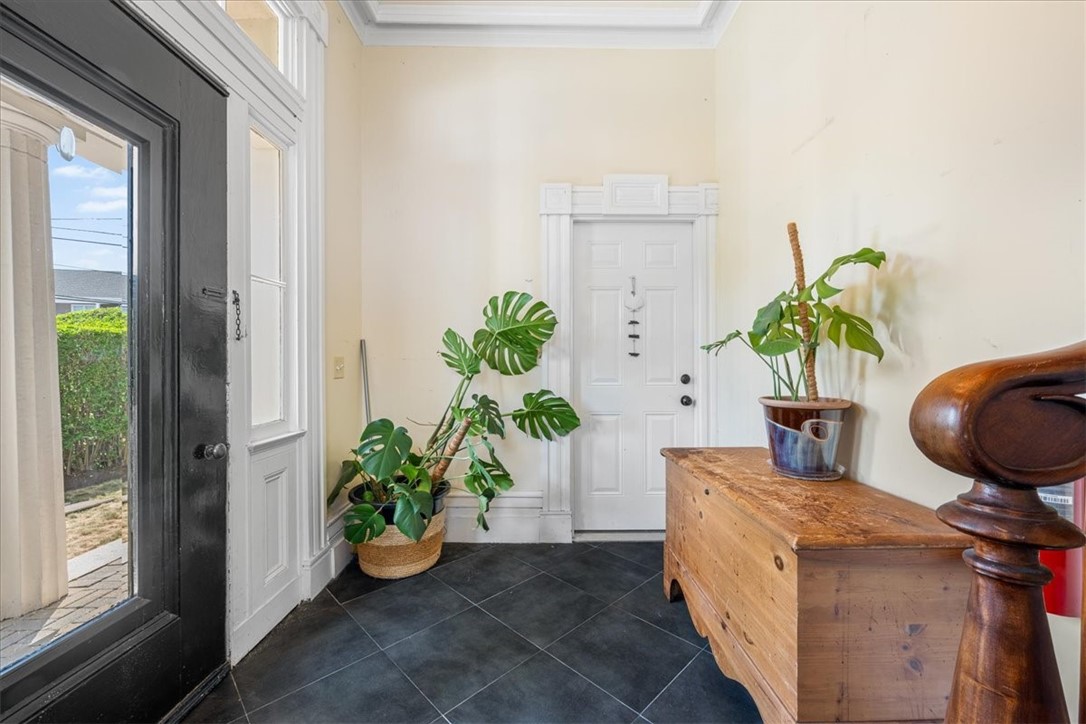
Entry foyer with dark tile floors, a white paneled door, potted plants, and a rustic wooden chest.
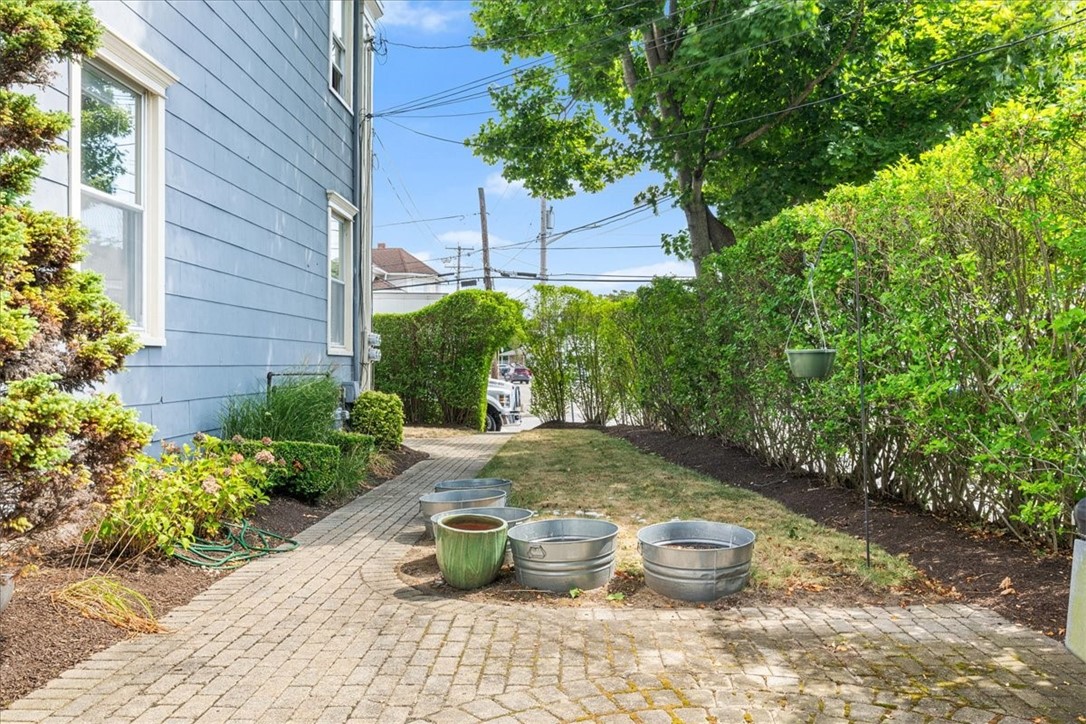
Side yard with a brick-paver patio, metal planters, and blue clapboard siding.
Aerial view of a residential neighborhood with tree-lined streets and a wooded horizon.
Aerial view of a tree-lined residential neighborhood with homes and a wooded horizon.
Aerial view of a town with homes, shops, and railroad tracks beside a wooded horizon.
Aerial view of a tree-lined neighborhood, with railway tracks and downtown in the distance.
Aerial view of the outlined property among Westerly homes, near railroad tracks.
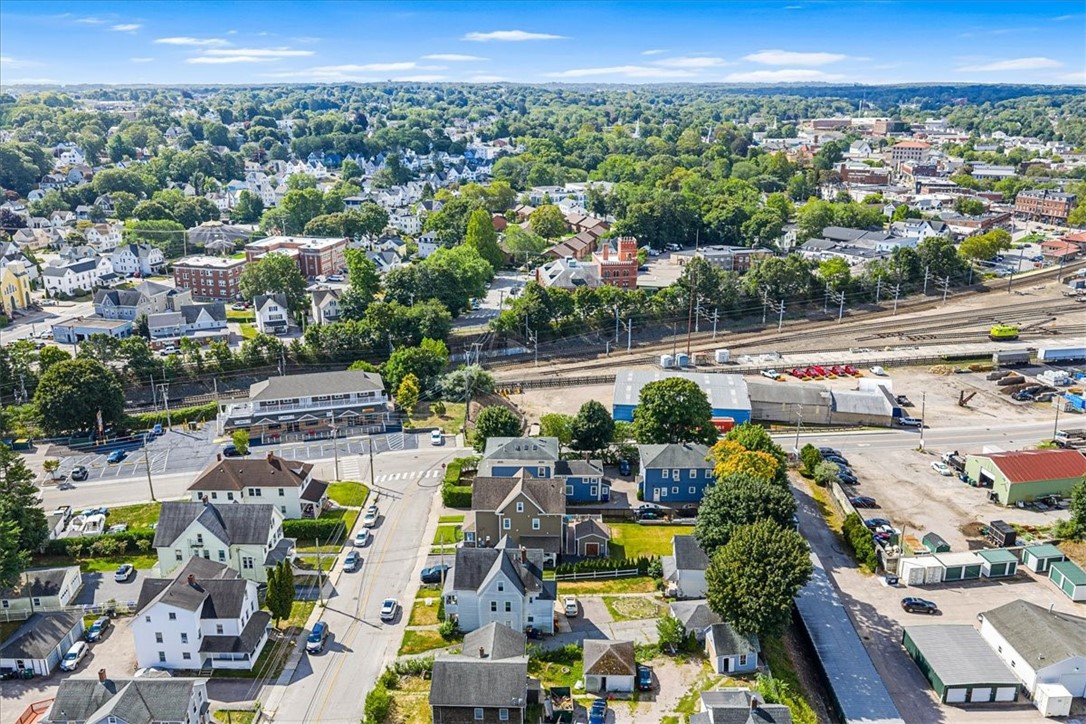
Aerial view of downtown Westerly with railroad tracks and a white outline highlighting a property.
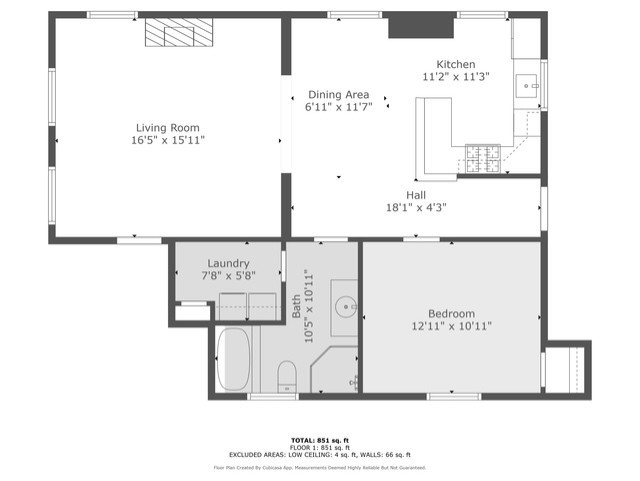
Floor plan showing a one-bedroom layout with a separate living room, dining area, kitchen, and laundry.
SEE ALL PHOTOS
Living room with hardwood floors, leather sofas, leafy plants, and a stone fireplace.
Blue and white two-story house with a columned front porch and mature trees.
Blue-gray two-story house with white trim and a brick chimney beside a paved driveway.
Aerial view of the West Street property and neighboring homes at a road intersection.
Aerial view of two buildings and paved grounds outlined beside a street intersection.
Aerial view of a small town with homes, commercial buildings, and wooded areas.
Aerial view of downtown Westerly, with the featured property outlined near railroad tracks.
Blue-gray two-story house with white trim, a columned entrance, and a tall clipped hedge.
White residence entrance with a dark blue door, stone steps, and a walkway bordered by tall hedges.
Blue two-story building with white trim, tall hedges, and a driveway along the side.
Living room with a fireplace, hardwood floors, large windows, and an open view into the kitchen.
Living room with a stone fireplace, leather sofa, hardwood floors, and green accent walls.
Living room with a brown sofa, hardwood floors, large windows, and a ceiling fan.
Kitchen with a white island, stainless steel appliances, and hardwood floors.
Bright breakfast nook with a round wooden table, hanging plants, and open kitchen shelving.
Bright white kitchen with stainless appliances, dark granite counters, and a large peninsula with seating.
Kitchen with white cabinets, dark granite counters, stainless steel appliances, and a raised breakfast bar.
Kitchen with white cabinets, dark countertops, stainless steel appliances, and a sink beneath the window.
Kitchen and dining area with a peninsula and stools, round table, and warm hardwood floors.
Open kitchen with white cabinetry, stainless steel appliances, and a breakfast bar with two stools.
Furnished bedroom with a white bed, blue accent wall, and wooden floating shelves.
Bedroom with a white-and-navy bed against a blue accent wall and floating wood shelves.
Bathroom with granite vanity, mirrored cabinets, and glass-enclosed shower.
Corner soaking tub in a tiled bathroom, with a window and teal towel.
Laundry room with white washer and dryer, built-in cabinets, baskets, and a wall-mounted drying rack.
Living room with a stone fireplace and hardwood floors, opening into a white kitchen with a breakfast bar.
Entry foyer with dark tile floors, a white paneled door, potted plants, and a rustic wooden chest.
Side yard with a brick-paver patio, metal planters, and blue clapboard siding.
Aerial view of a residential neighborhood with tree-lined streets and a wooded horizon.
Aerial view of a tree-lined residential neighborhood with homes and a wooded horizon.
Aerial view of a town with homes, shops, and railroad tracks beside a wooded horizon.
Aerial view of a tree-lined neighborhood, with railway tracks and downtown in the distance.
Aerial view of the outlined property among Westerly homes, near railroad tracks.
Aerial view of downtown Westerly with railroad tracks and a white outline highlighting a property.
Floor plan showing a one-bedroom layout with a separate living room, dining area, kitchen, and laundry.
Sold

17 West Street A2

17 West Street A2, Westerly, RI 02891

$329,000
Full of charm and character, this one-bedroom condo is the perfect blend of history and convenience. Set in a beautifully converted historic home on the first level, the space offers soaring ceilings, a cozy fireplace, lots of natural light and unique architectural details you won't find in modern builds. Just a short stroll from vibrant downtown Westerly, you'll enjoy easy access to shops, restaurants, Wilcox Park and entertainment while still tucked into a peaceful setting. Off-street parking, basement storage, and plenty of personality make this condo an absolute gem. Whether you're looking for your first home, a weekend getaway, or a stylish place to downsize, this property is simply delightful! 10 minutes to beautiful Westerly beaches!

1
bed

1
bath

894 Sq.Ft. LIVING AREA

Features & Amenities

Interior

  • total bedrooms1
  • Total bathroom1
  • full bathroom1
  • Laundry room In Unit
  • Flooring Hardwood
  • Fireplace Gas
  • APPLIANCES Dryer, Dishwasher, Gas Water Heater, Oven, Range, Refrigerator, Range Hood
  • other interior Features Attic, Bathtub, Storage, Stall Shower, Tub Shower

Area & Lot

  • Status Sold
  • Date Sold October 21, 2025
  • Living Area894 Sq.Ft.
  • Total Area894 Sq.Ft.
  • MLS® ID1394106
  • TypeCondo
  • YEAR BUILT1870
  • NeighborhoodWashington County

Exterior

  • STORIES1
  • water SourcePublic
  • lot featuresWooded
  • parkingAssigned, No Garage
  • HEAT TYPEForced Air, Gas
  • AIR CONDITIONINGCentral Air
  • sewerPublic Sewer
  • SubstructureStone
  • HOA AmenitiesGarden Area, Storage
  • other exterior FeaturesPaved Driveway

Financial

  • Sales Price$329,000
  • Real Estate Tax $2,252/yr
  • HOA $294/mo

Washington County

Explore

Work With Renee

Get assistance in determining current property value, crafting a competitive offer, writing and negotiating a contract, and much more. Contact Renee today to discuss all your real estate needs!

Follow Me on Instagram