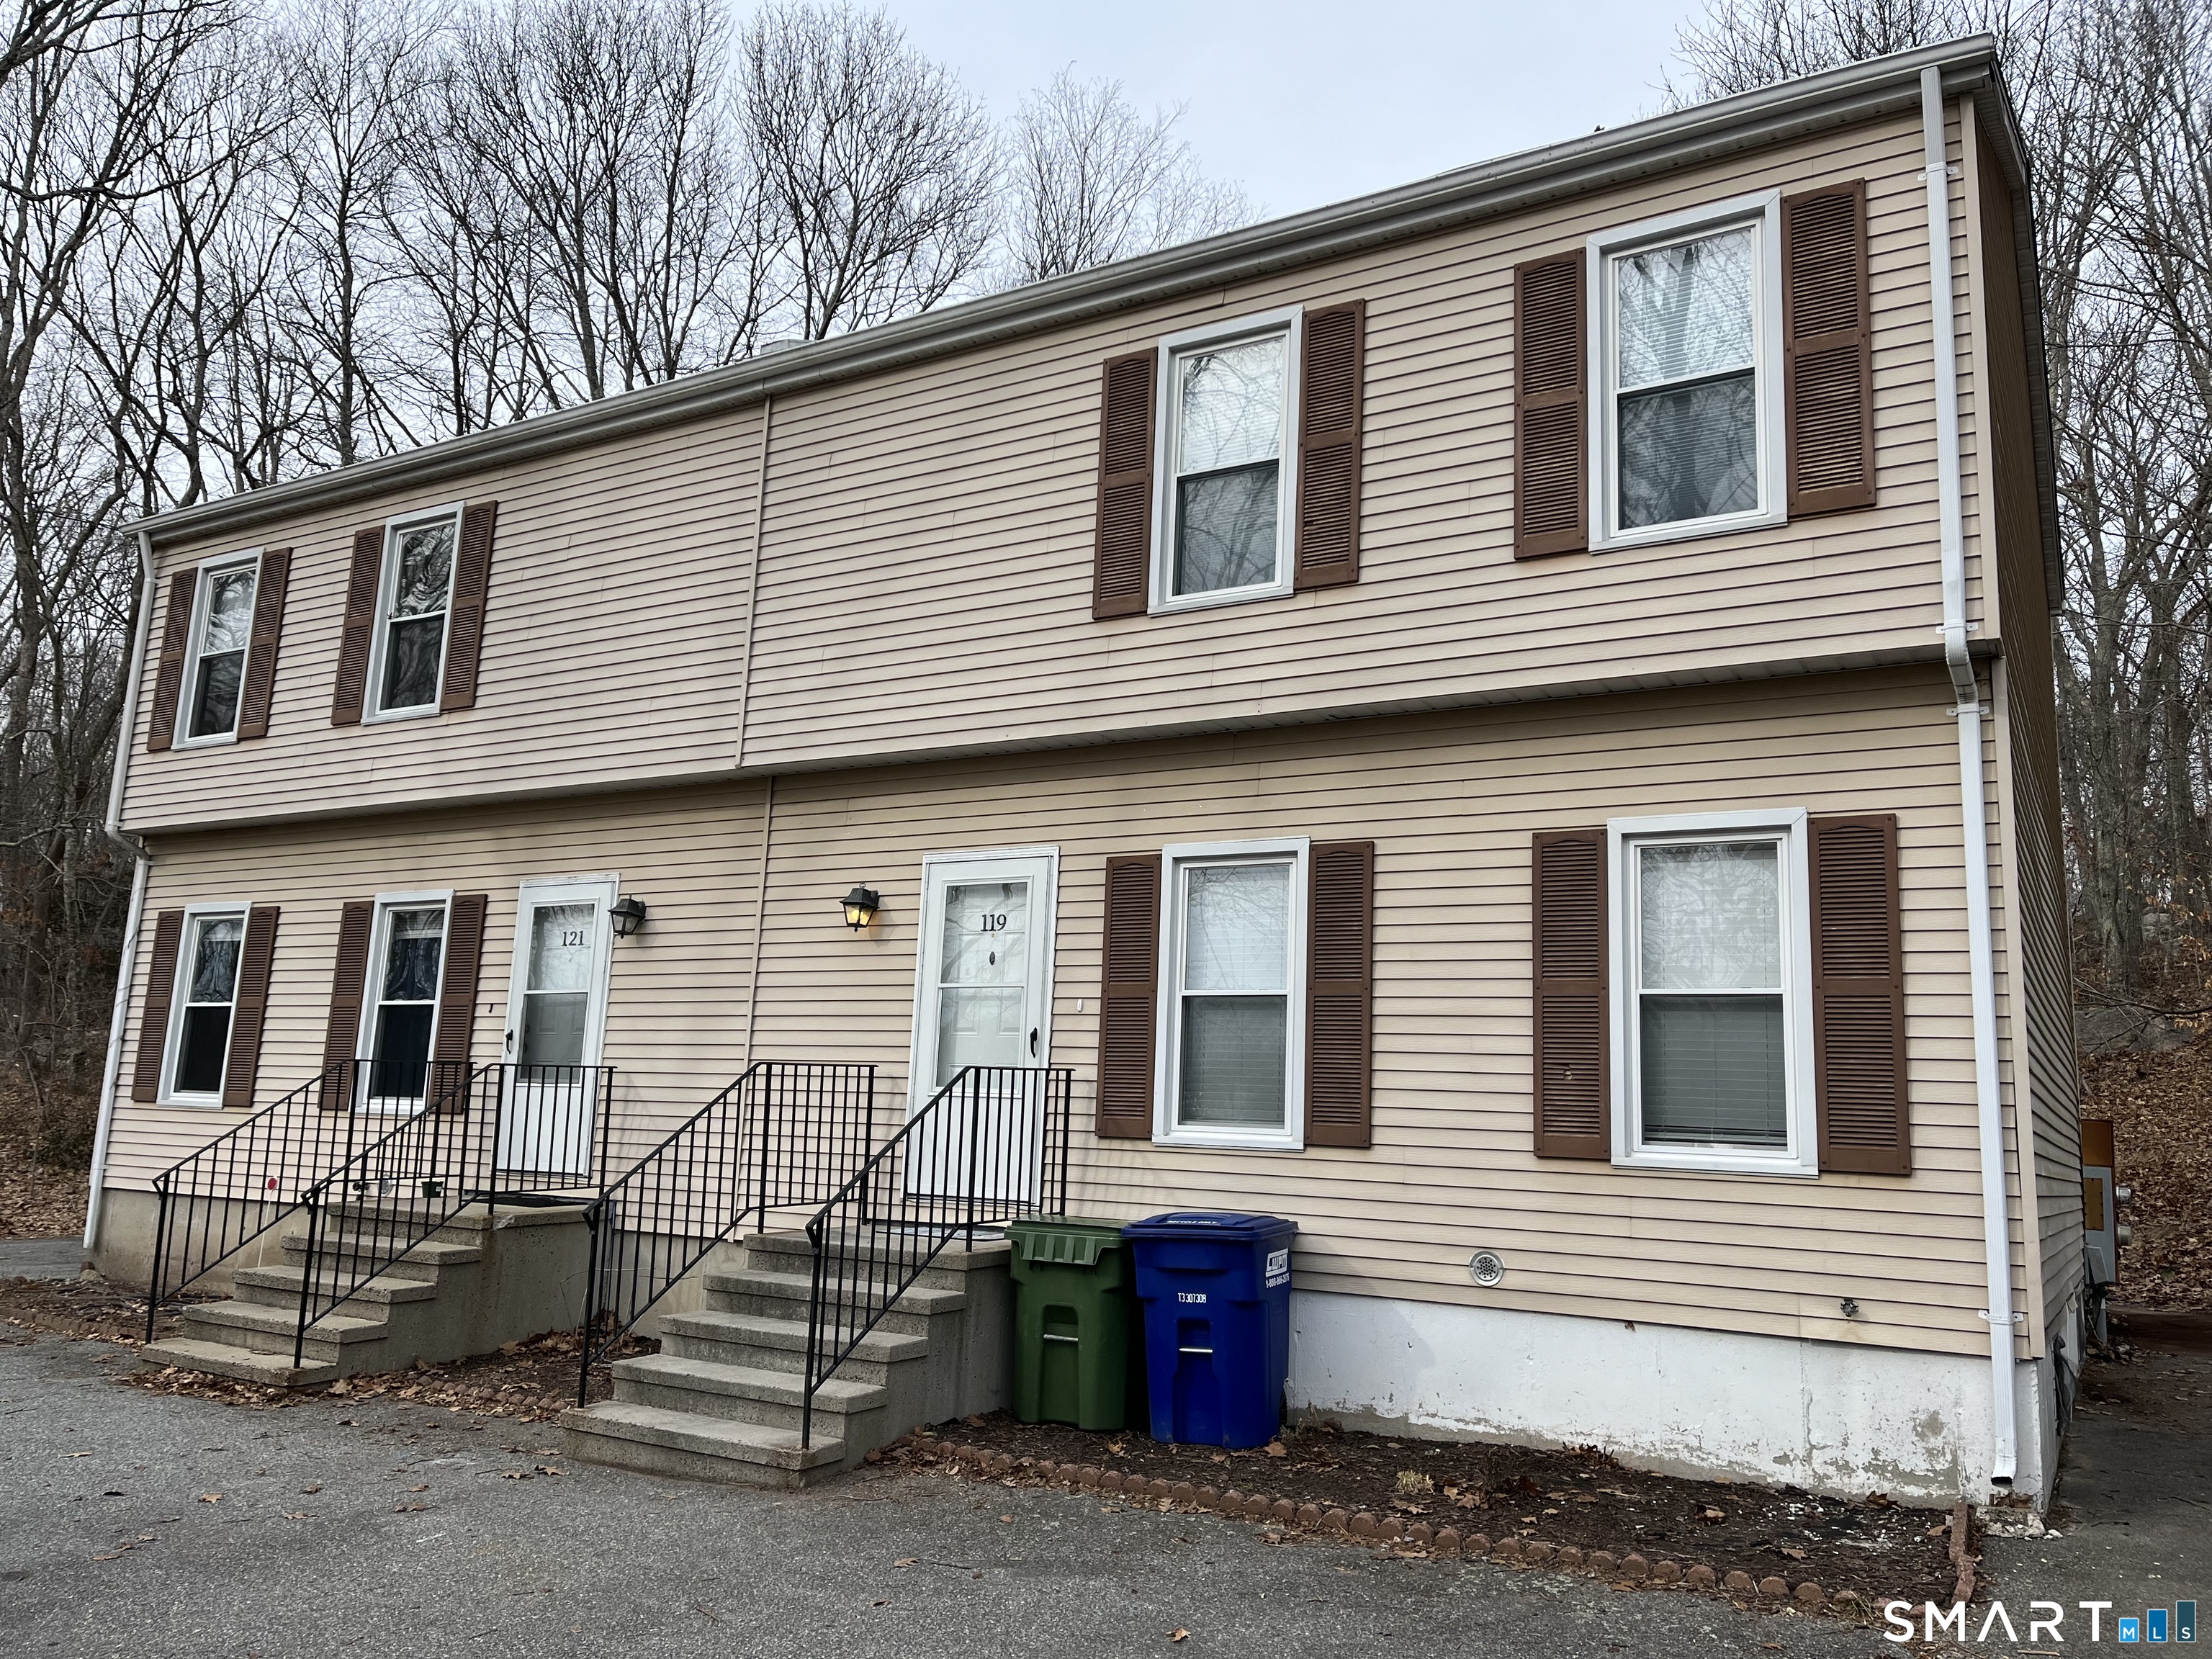
Beige two-story building with separate entrances, concrete steps, and black metal railings.
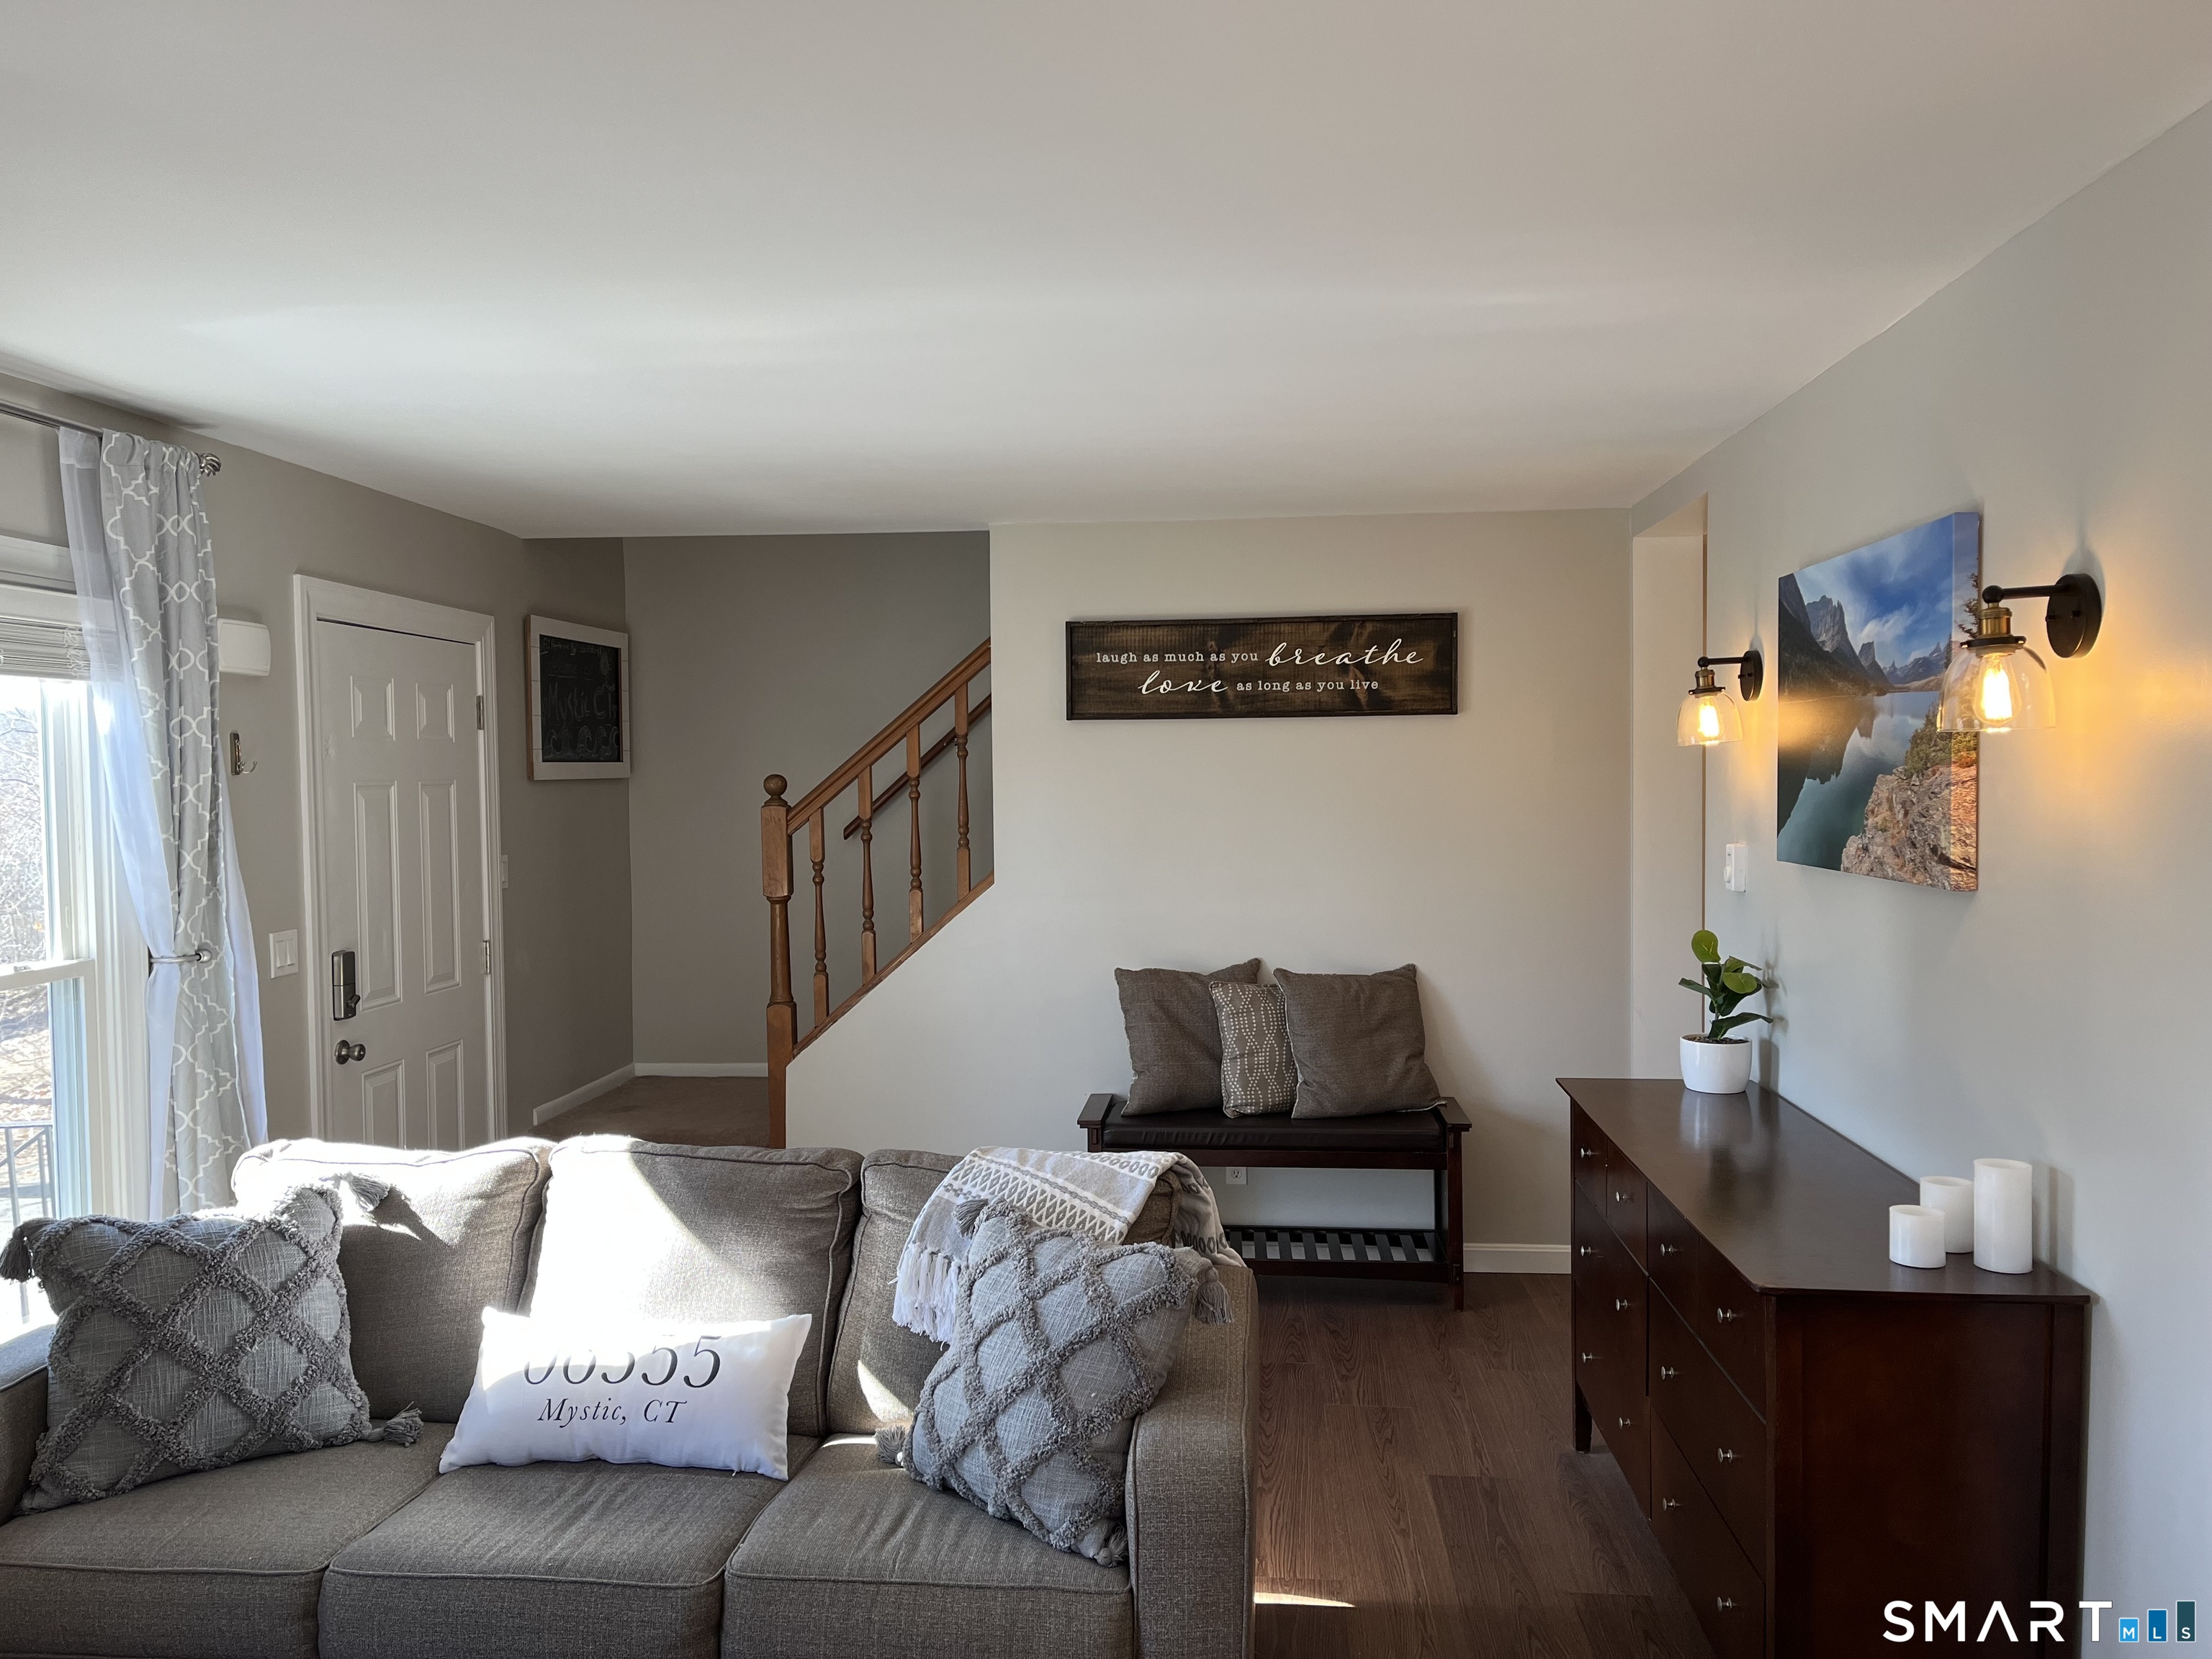
Furnished living room with a gray sectional, sunlit window, and wooden staircase railing.
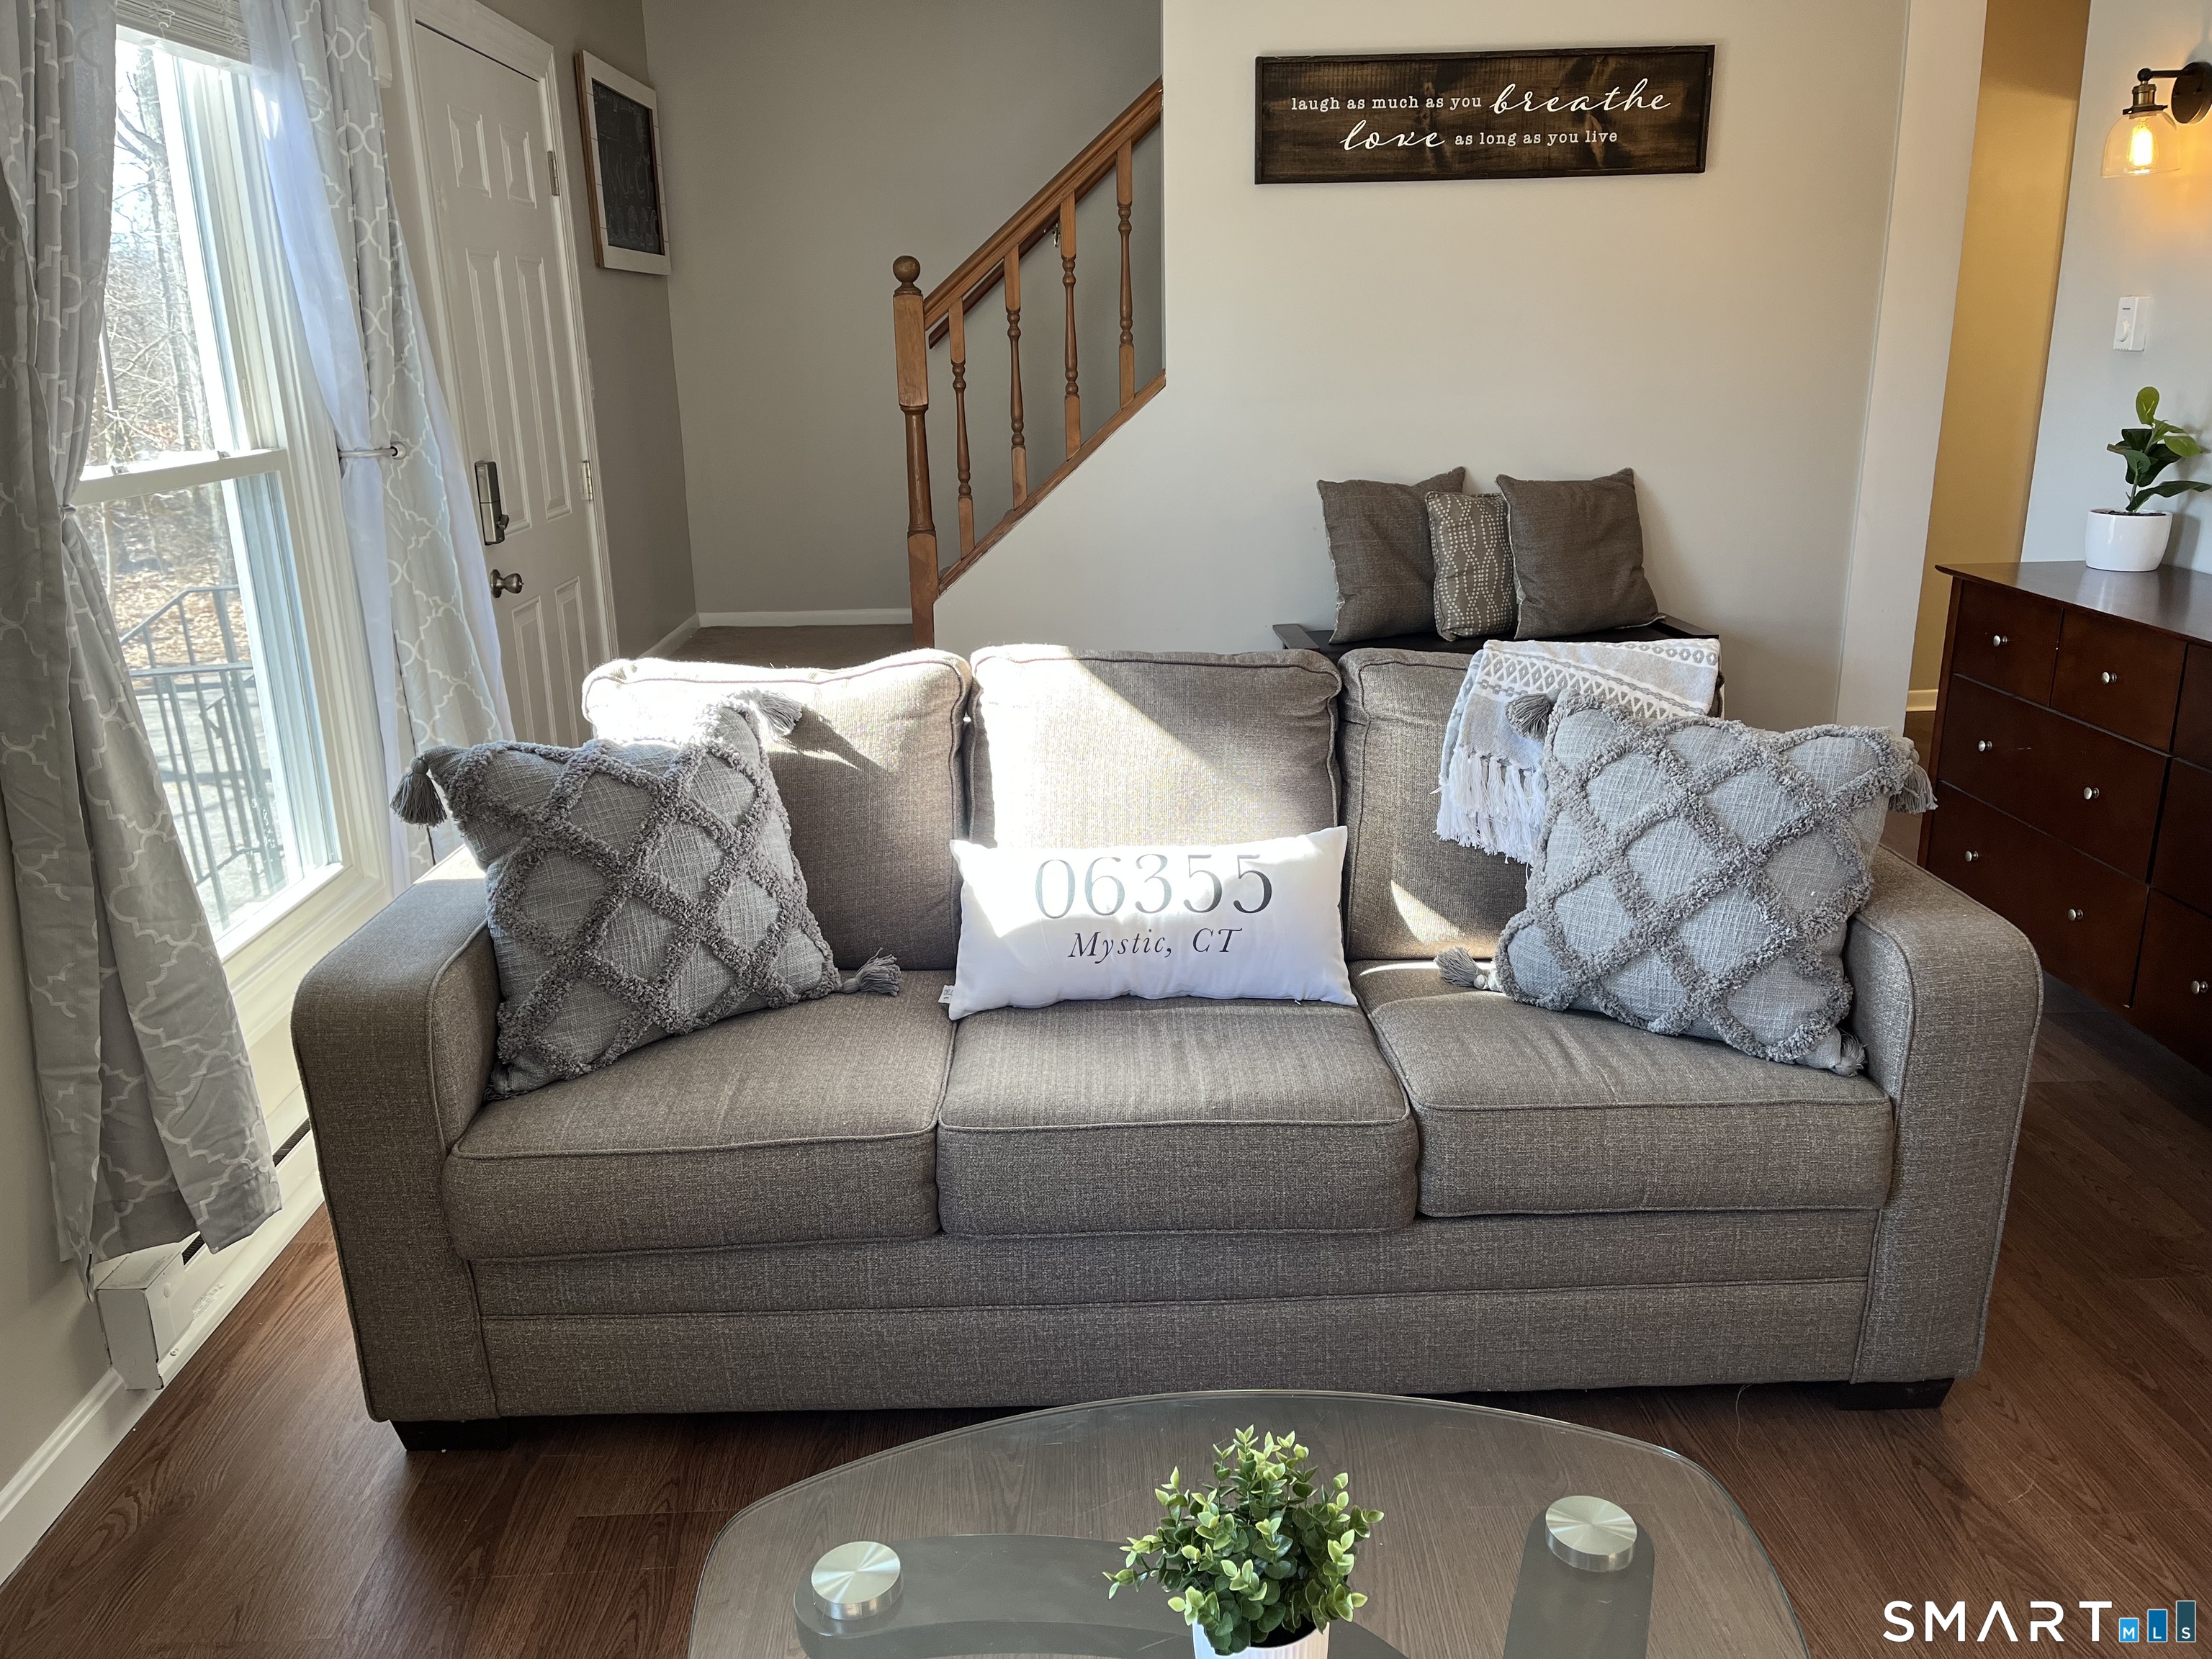
Furnished living room with a gray sofa, glass coffee table, and wooden staircase.
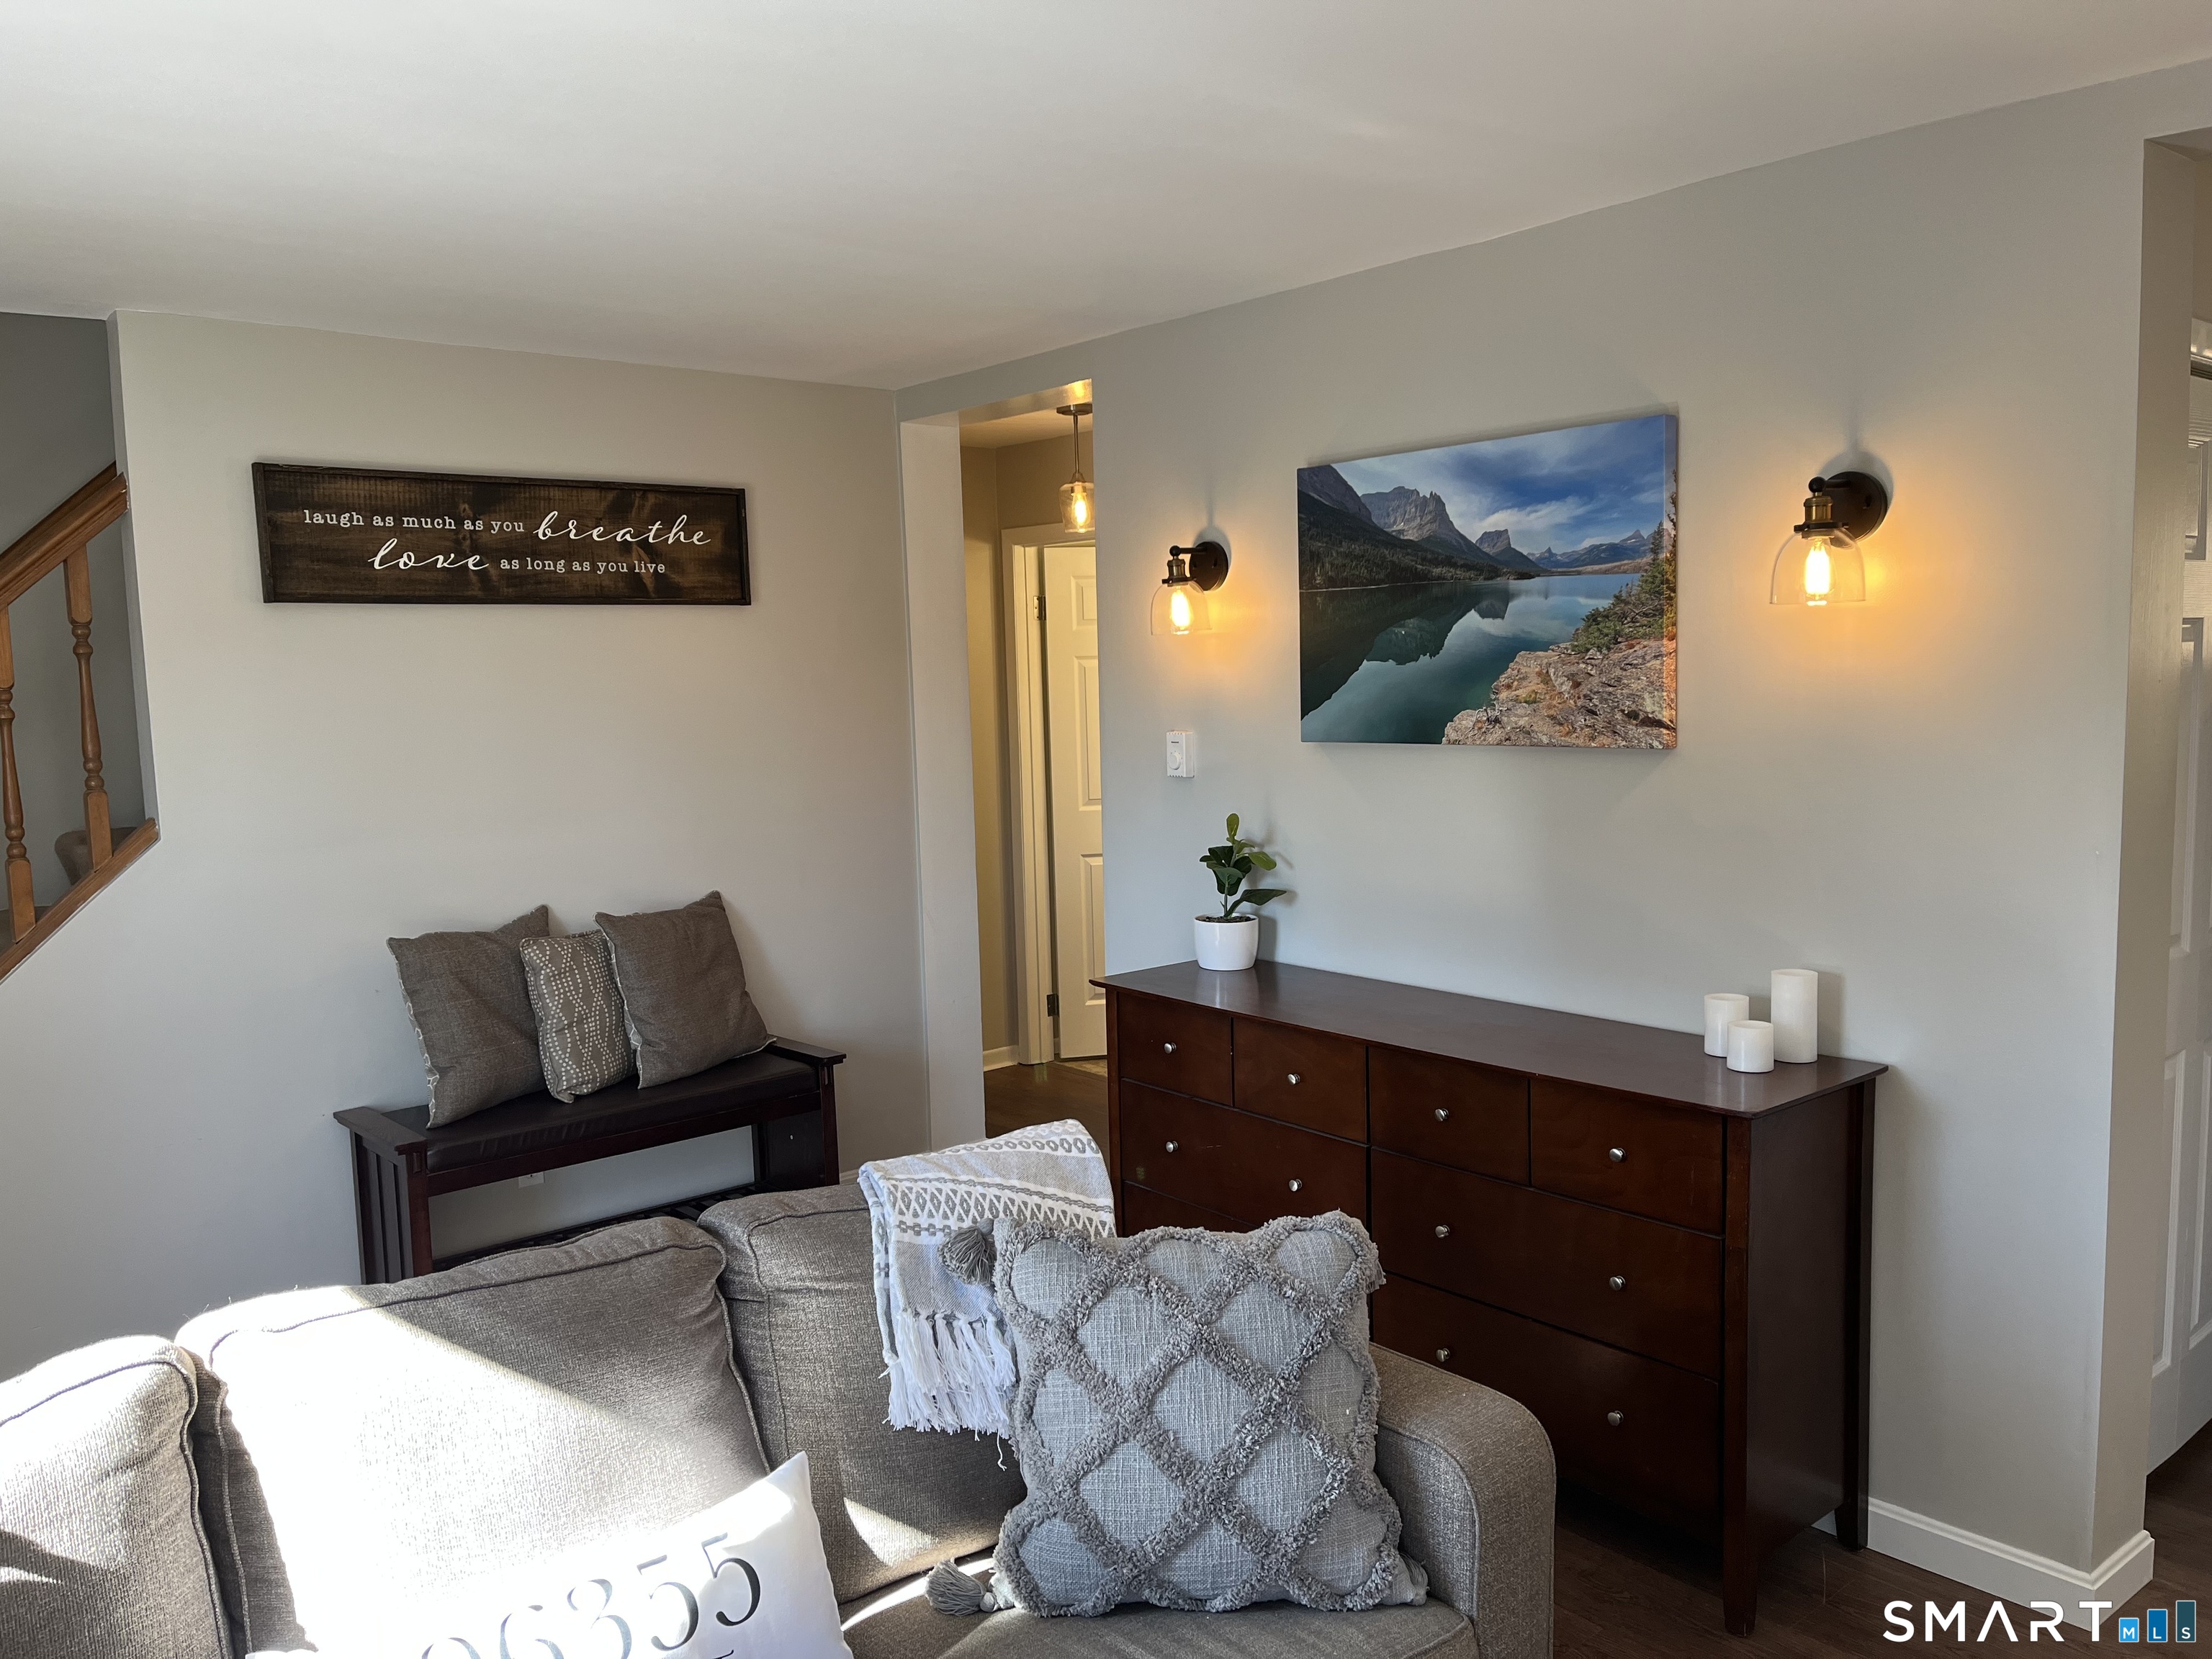
Living room with a gray sofa, dark wood dresser, warm sconces, and framed mountain-lake photograph.
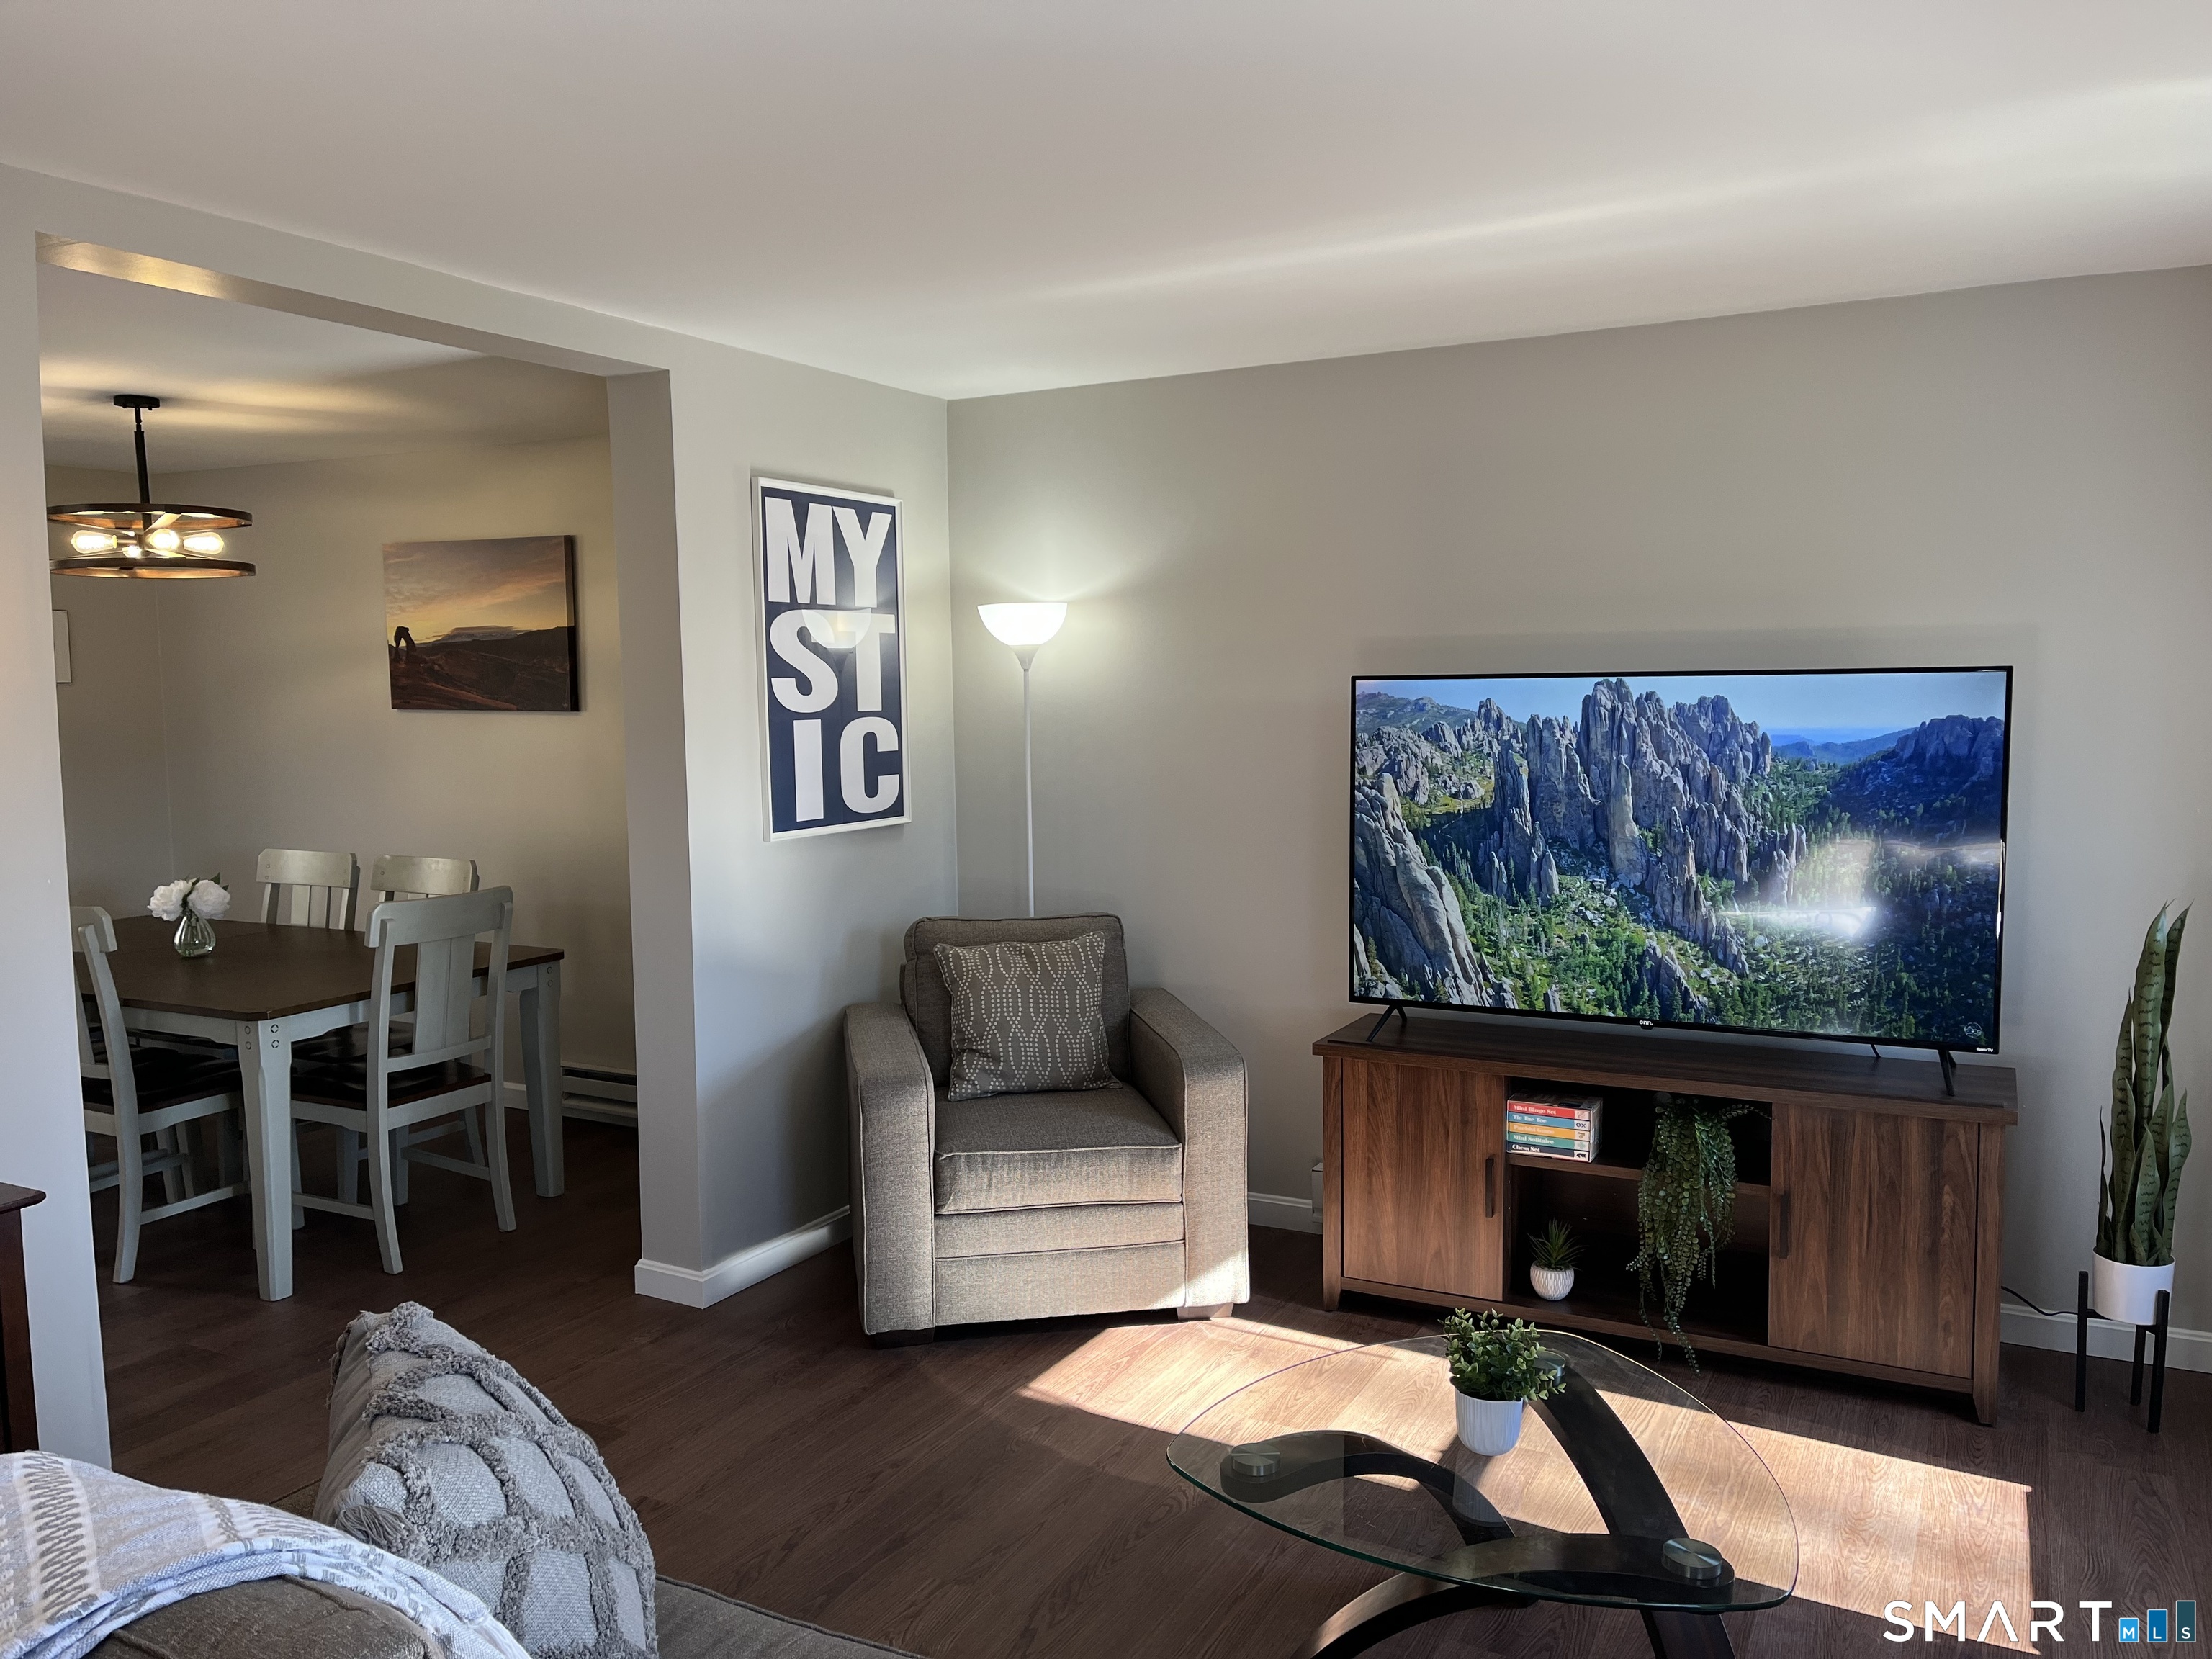
Living room with a television, gray armchair, glass coffee table, and adjoining dining area.
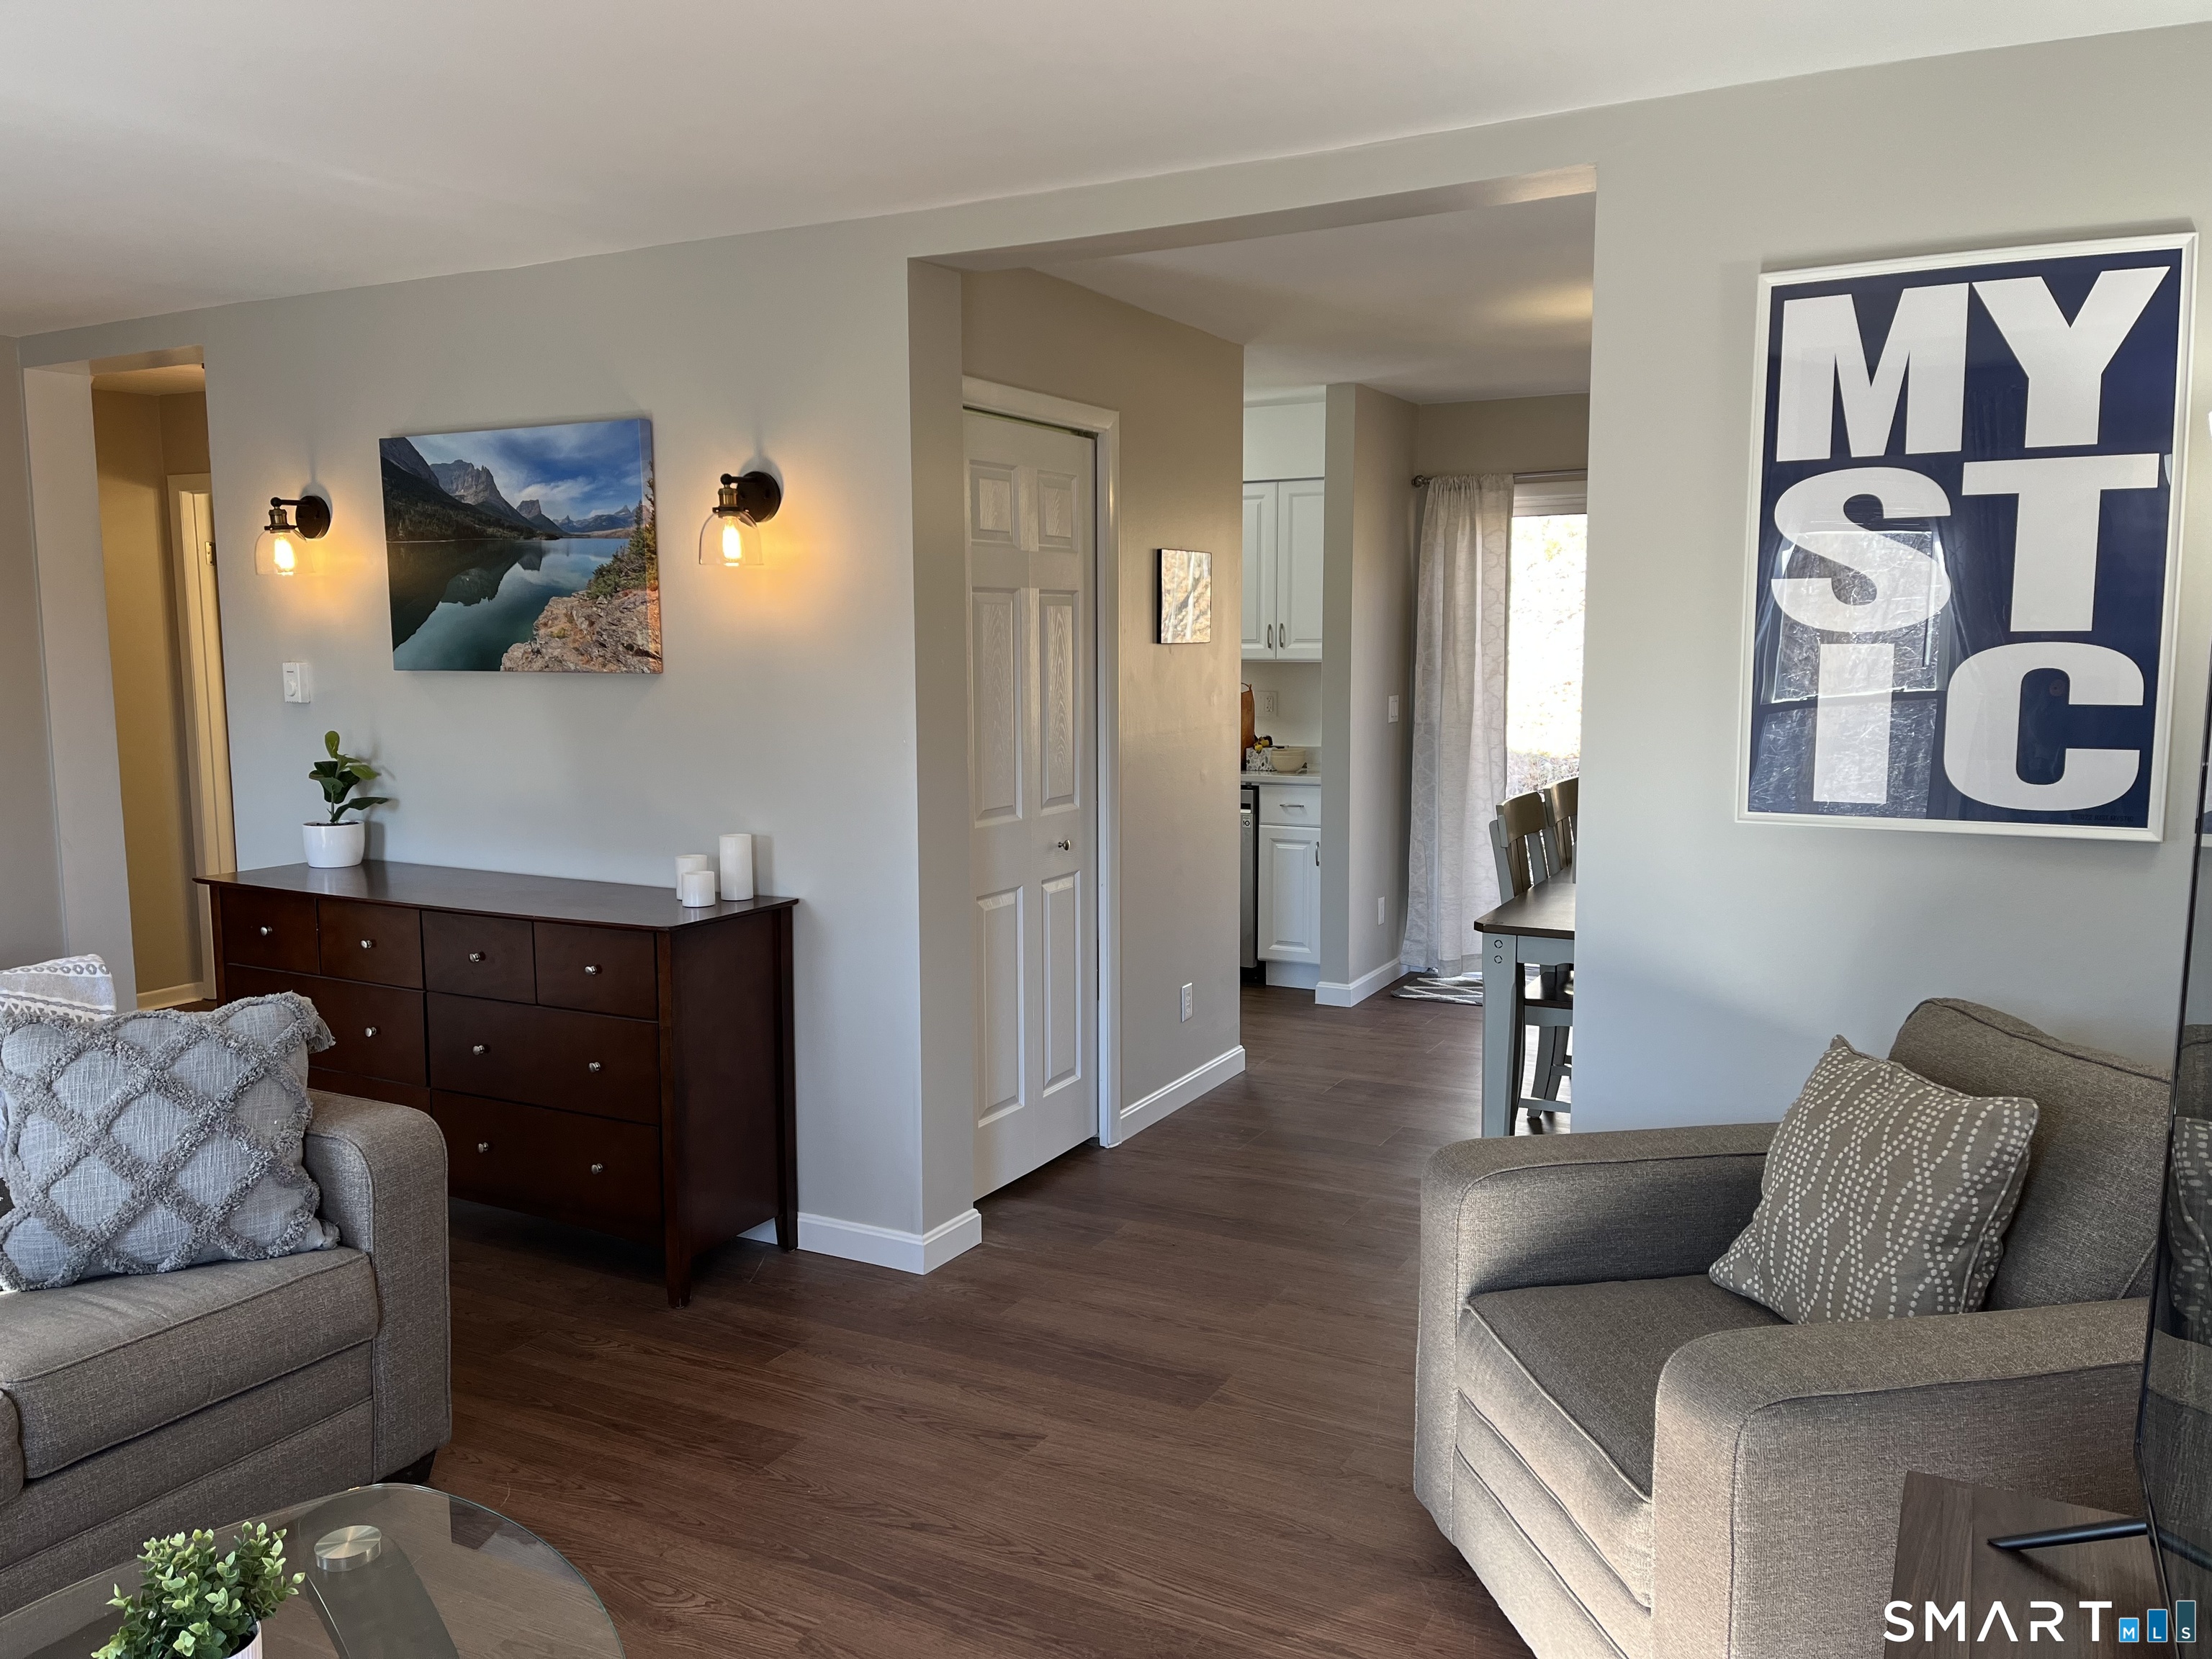
Furnished living room with gray armchairs, dark wood flooring, and a large framed MYSTIC print.
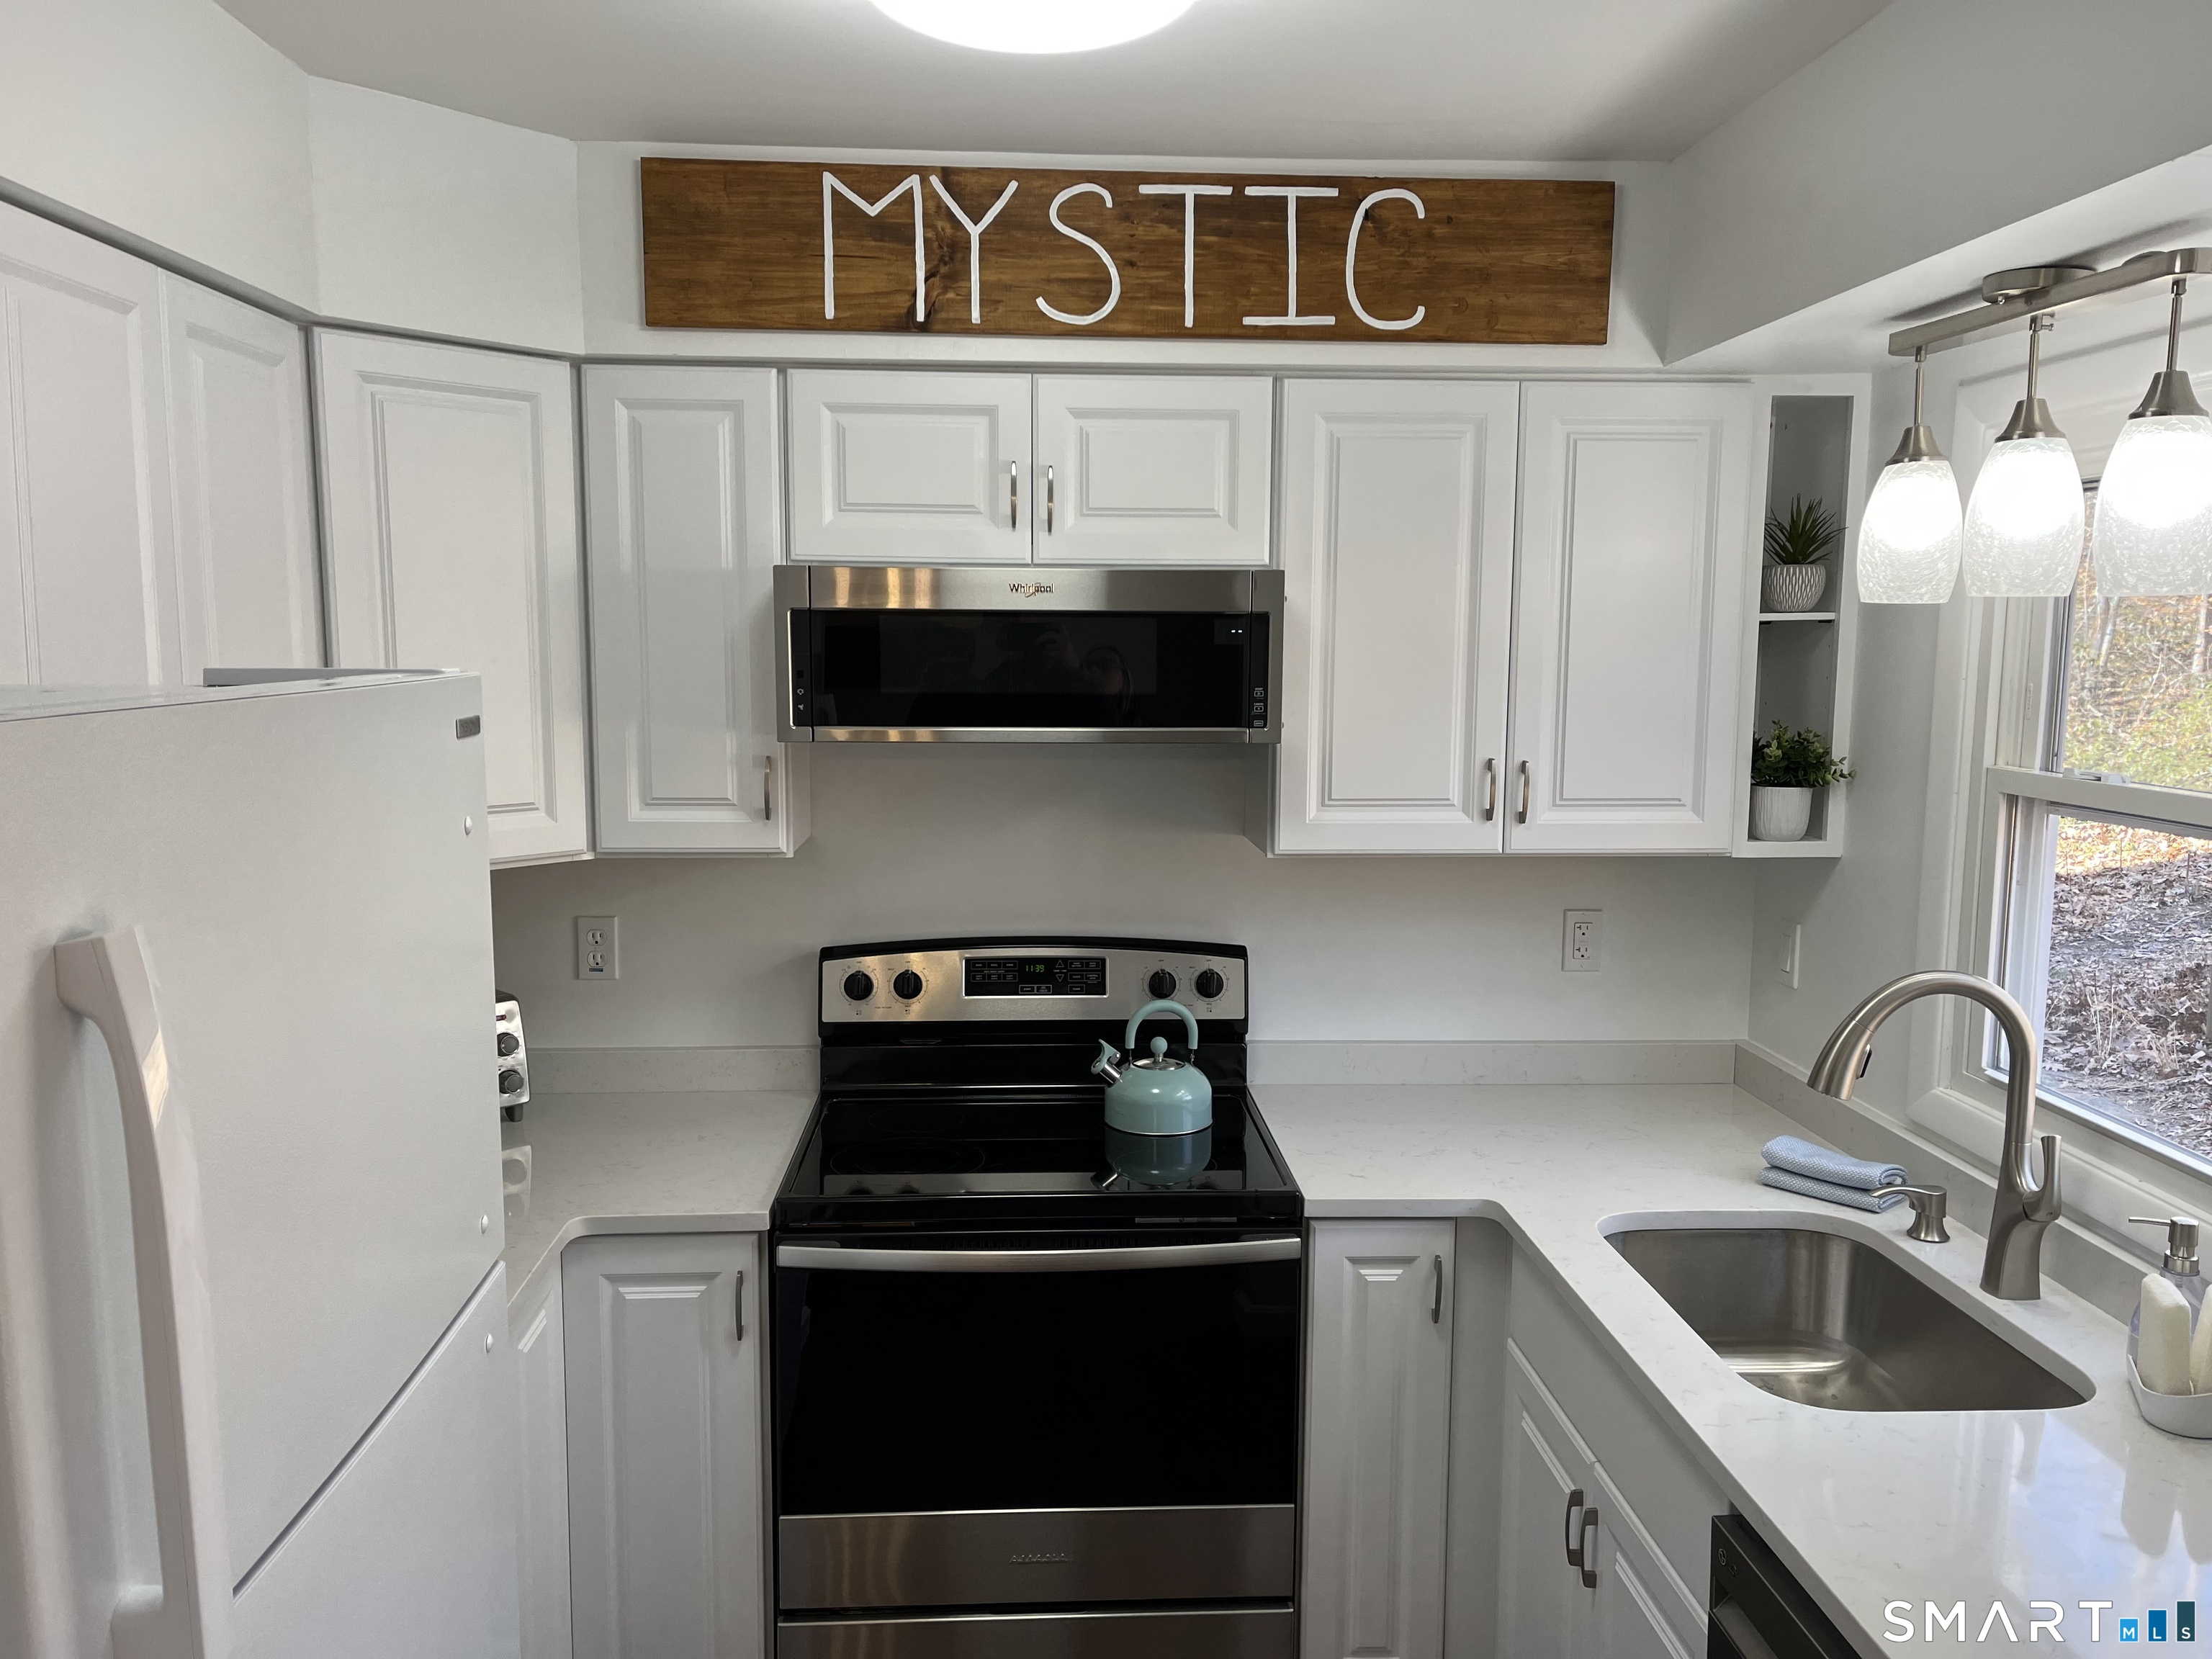
Bright white kitchen with stainless steel appliances, a black range, and a wooden “MYSTIC” sign.
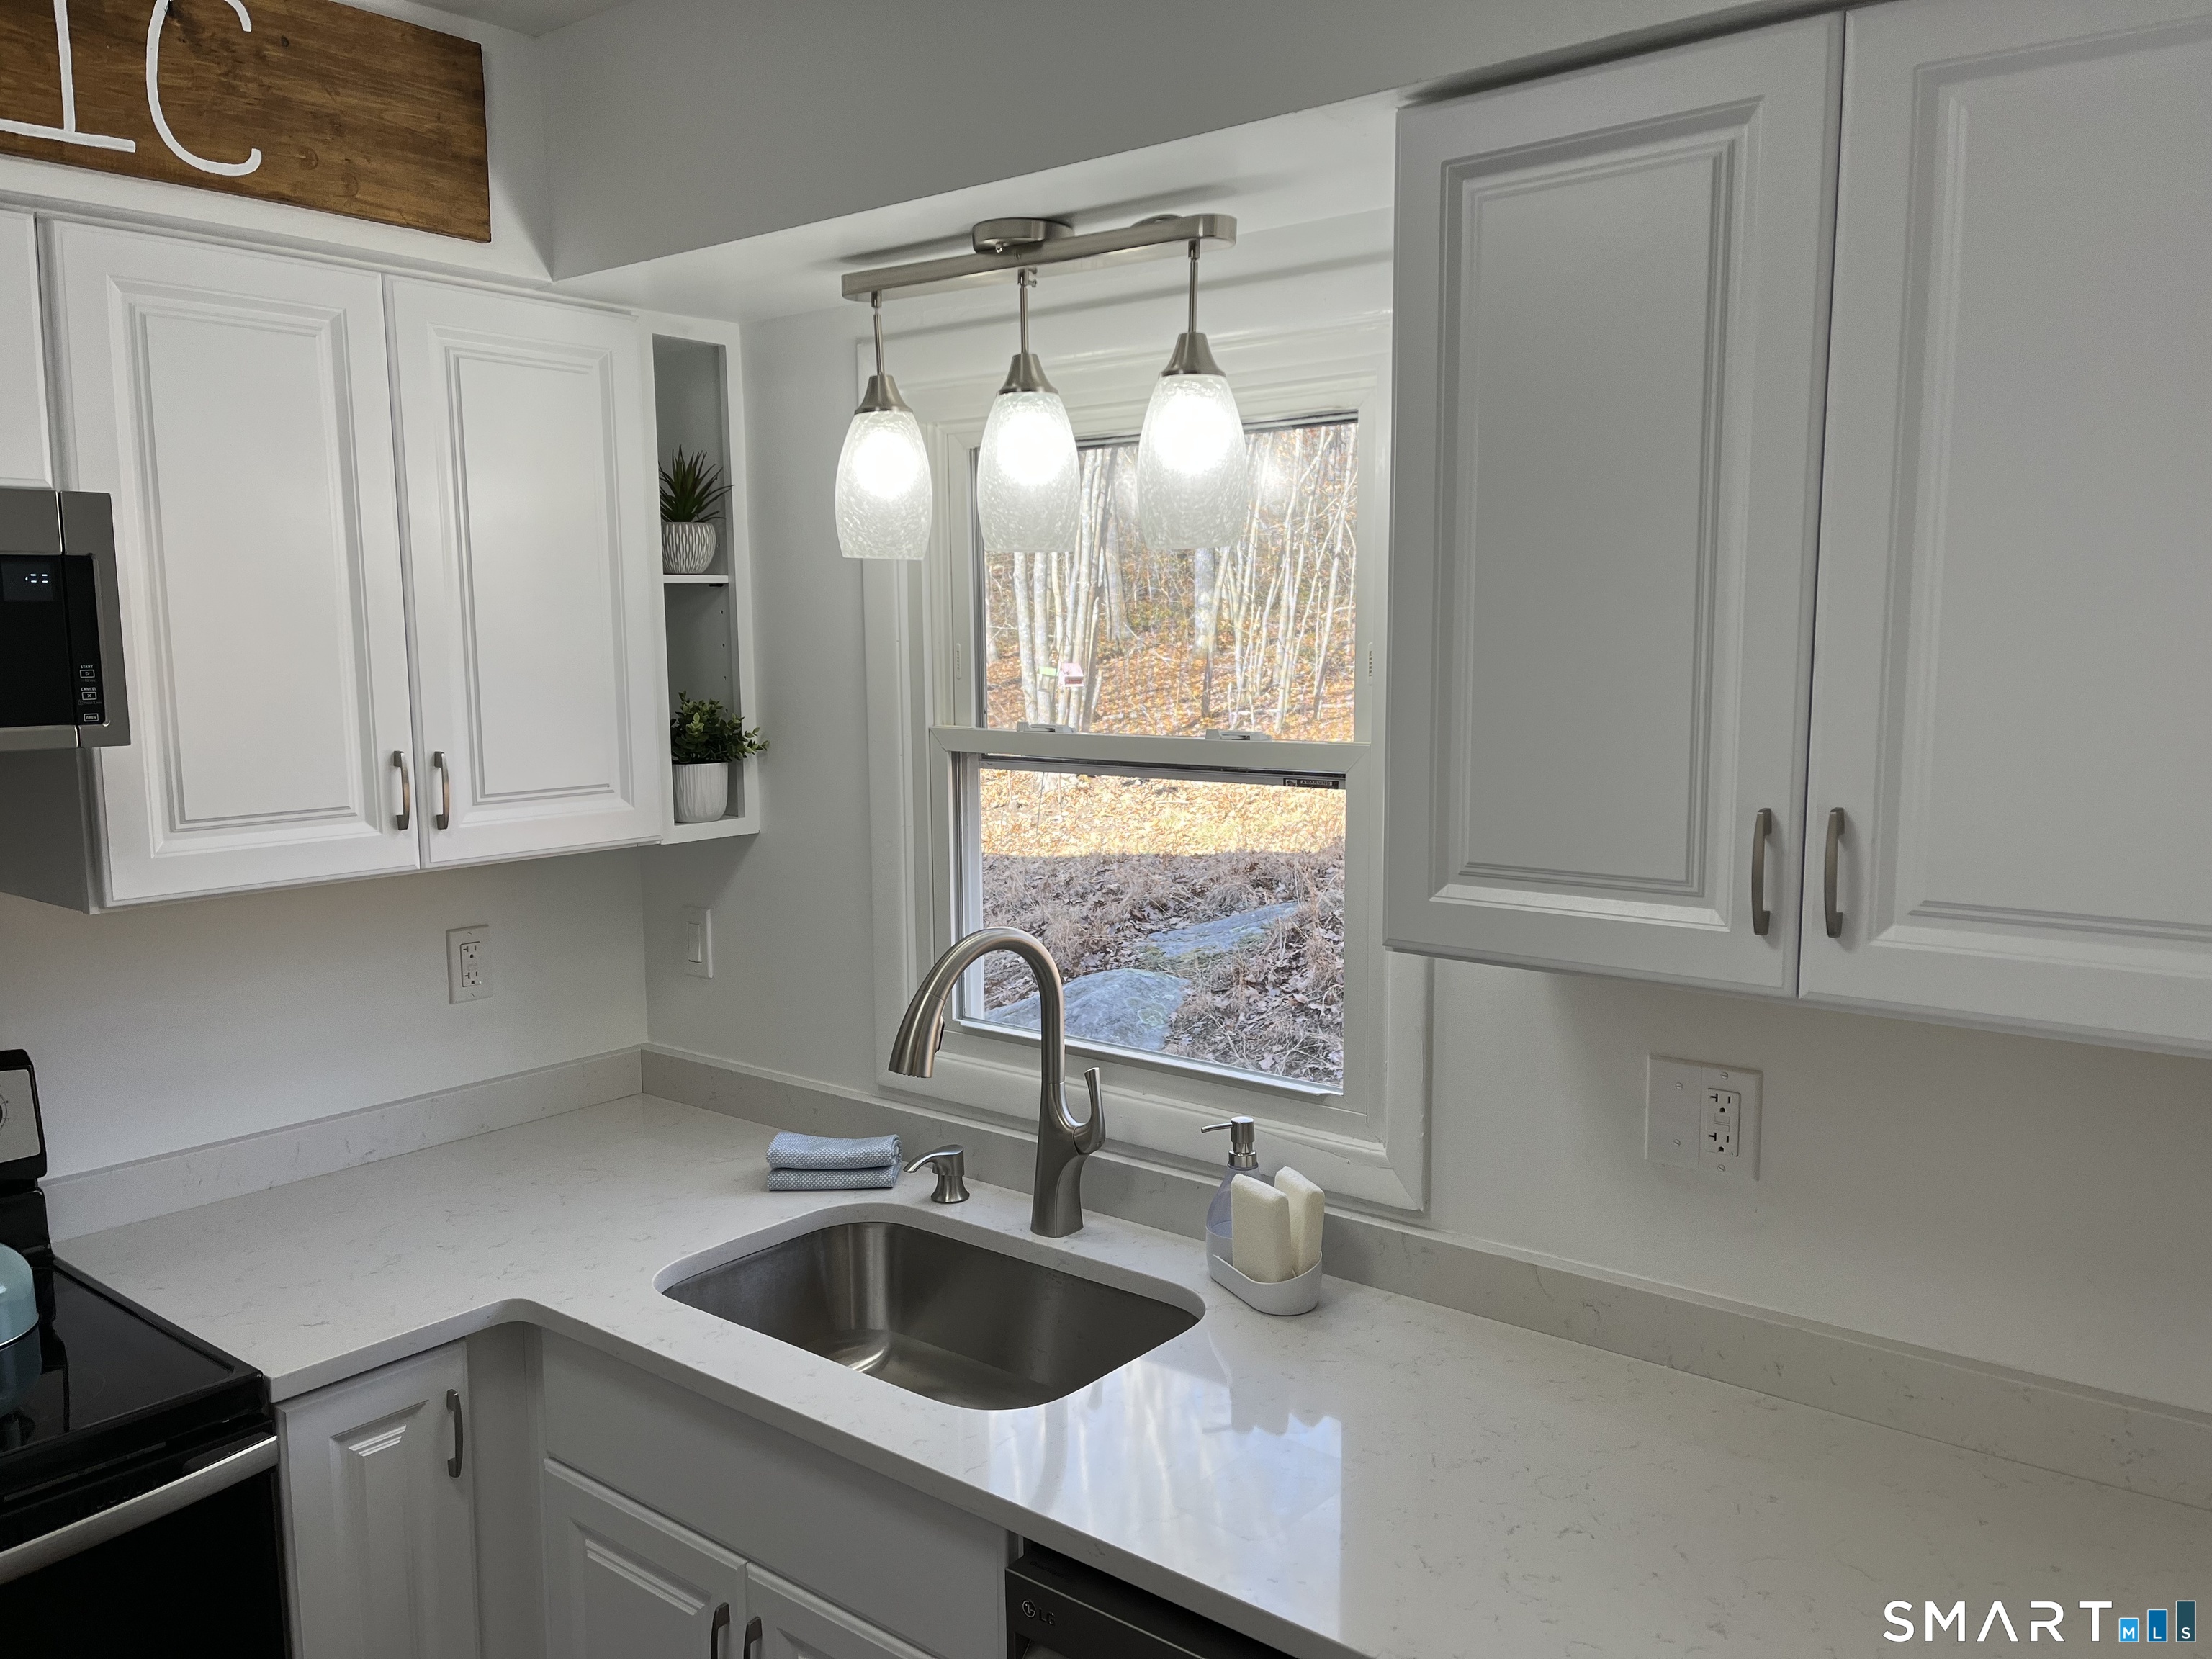
Bright kitchen with white cabinets, pale stone counters, and a sink beneath a window overlooking autumn trees.
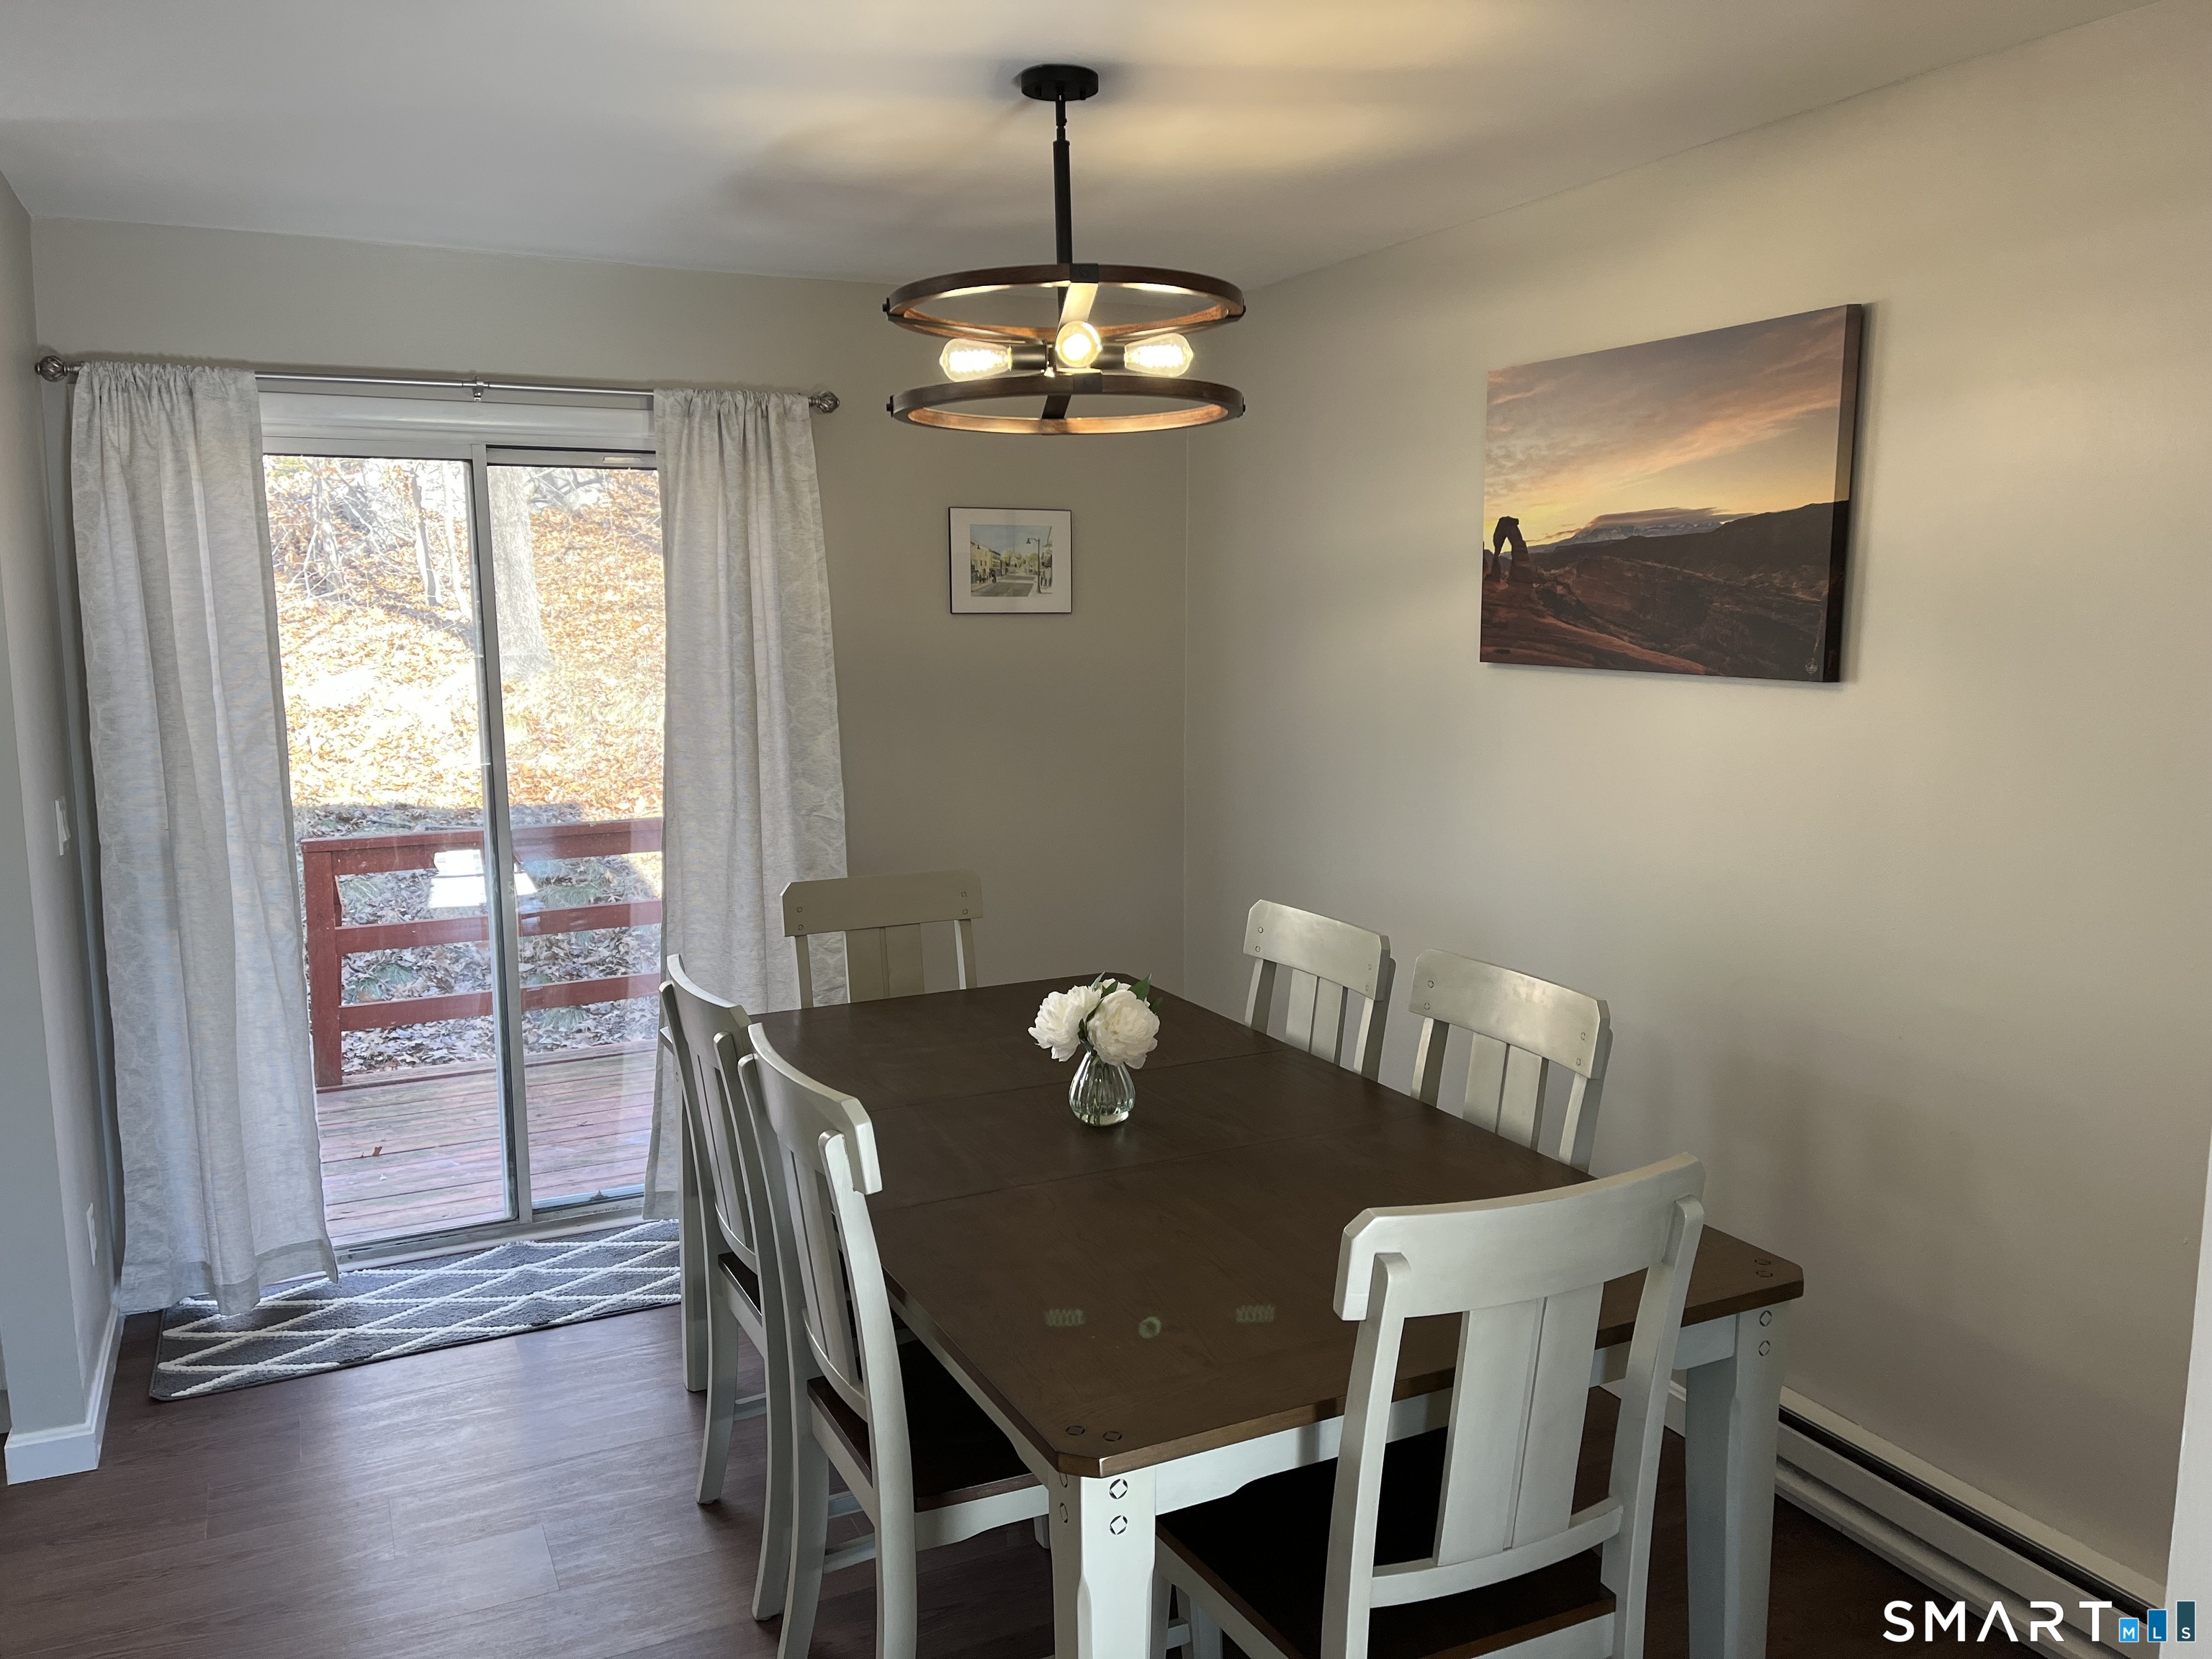
Dining room with a dark wood table, white chairs, and sliding glass door to a deck.
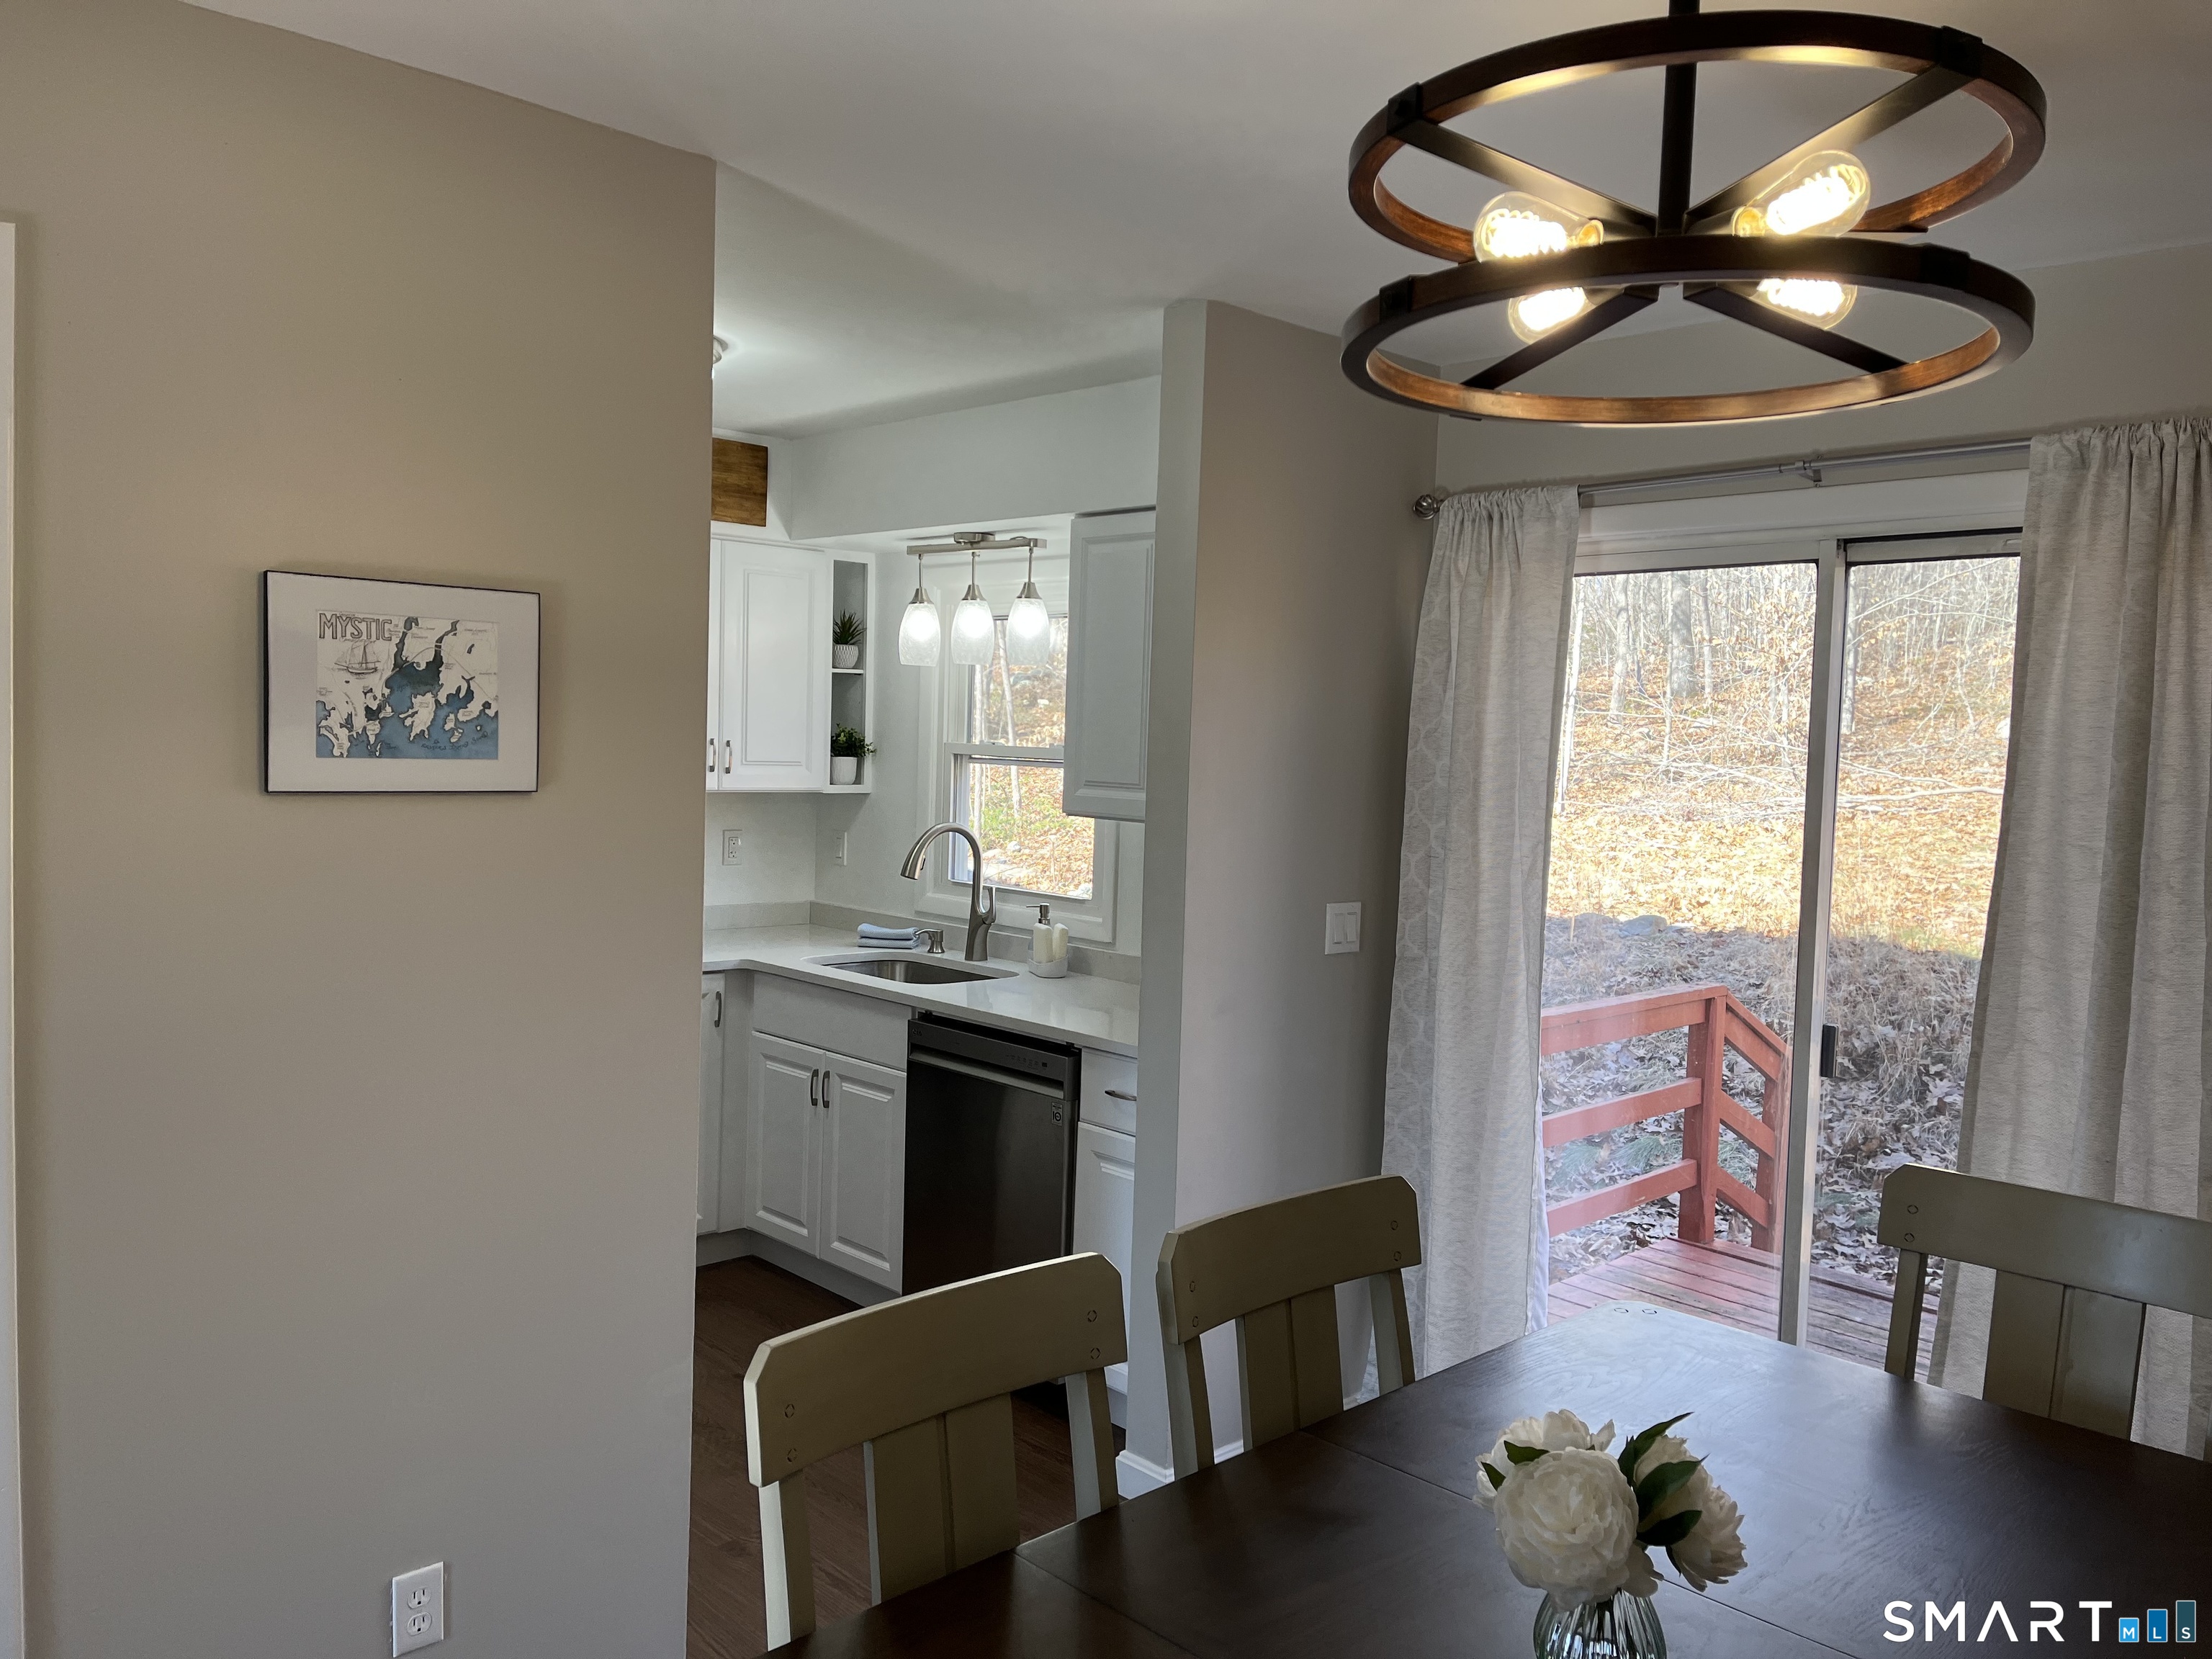
Dining area with a modern circular pendant, adjoining white kitchen, and sliding doors to a wooded deck.
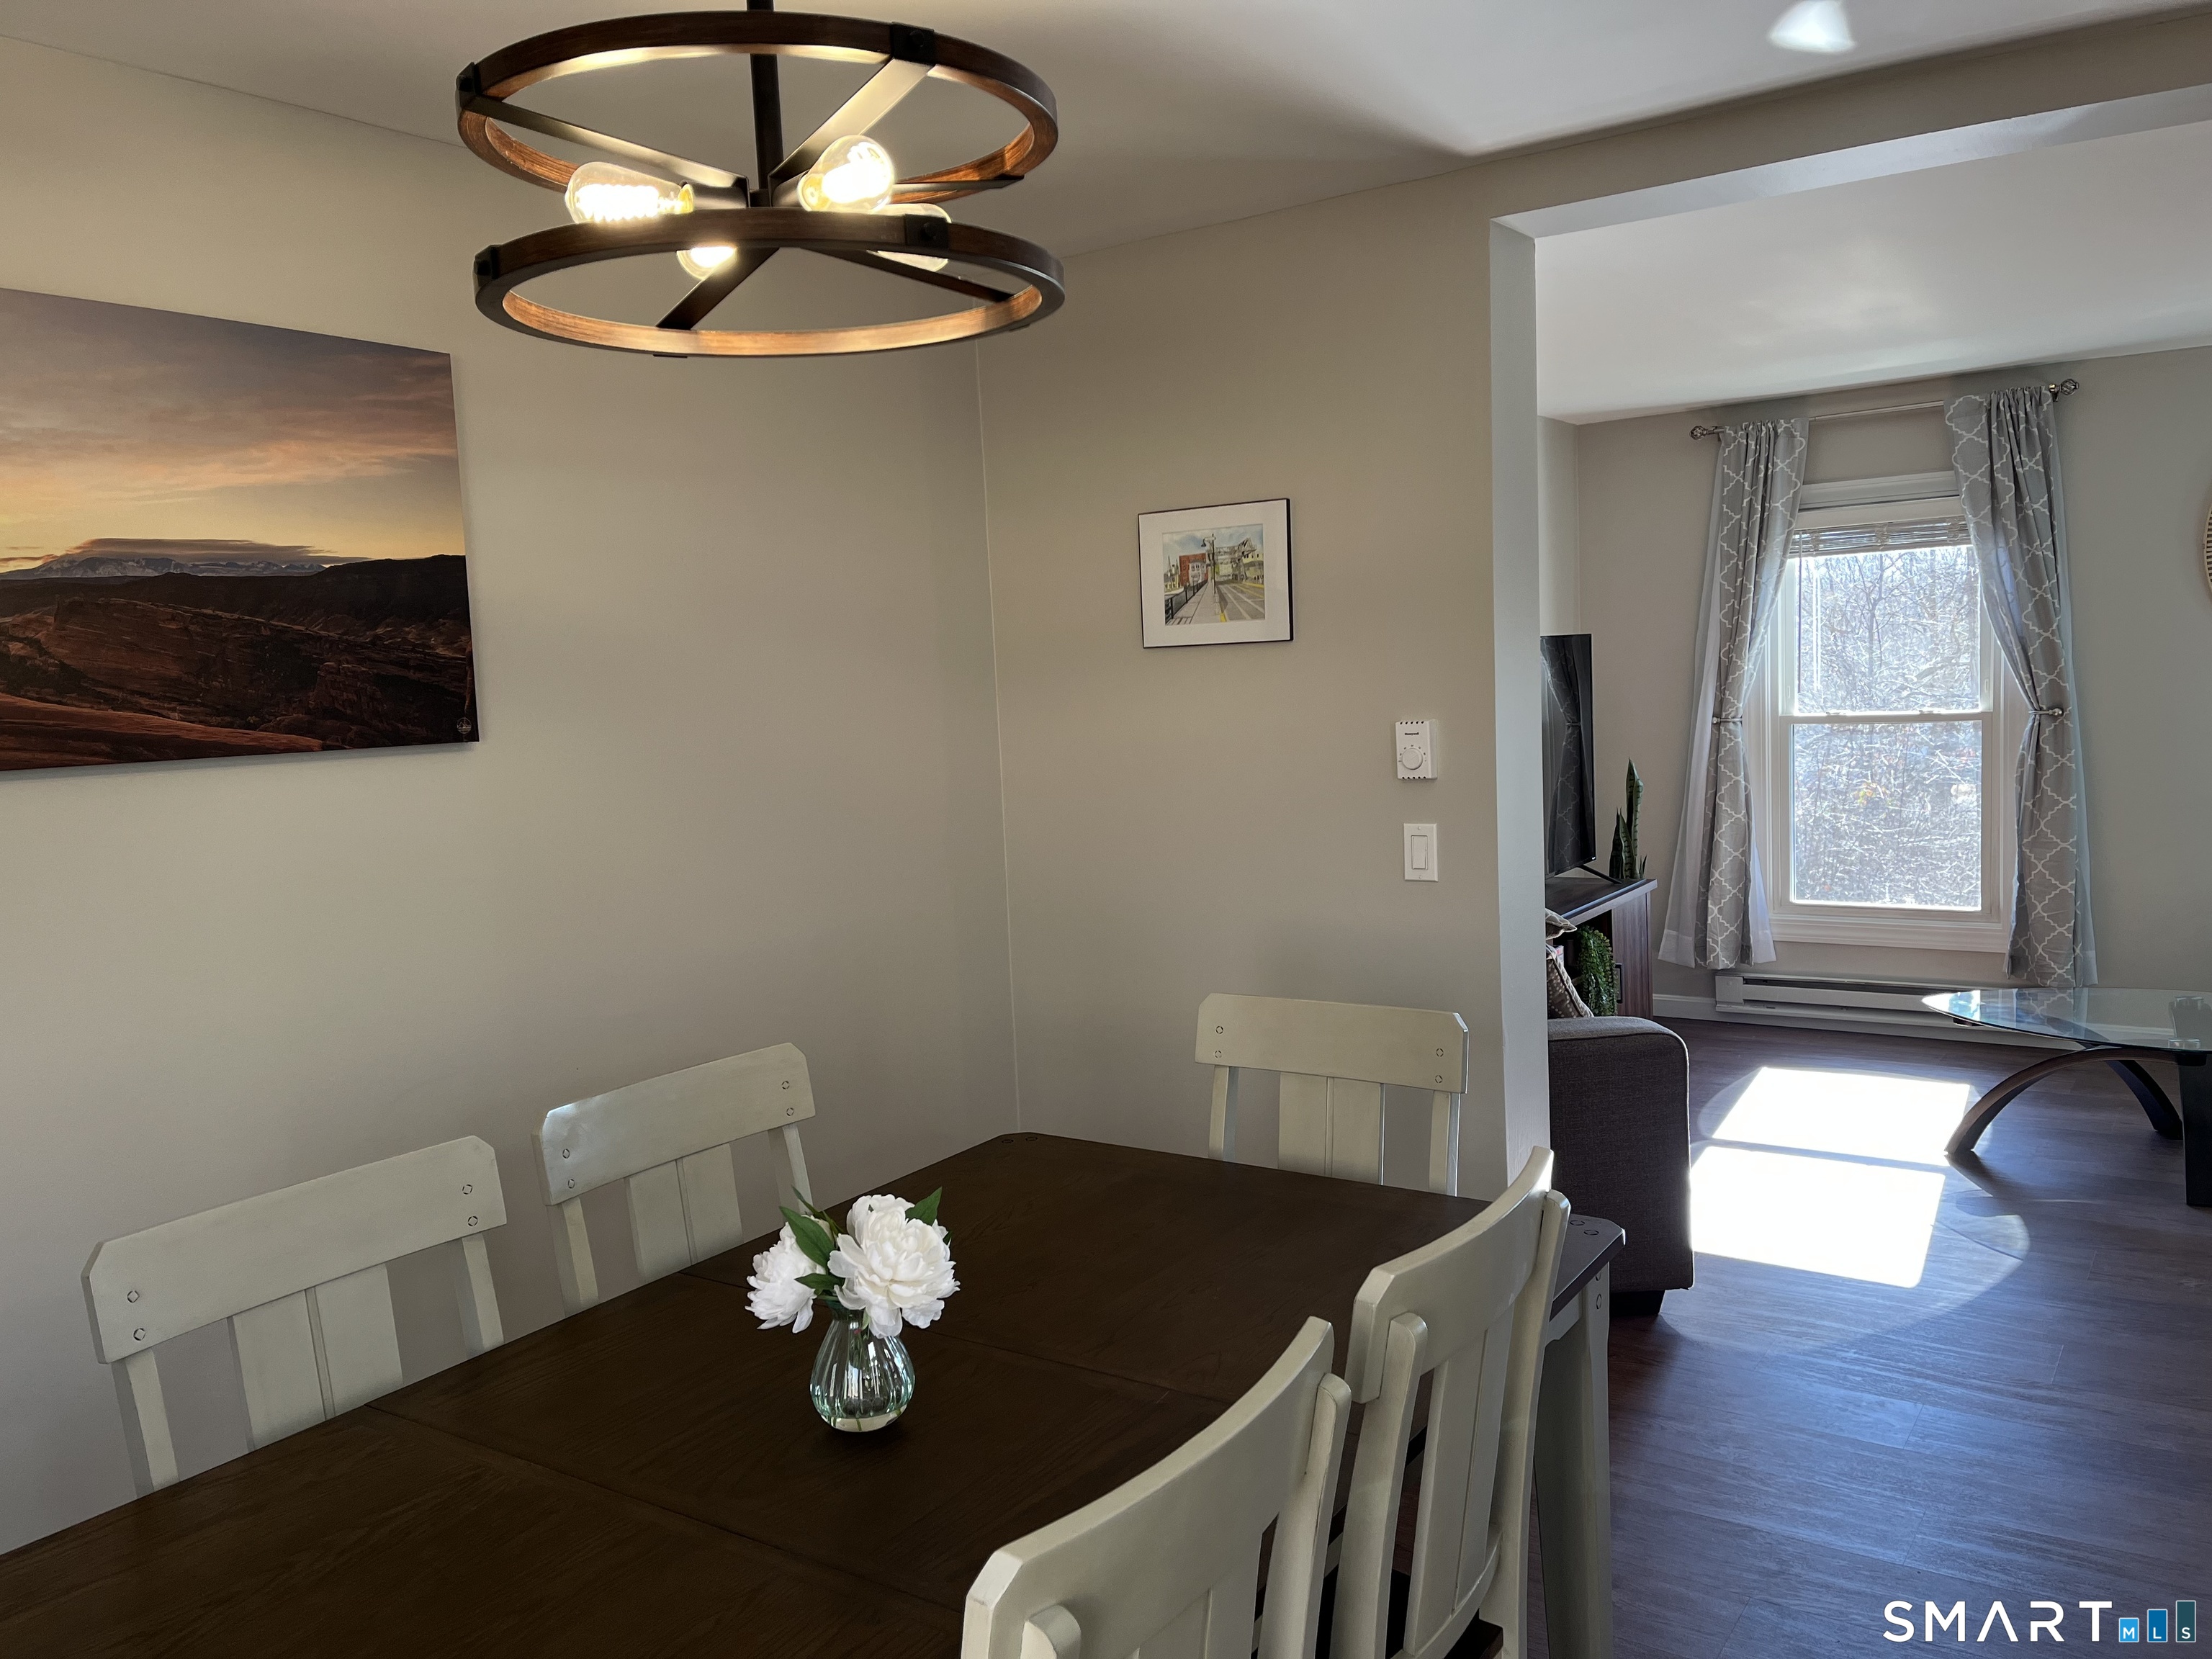
Dining room with a dark wood table, white chairs, and a circular pendant light beside a bright sitting area.
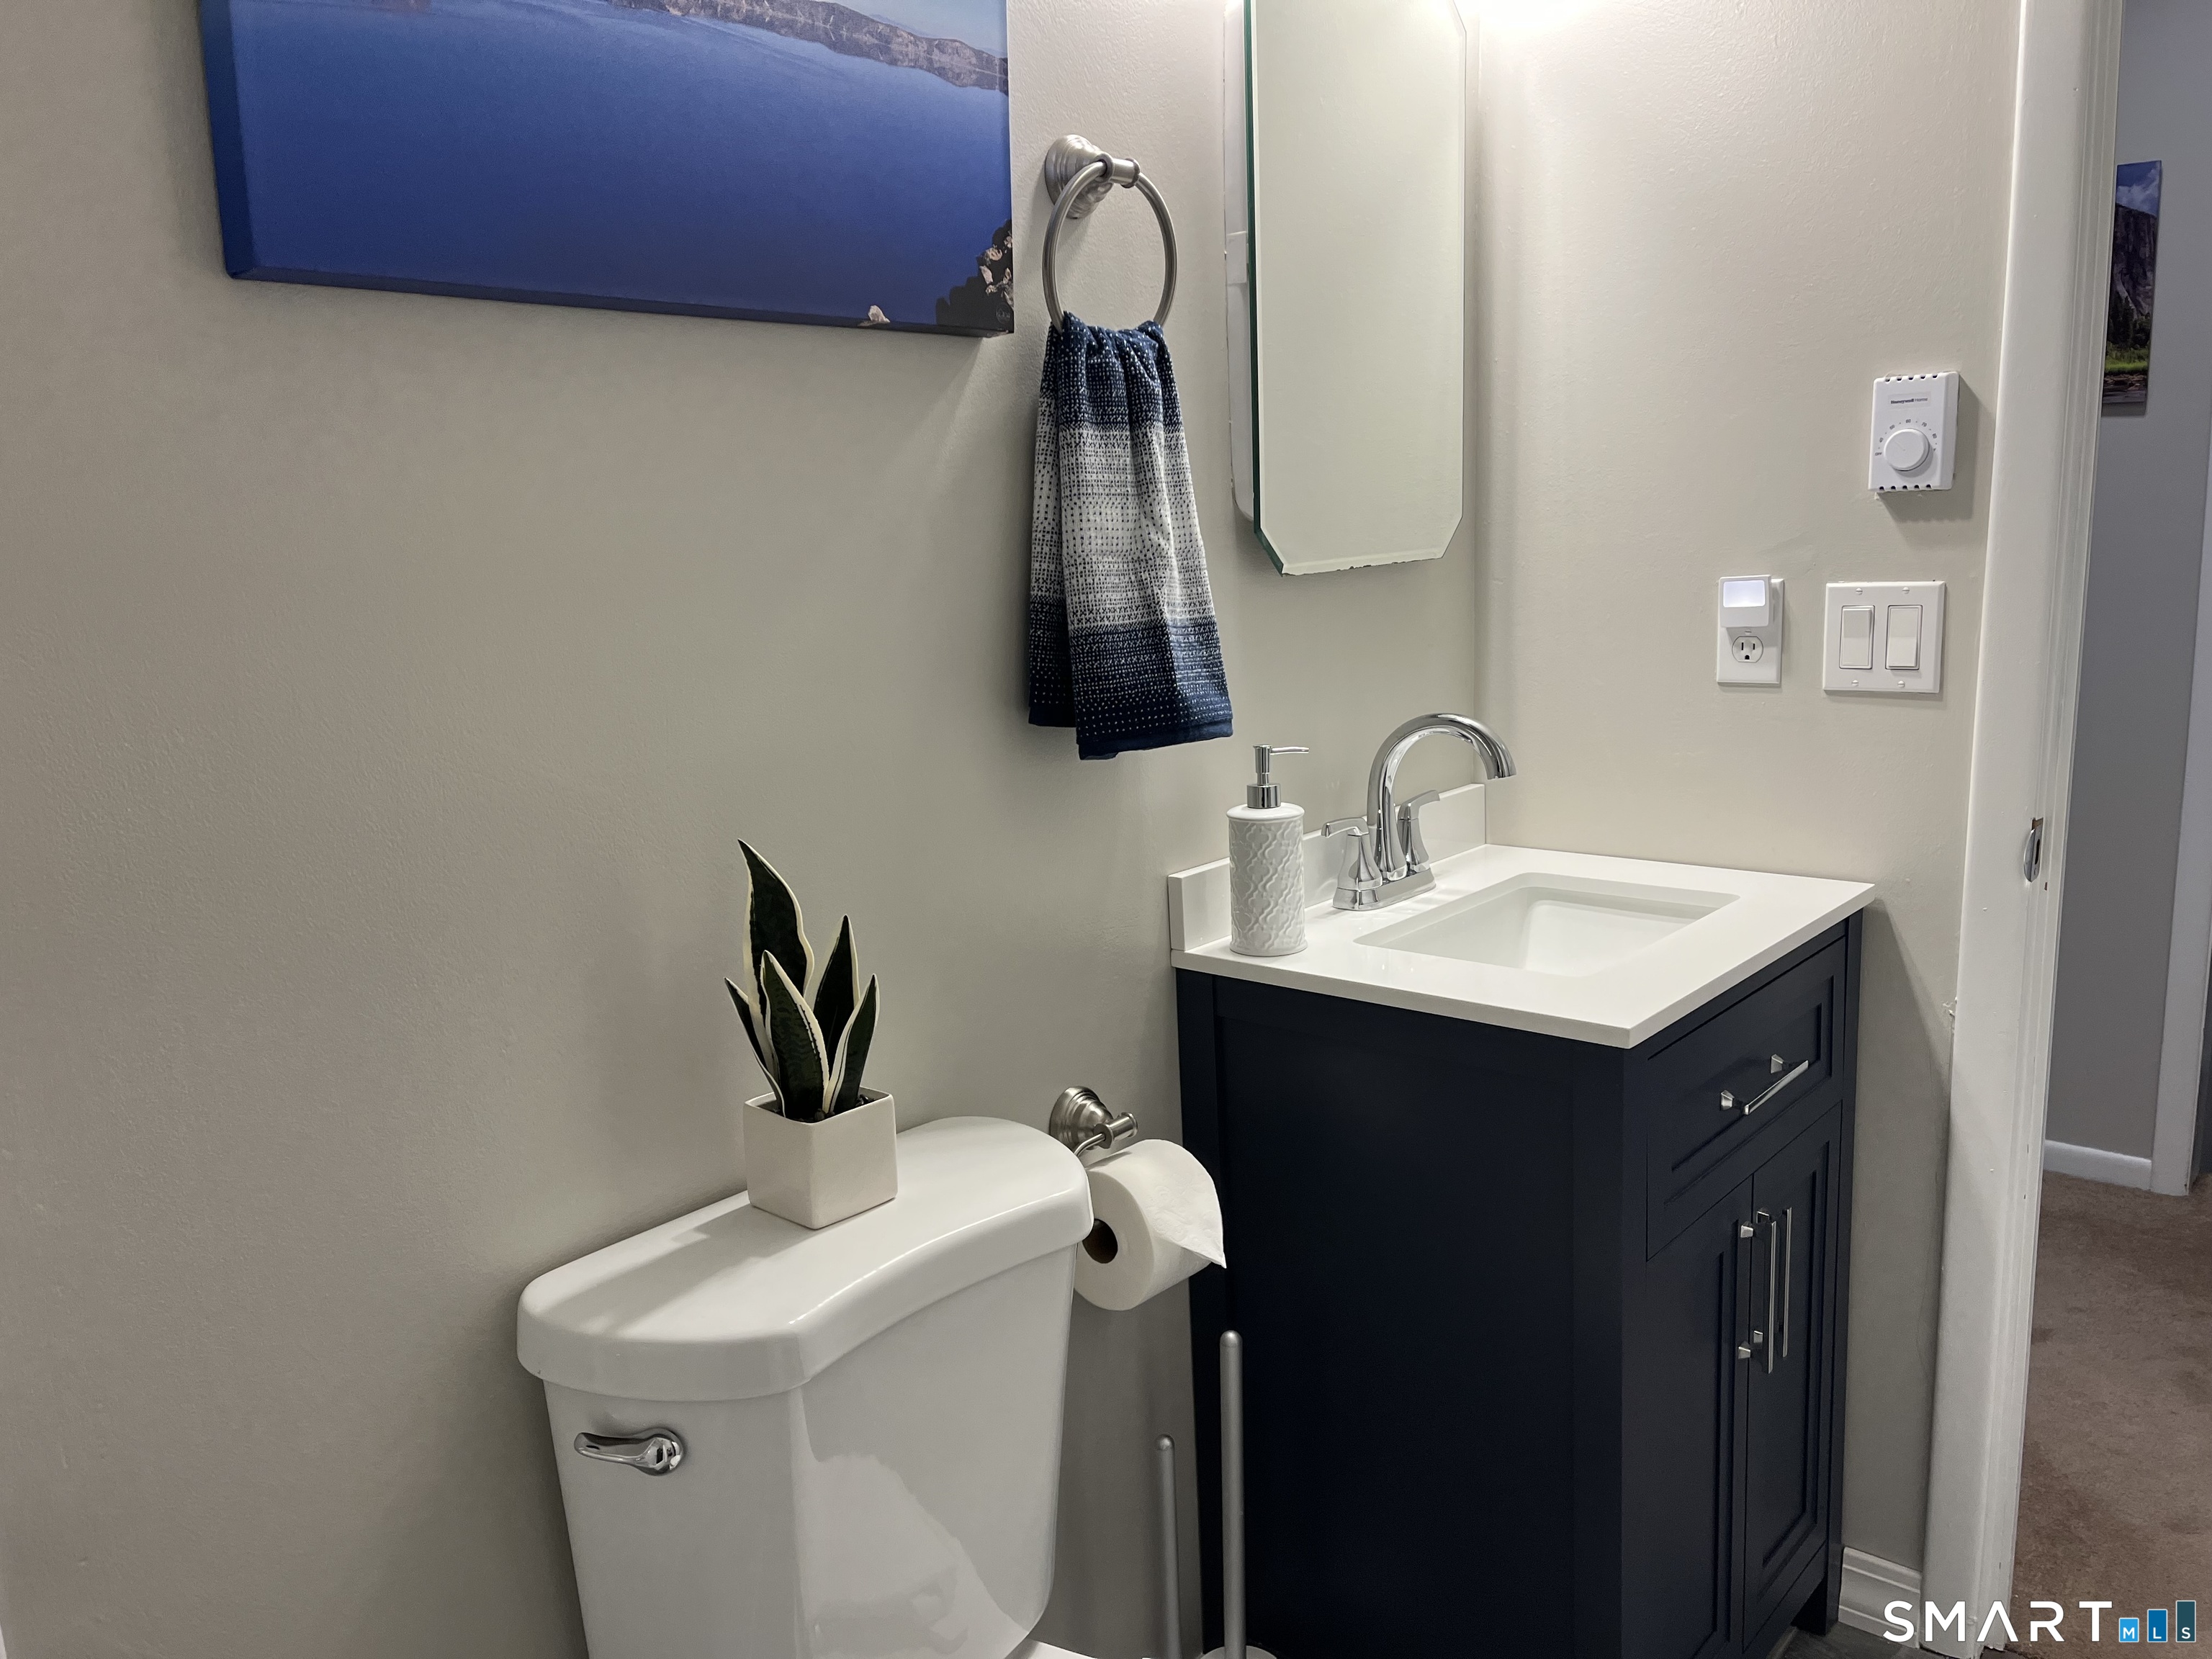
Bathroom with a navy vanity, white sink, and toilet topped with a small potted plant.
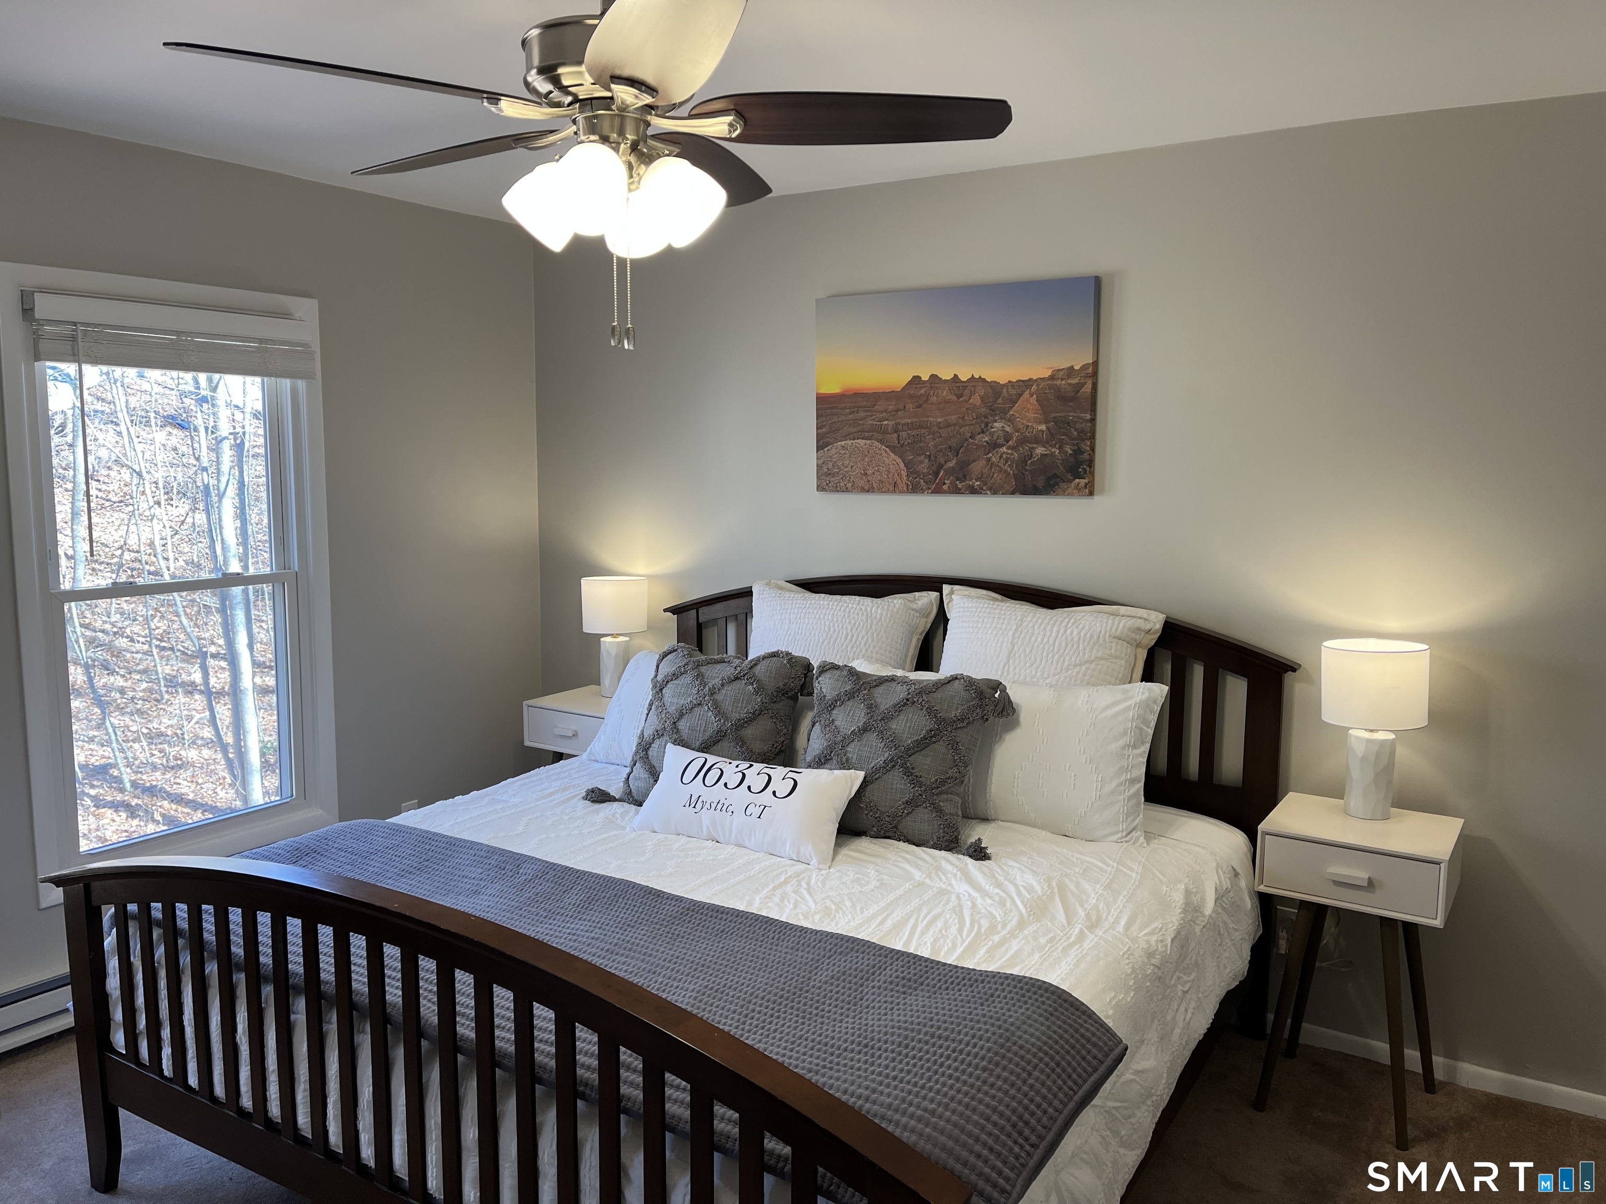
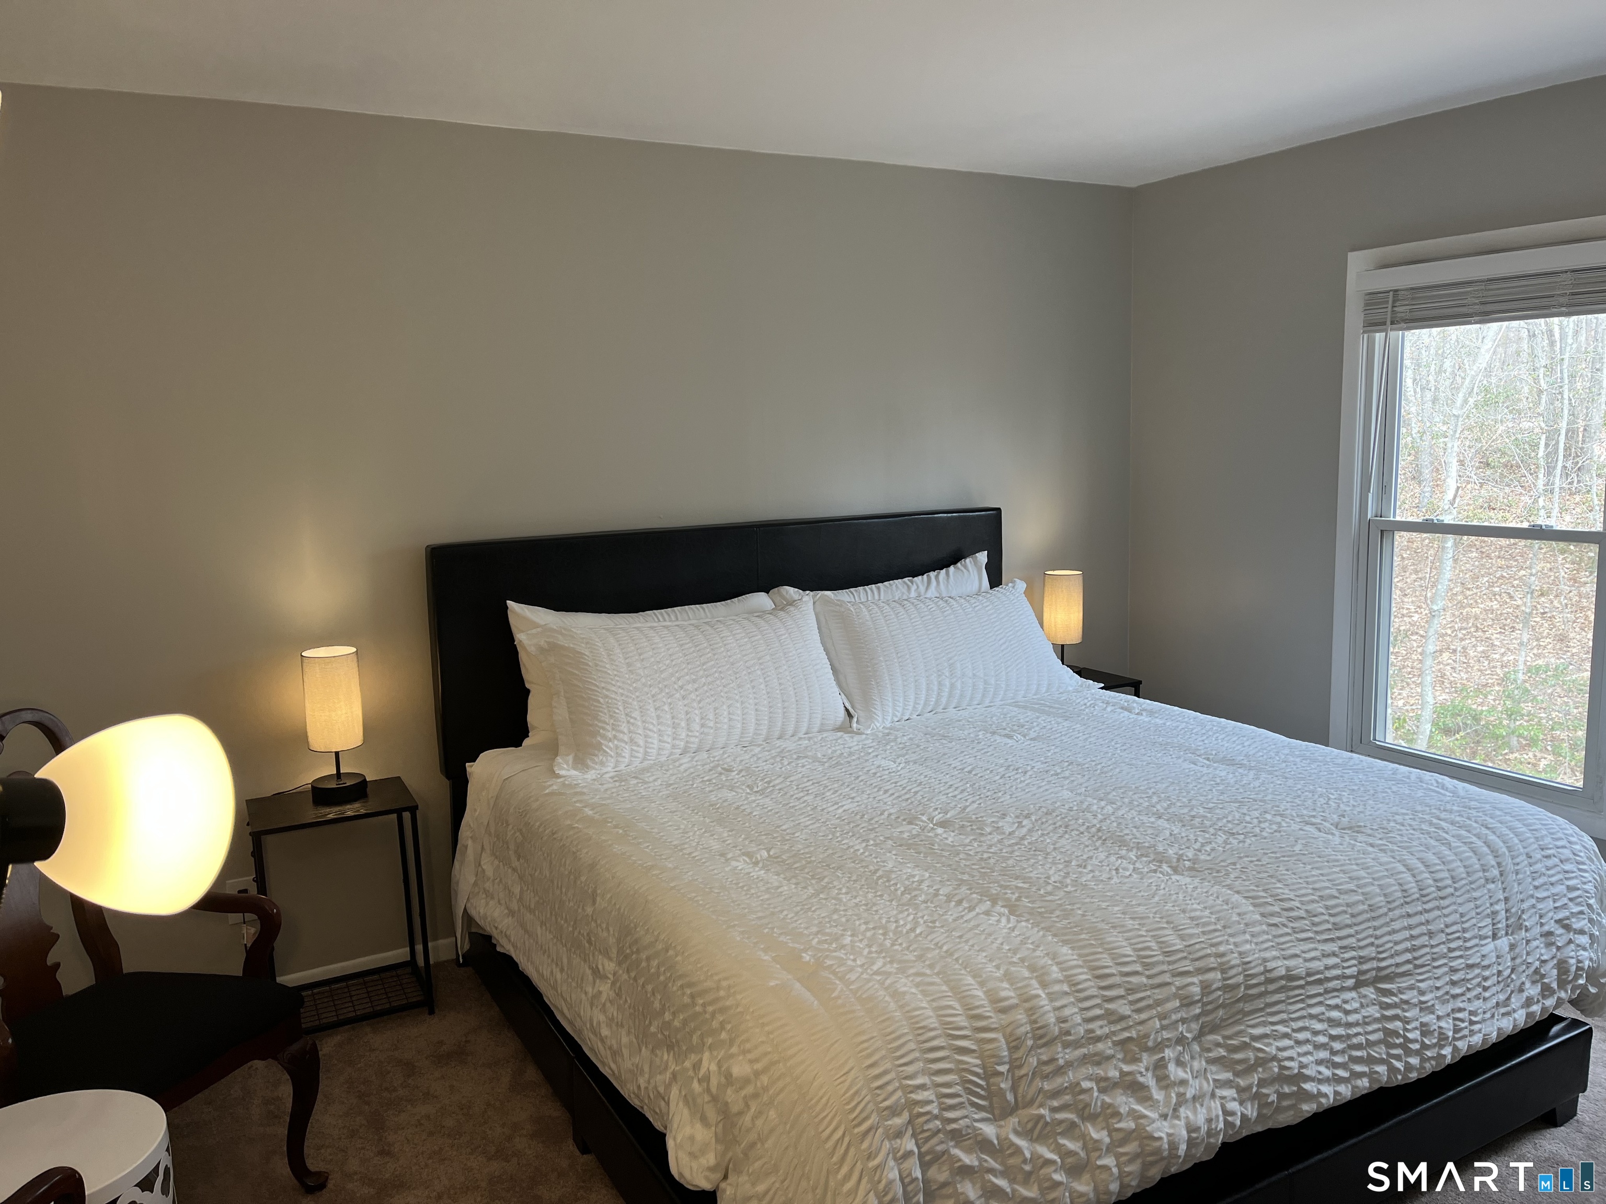
Furnished bedroom with a dark wood bed, layered white and gray bedding, and a large window overlooking trees.
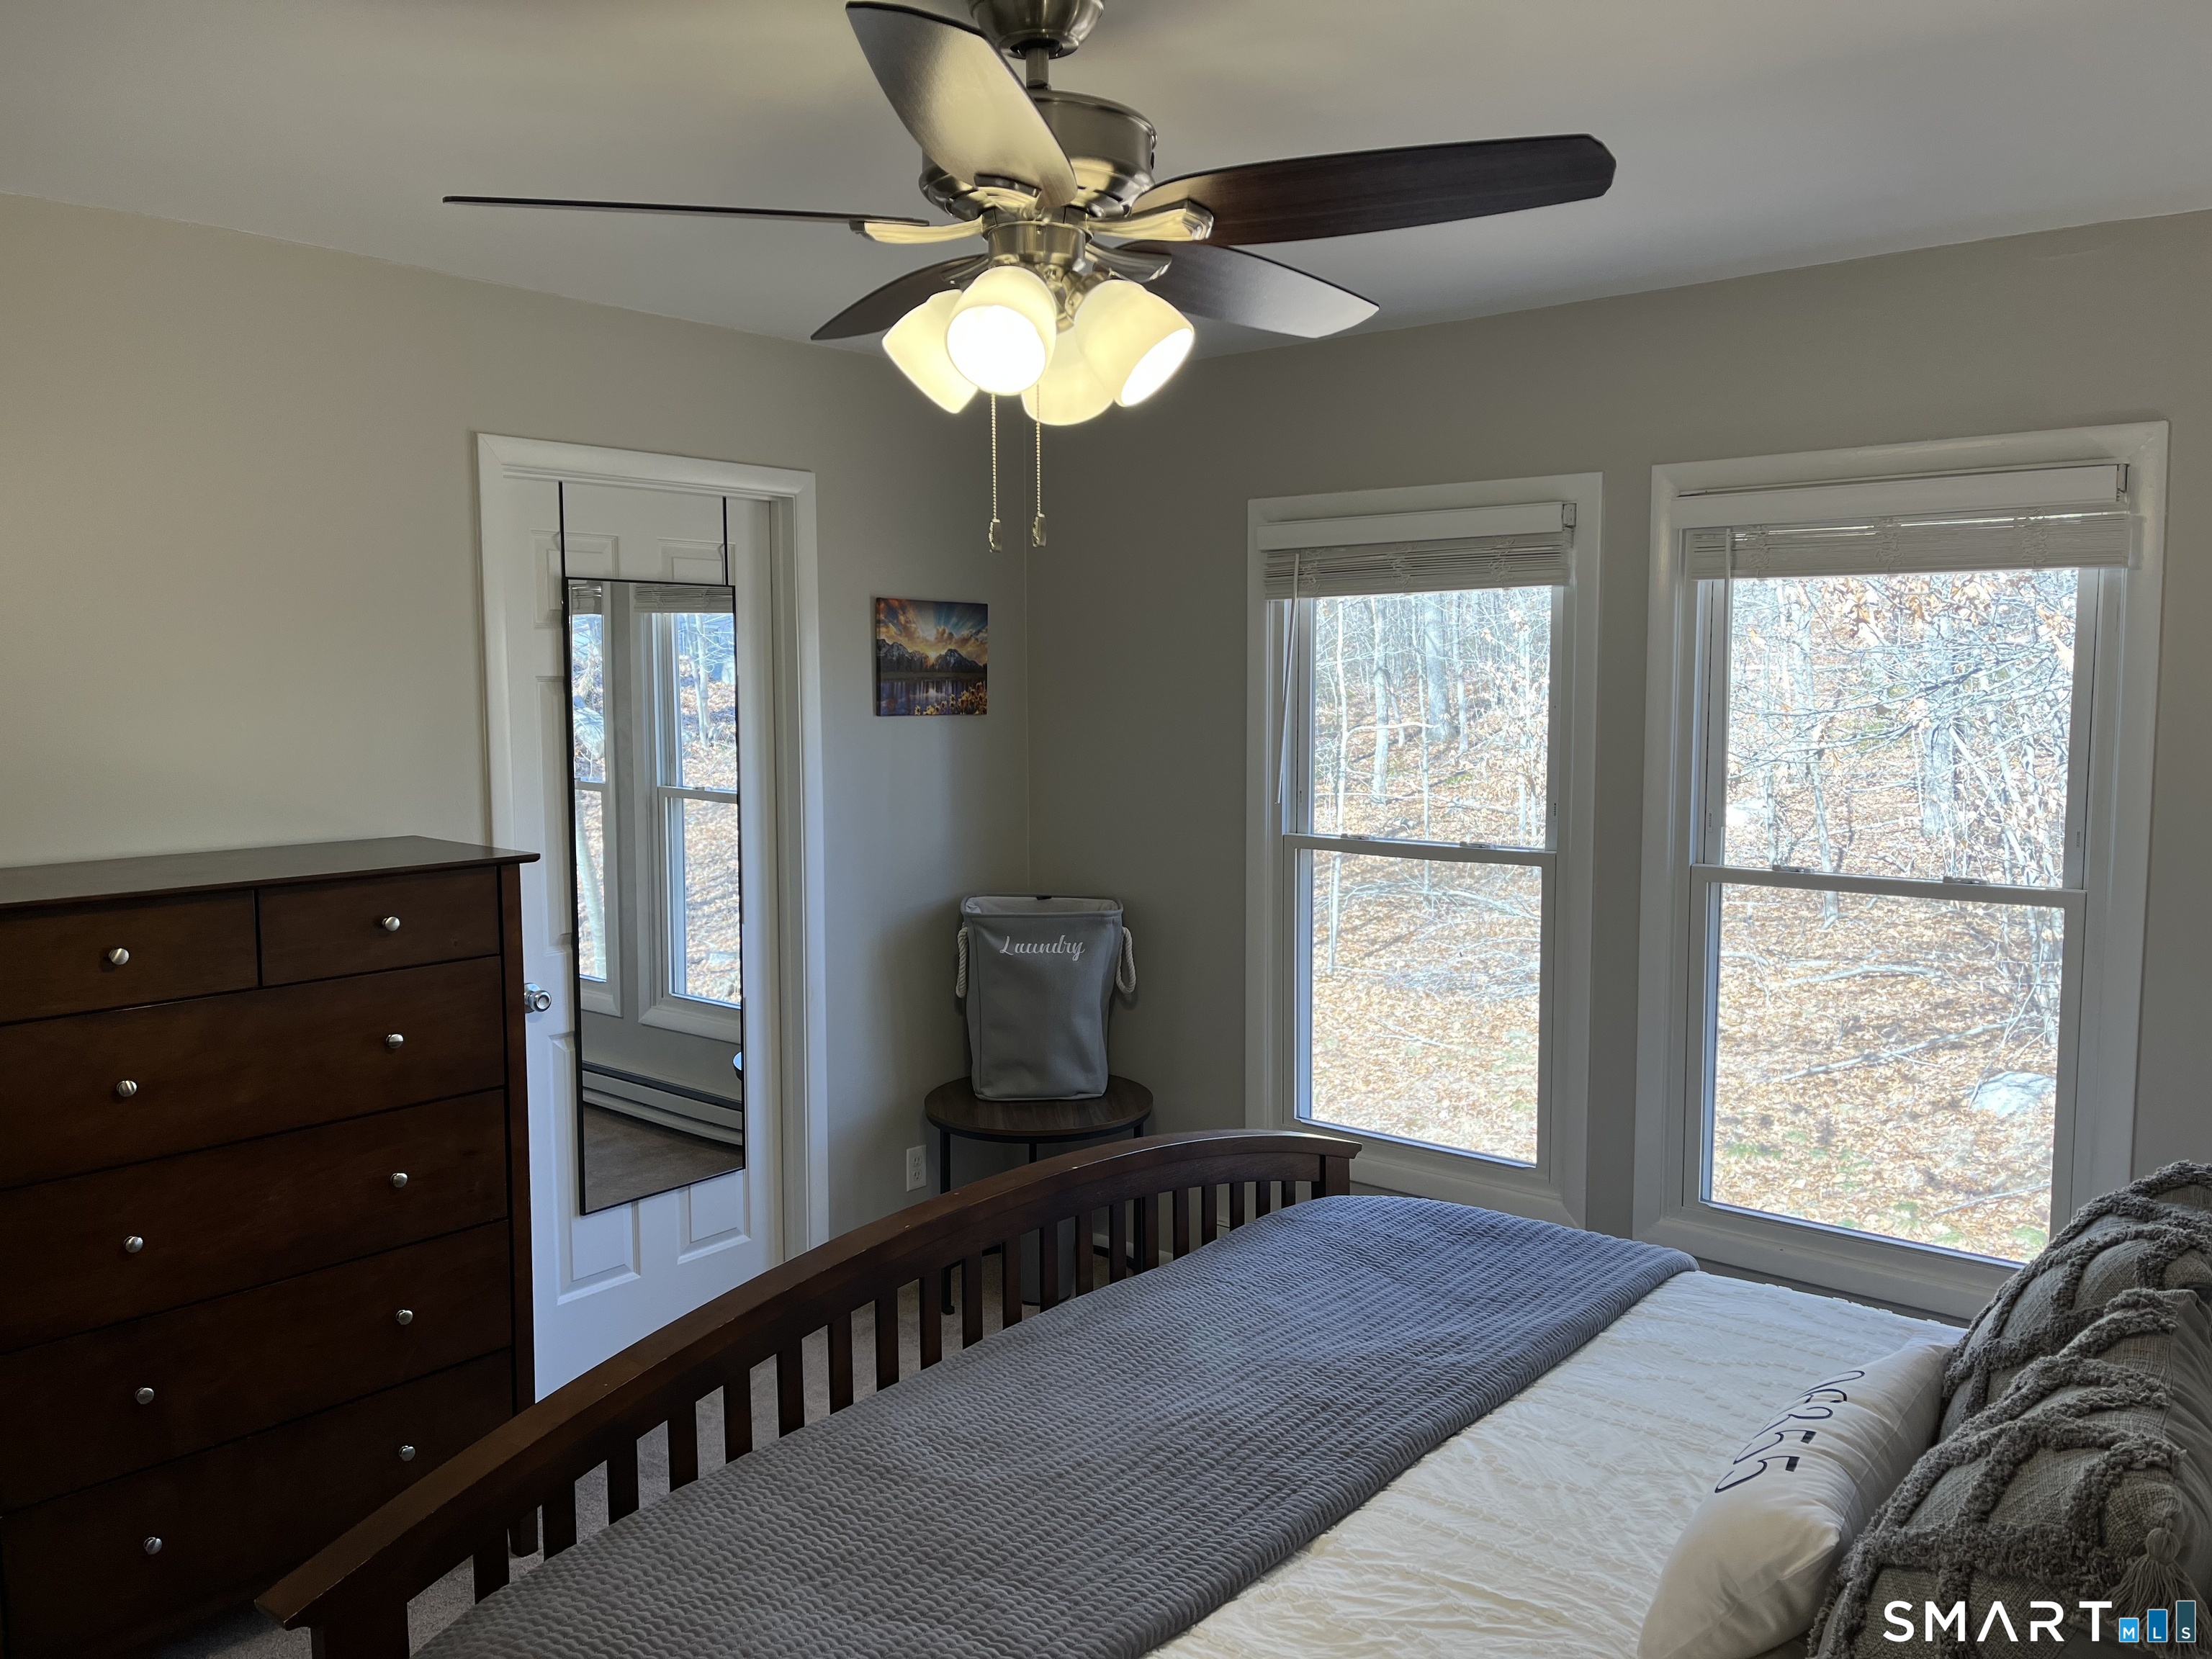
Furnished bedroom with a dark wooden bed and large windows overlooking autumn woodland.
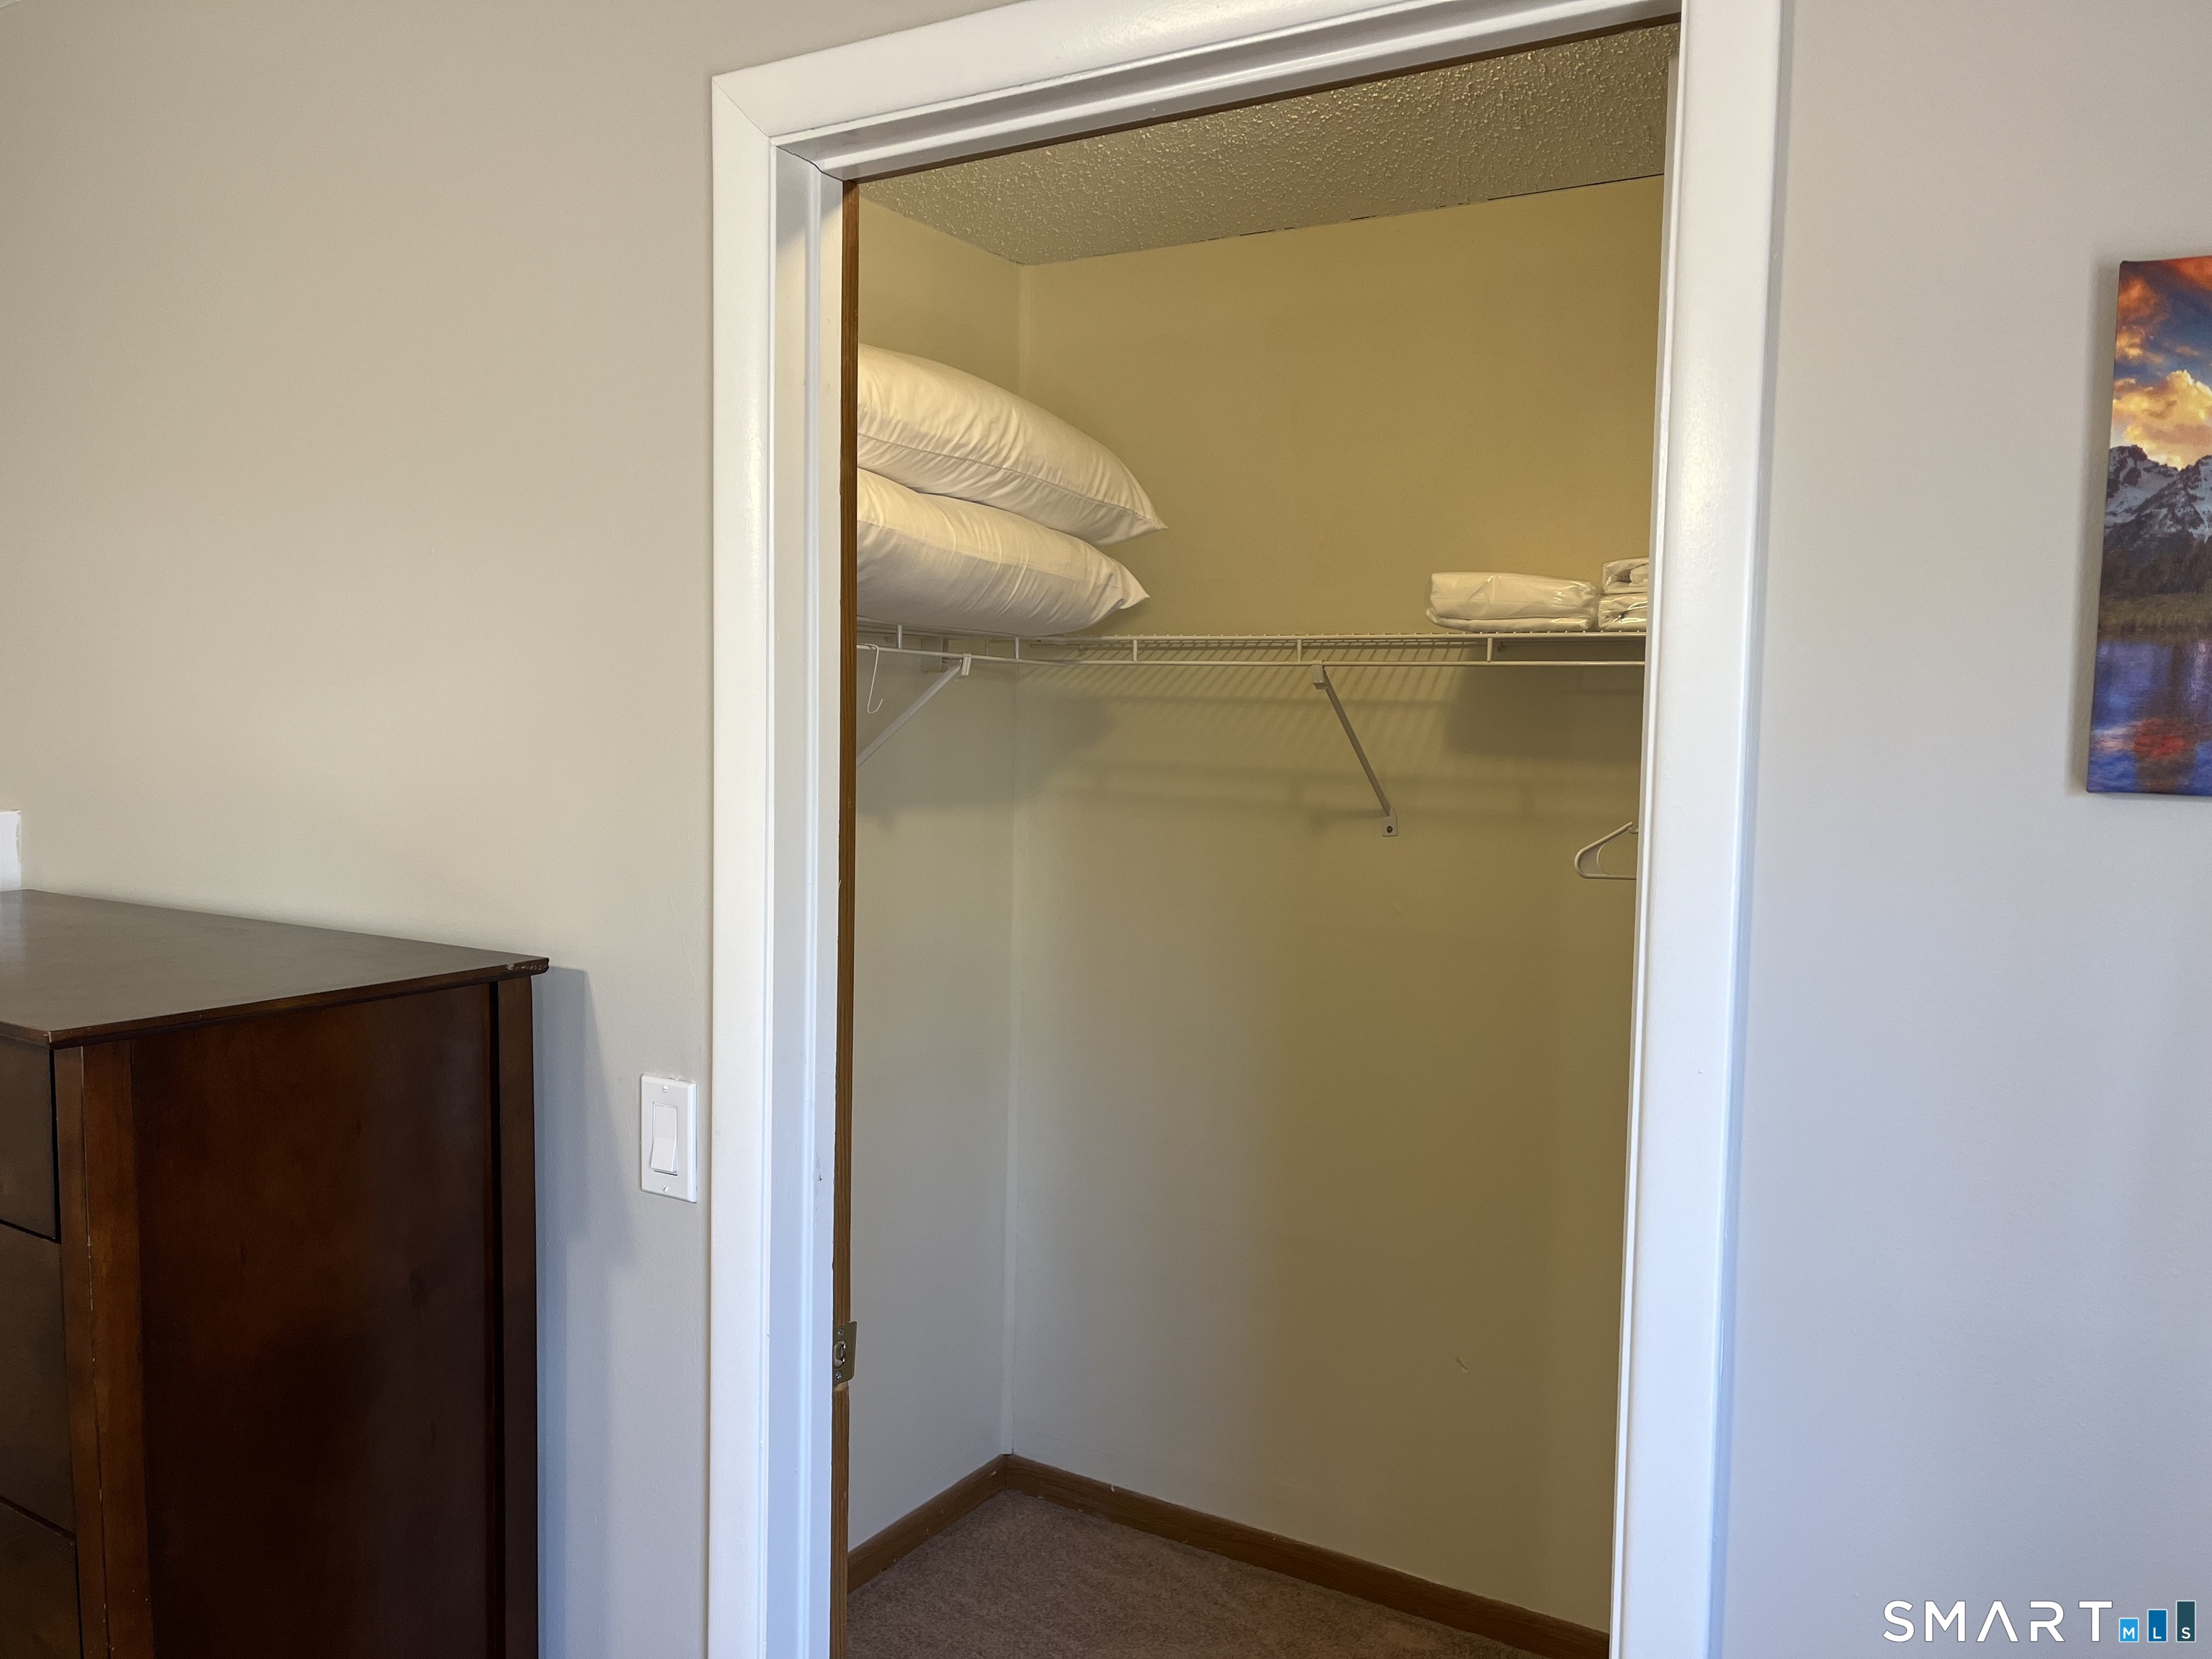
Open walk-in closet with a wire shelf holding pillows and a dark wooden dresser beside the doorway.
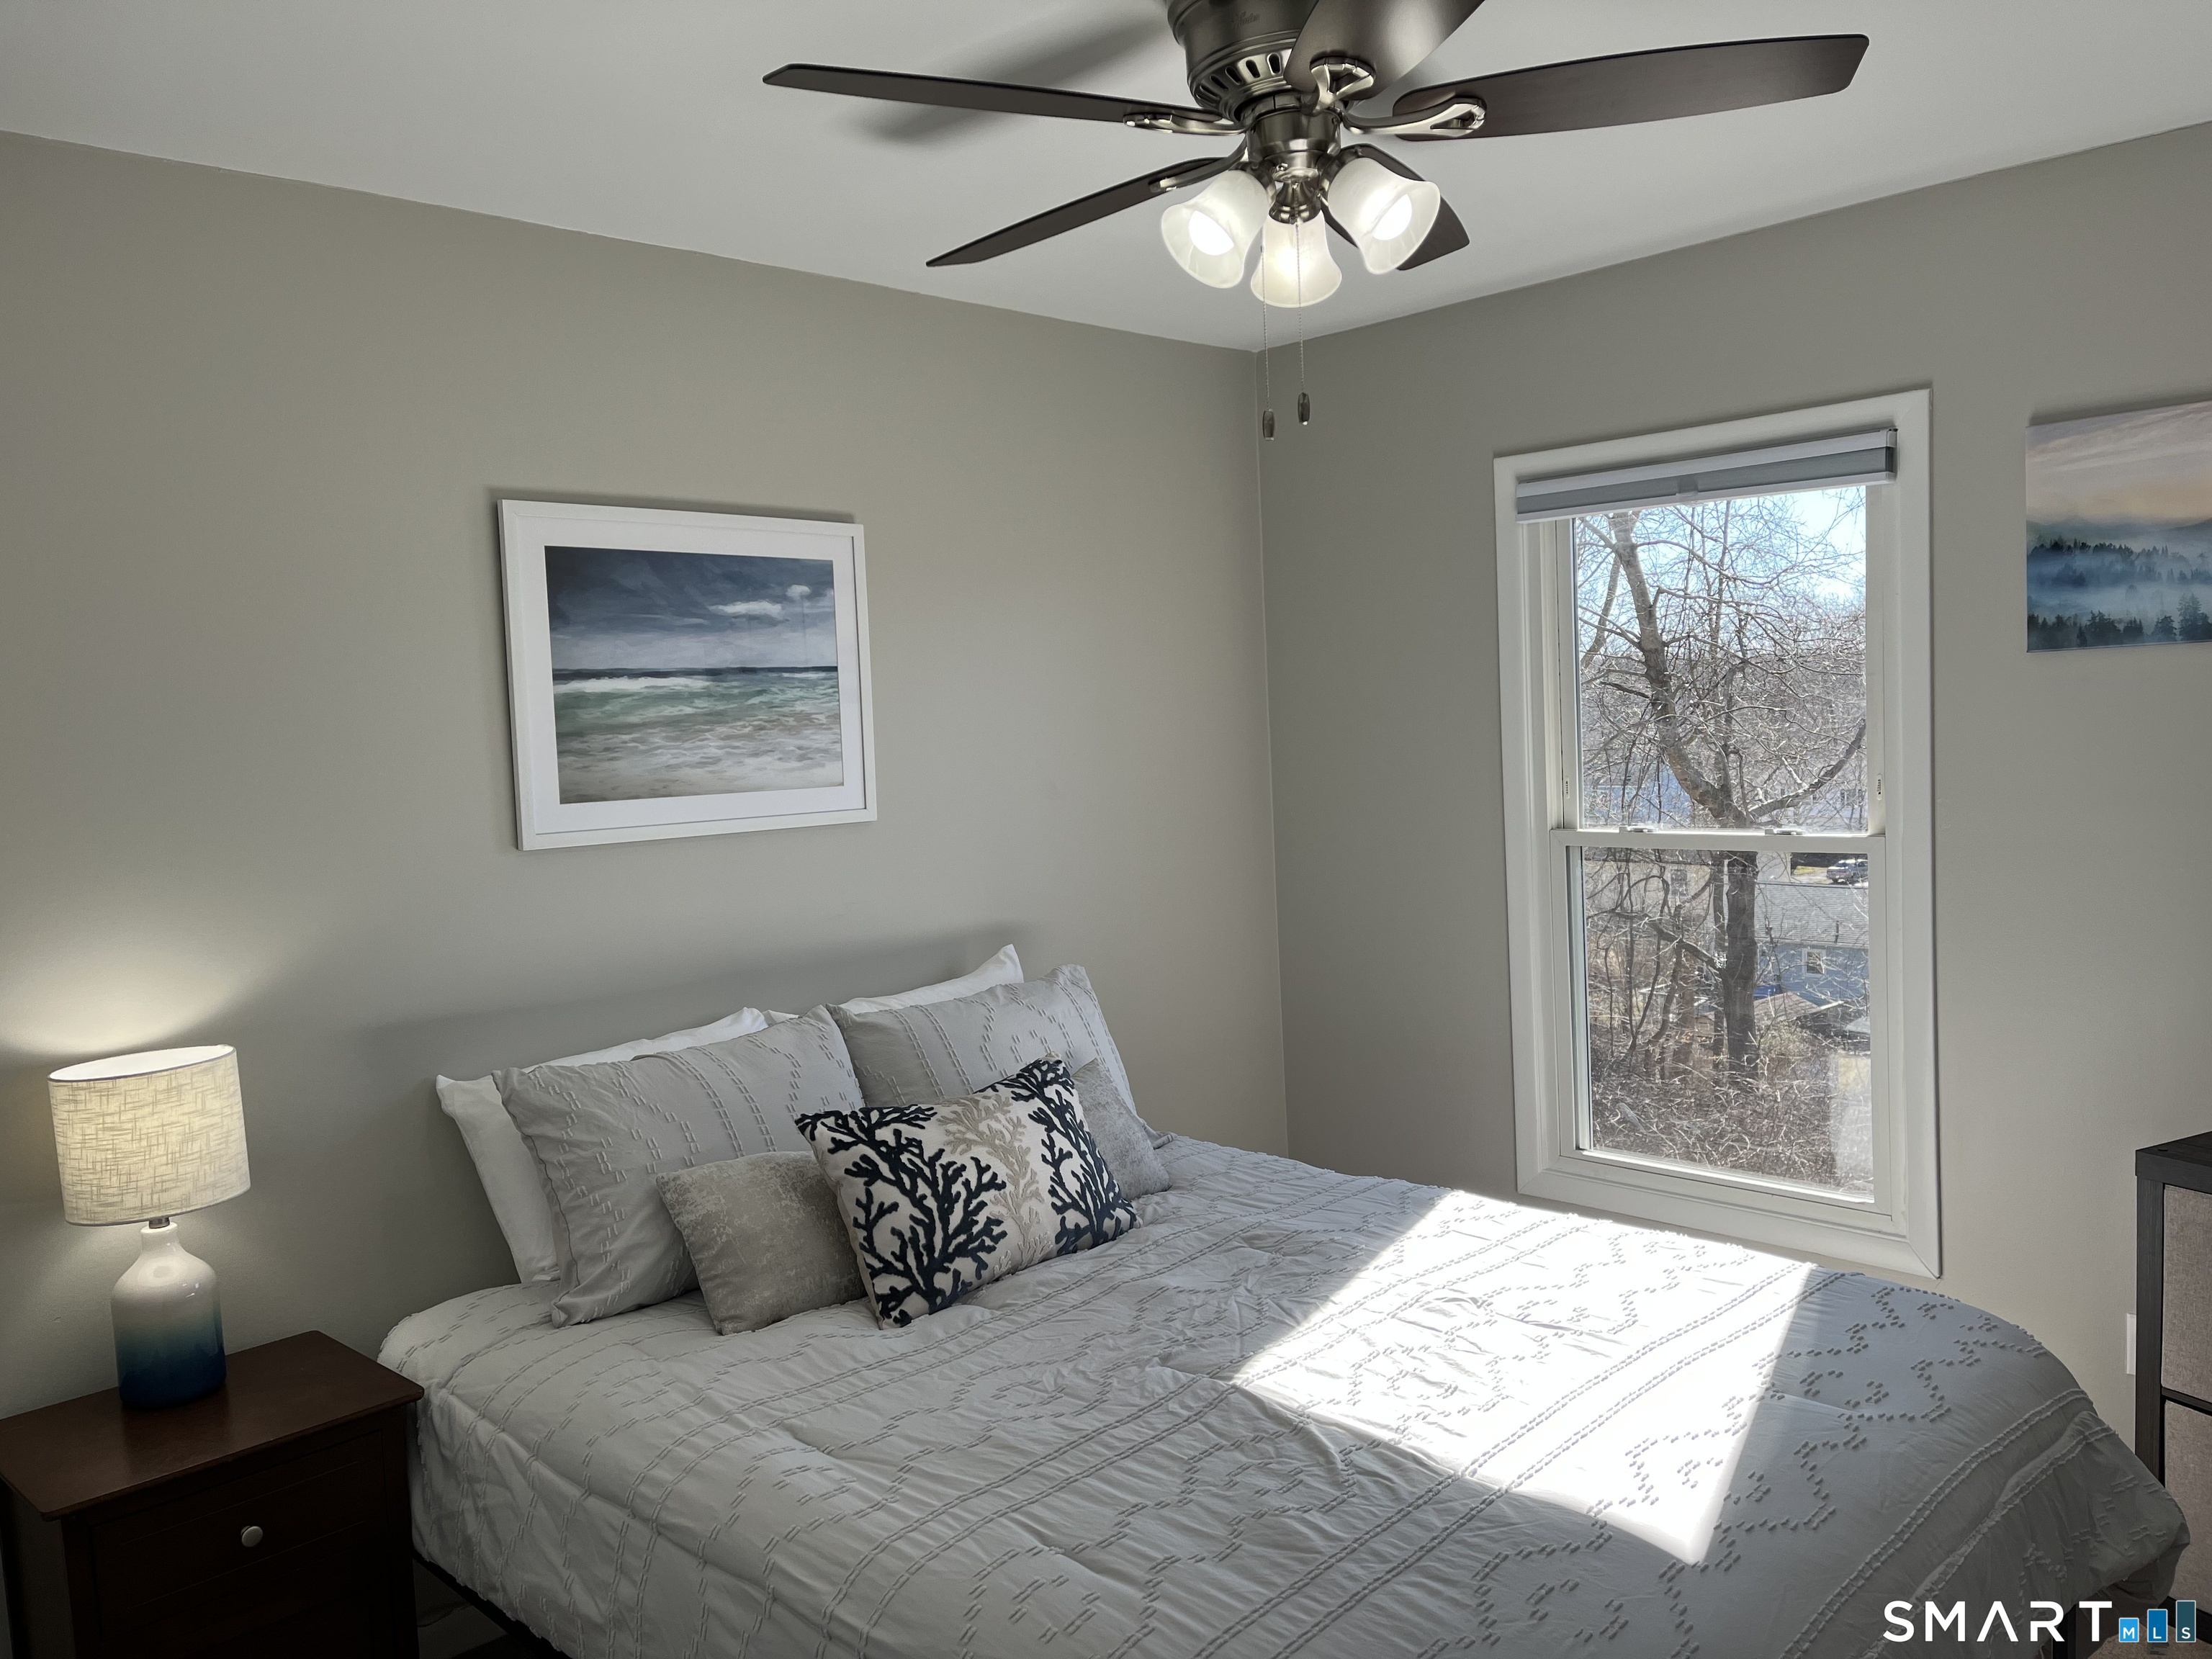
Furnished bedroom with a gray bed, ceiling fan, and sunny window overlooking leafless trees.
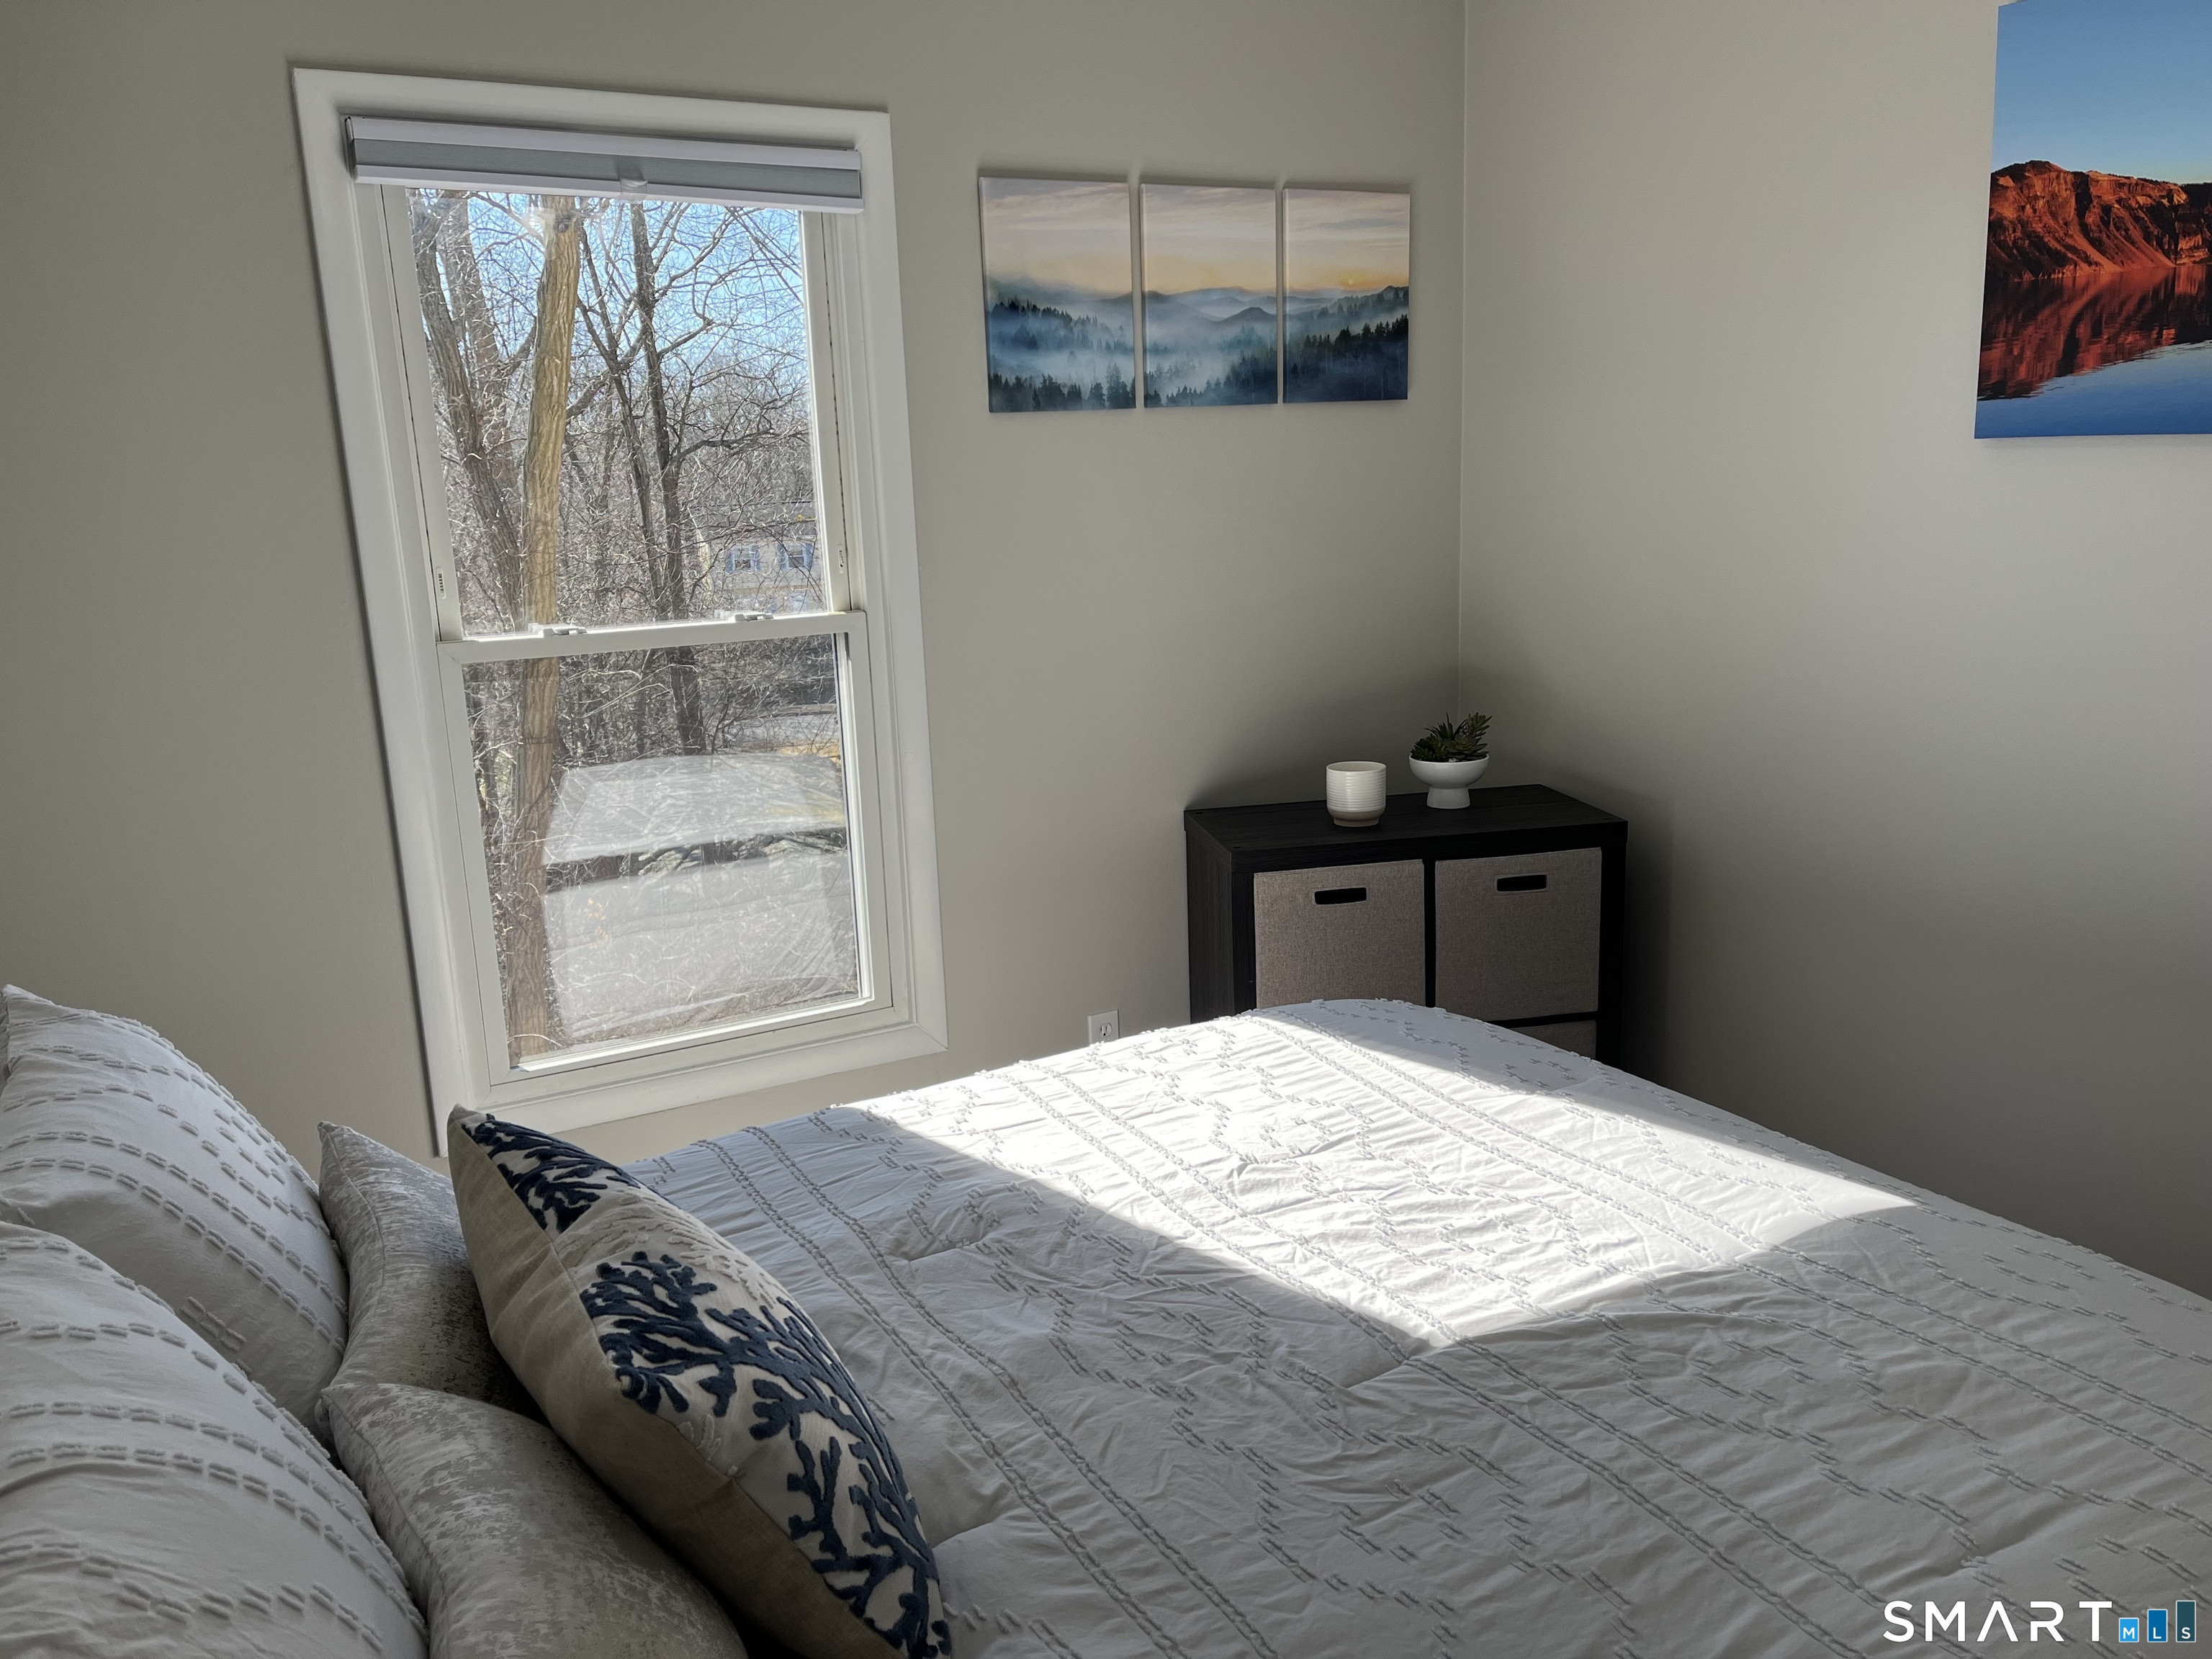
Staged bedroom with a white quilted bed, large window, and sunlight across the bedding.
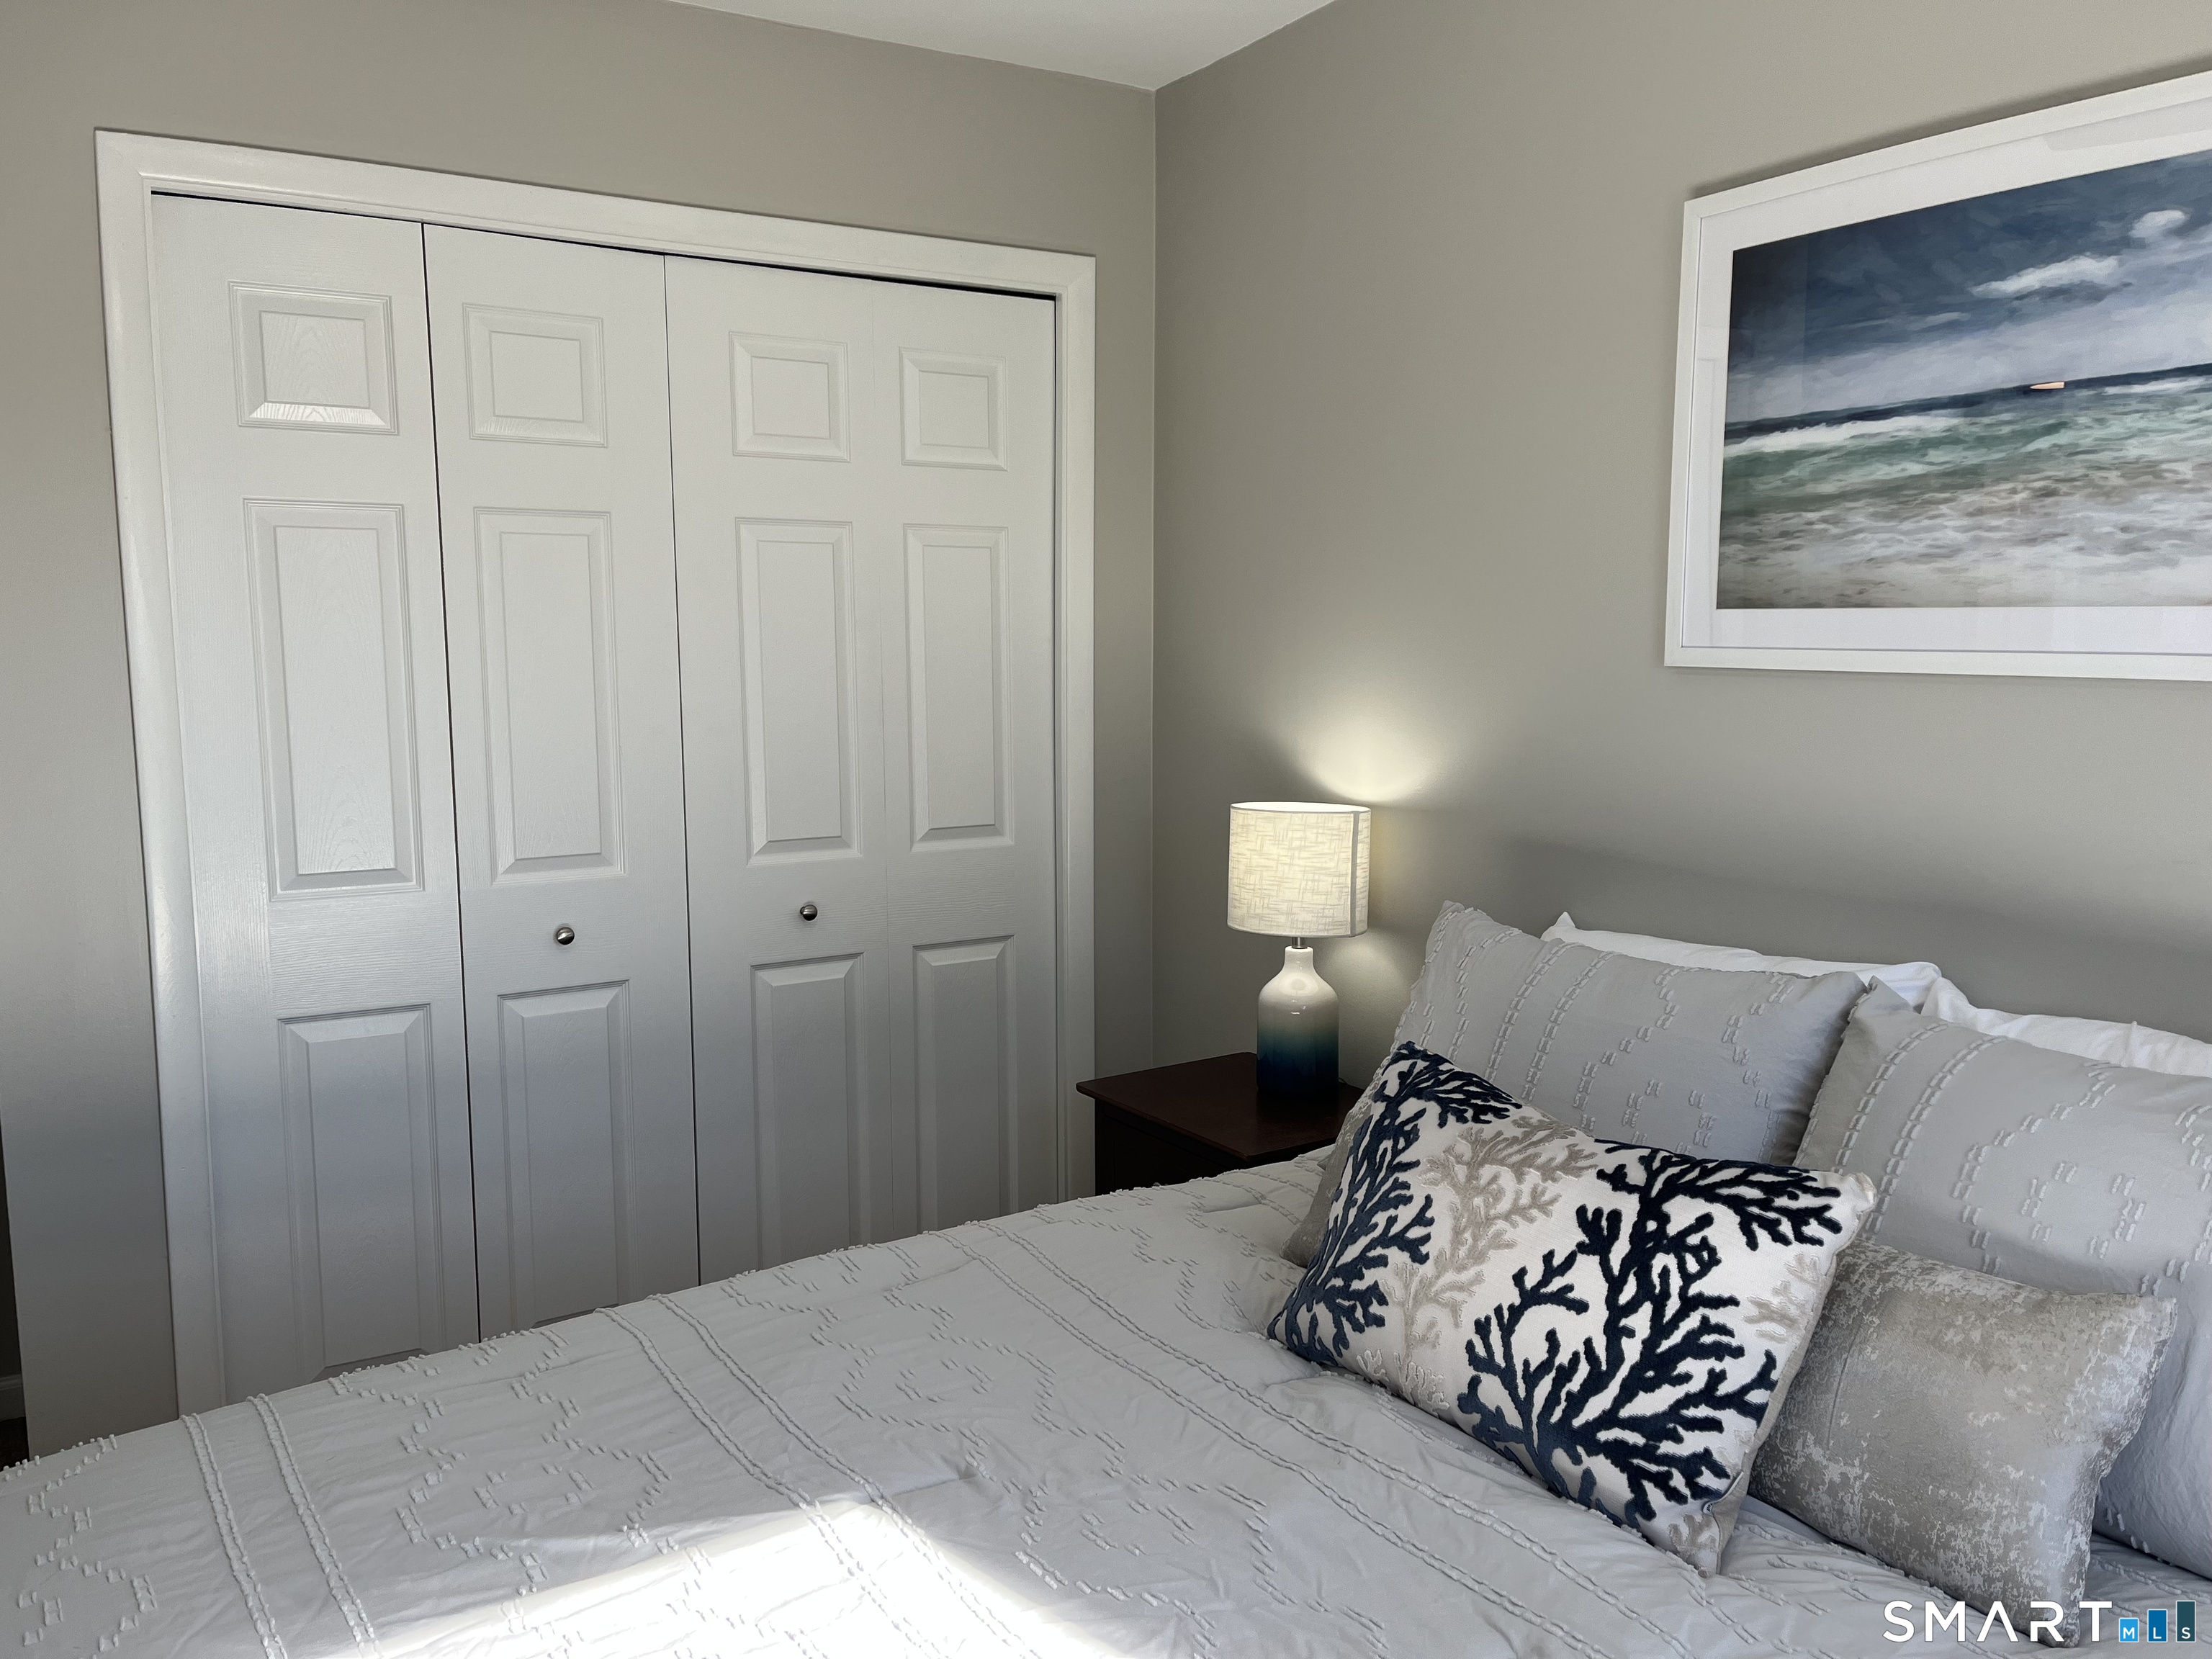
Furnished bedroom with white paneled closet doors, a bedside lamp, and framed ocean artwork.
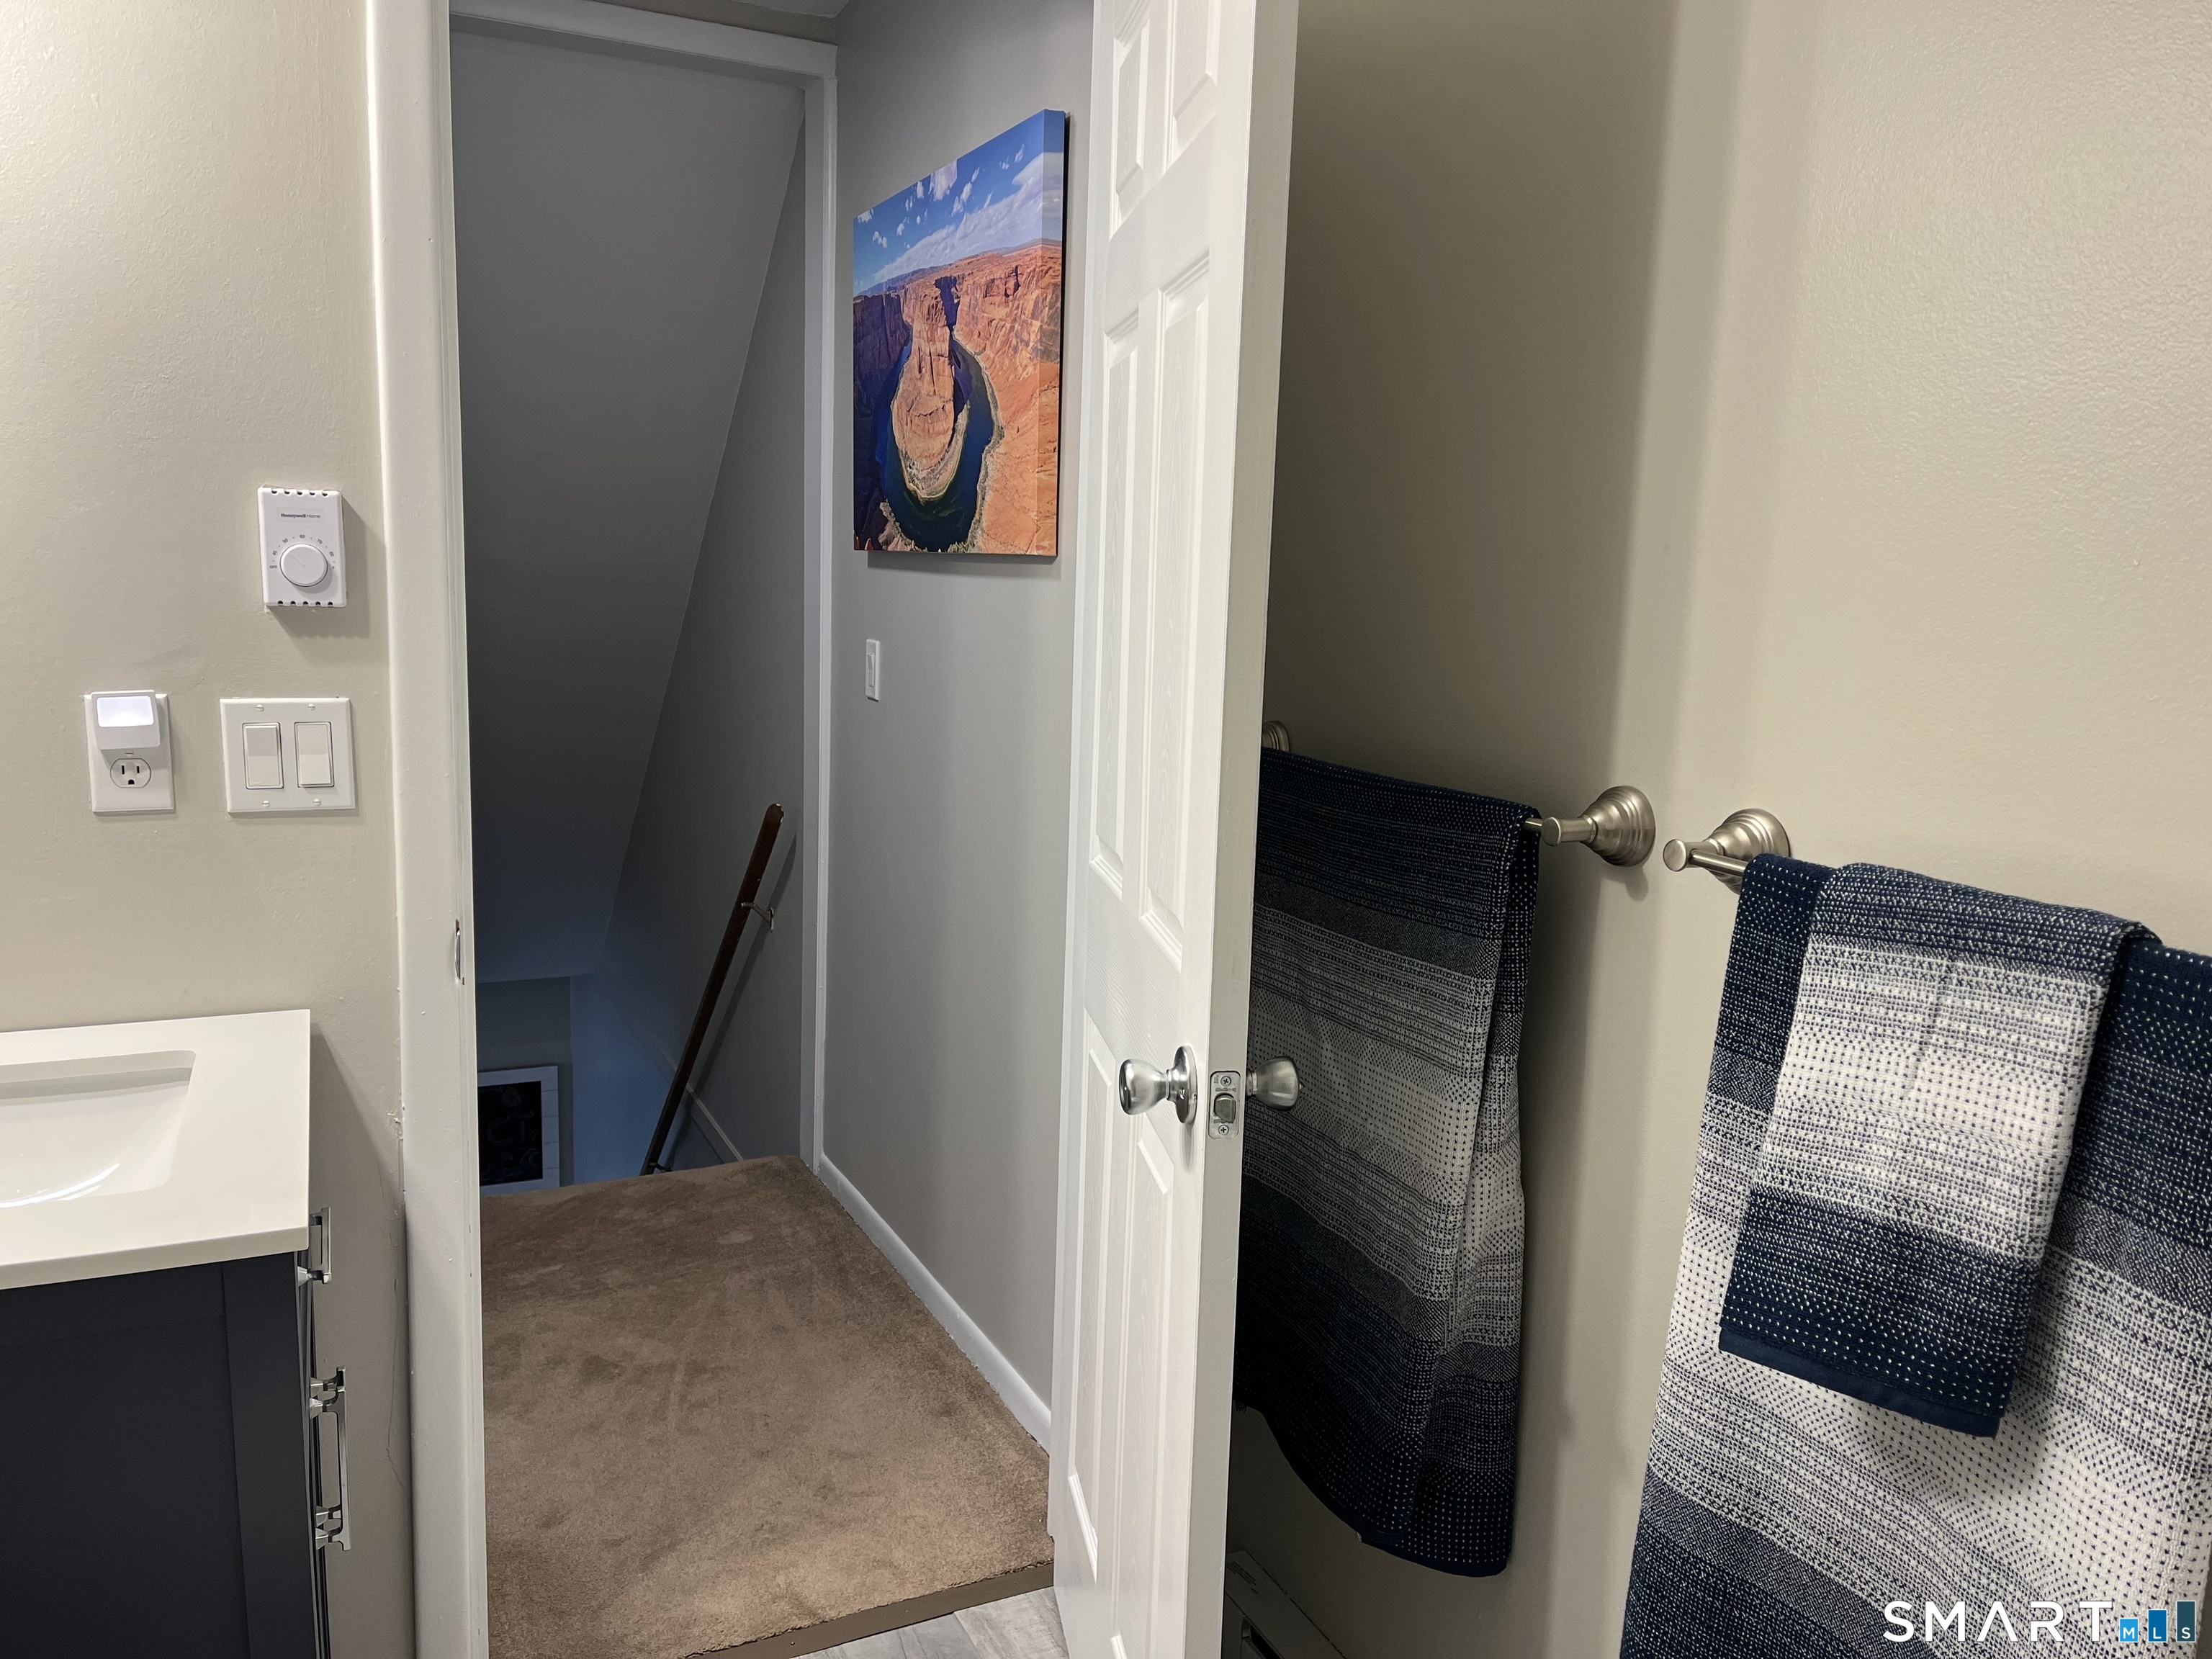
Bathroom vanity and patterned towels beside an open doorway to a carpeted stair landing.
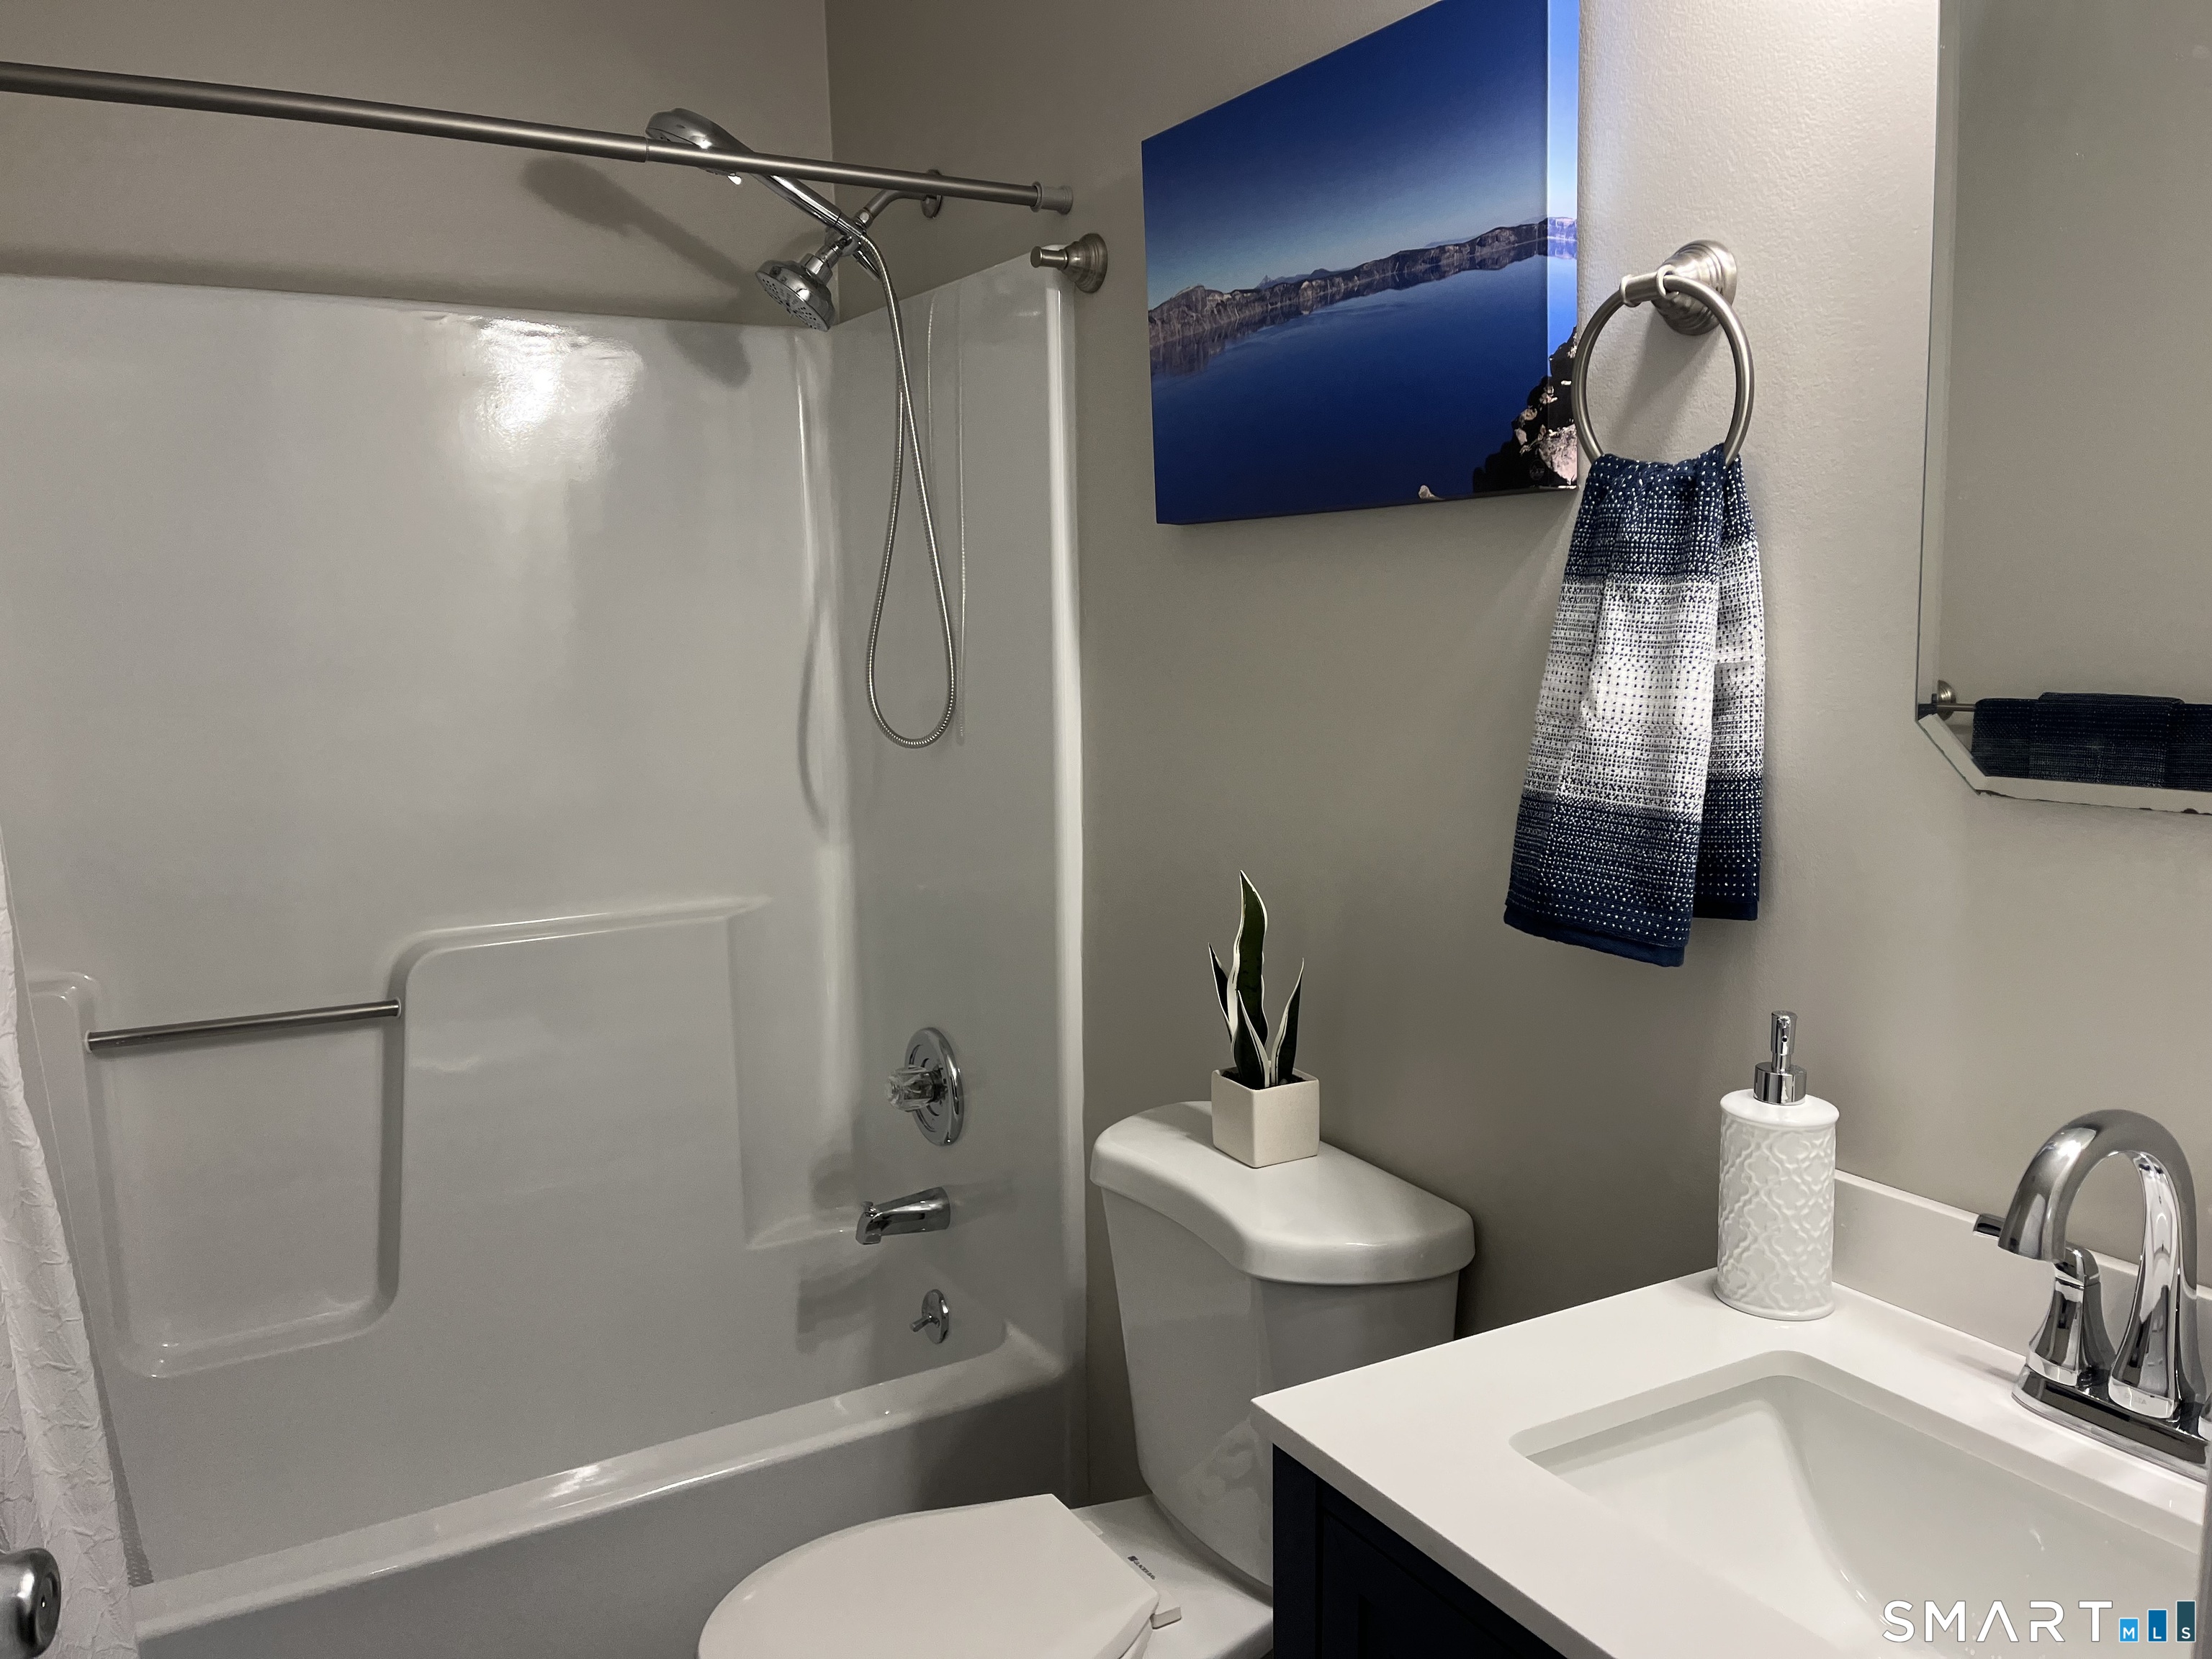
Bathroom with a white tub and shower, toilet, and dark vanity topped by a white sink.
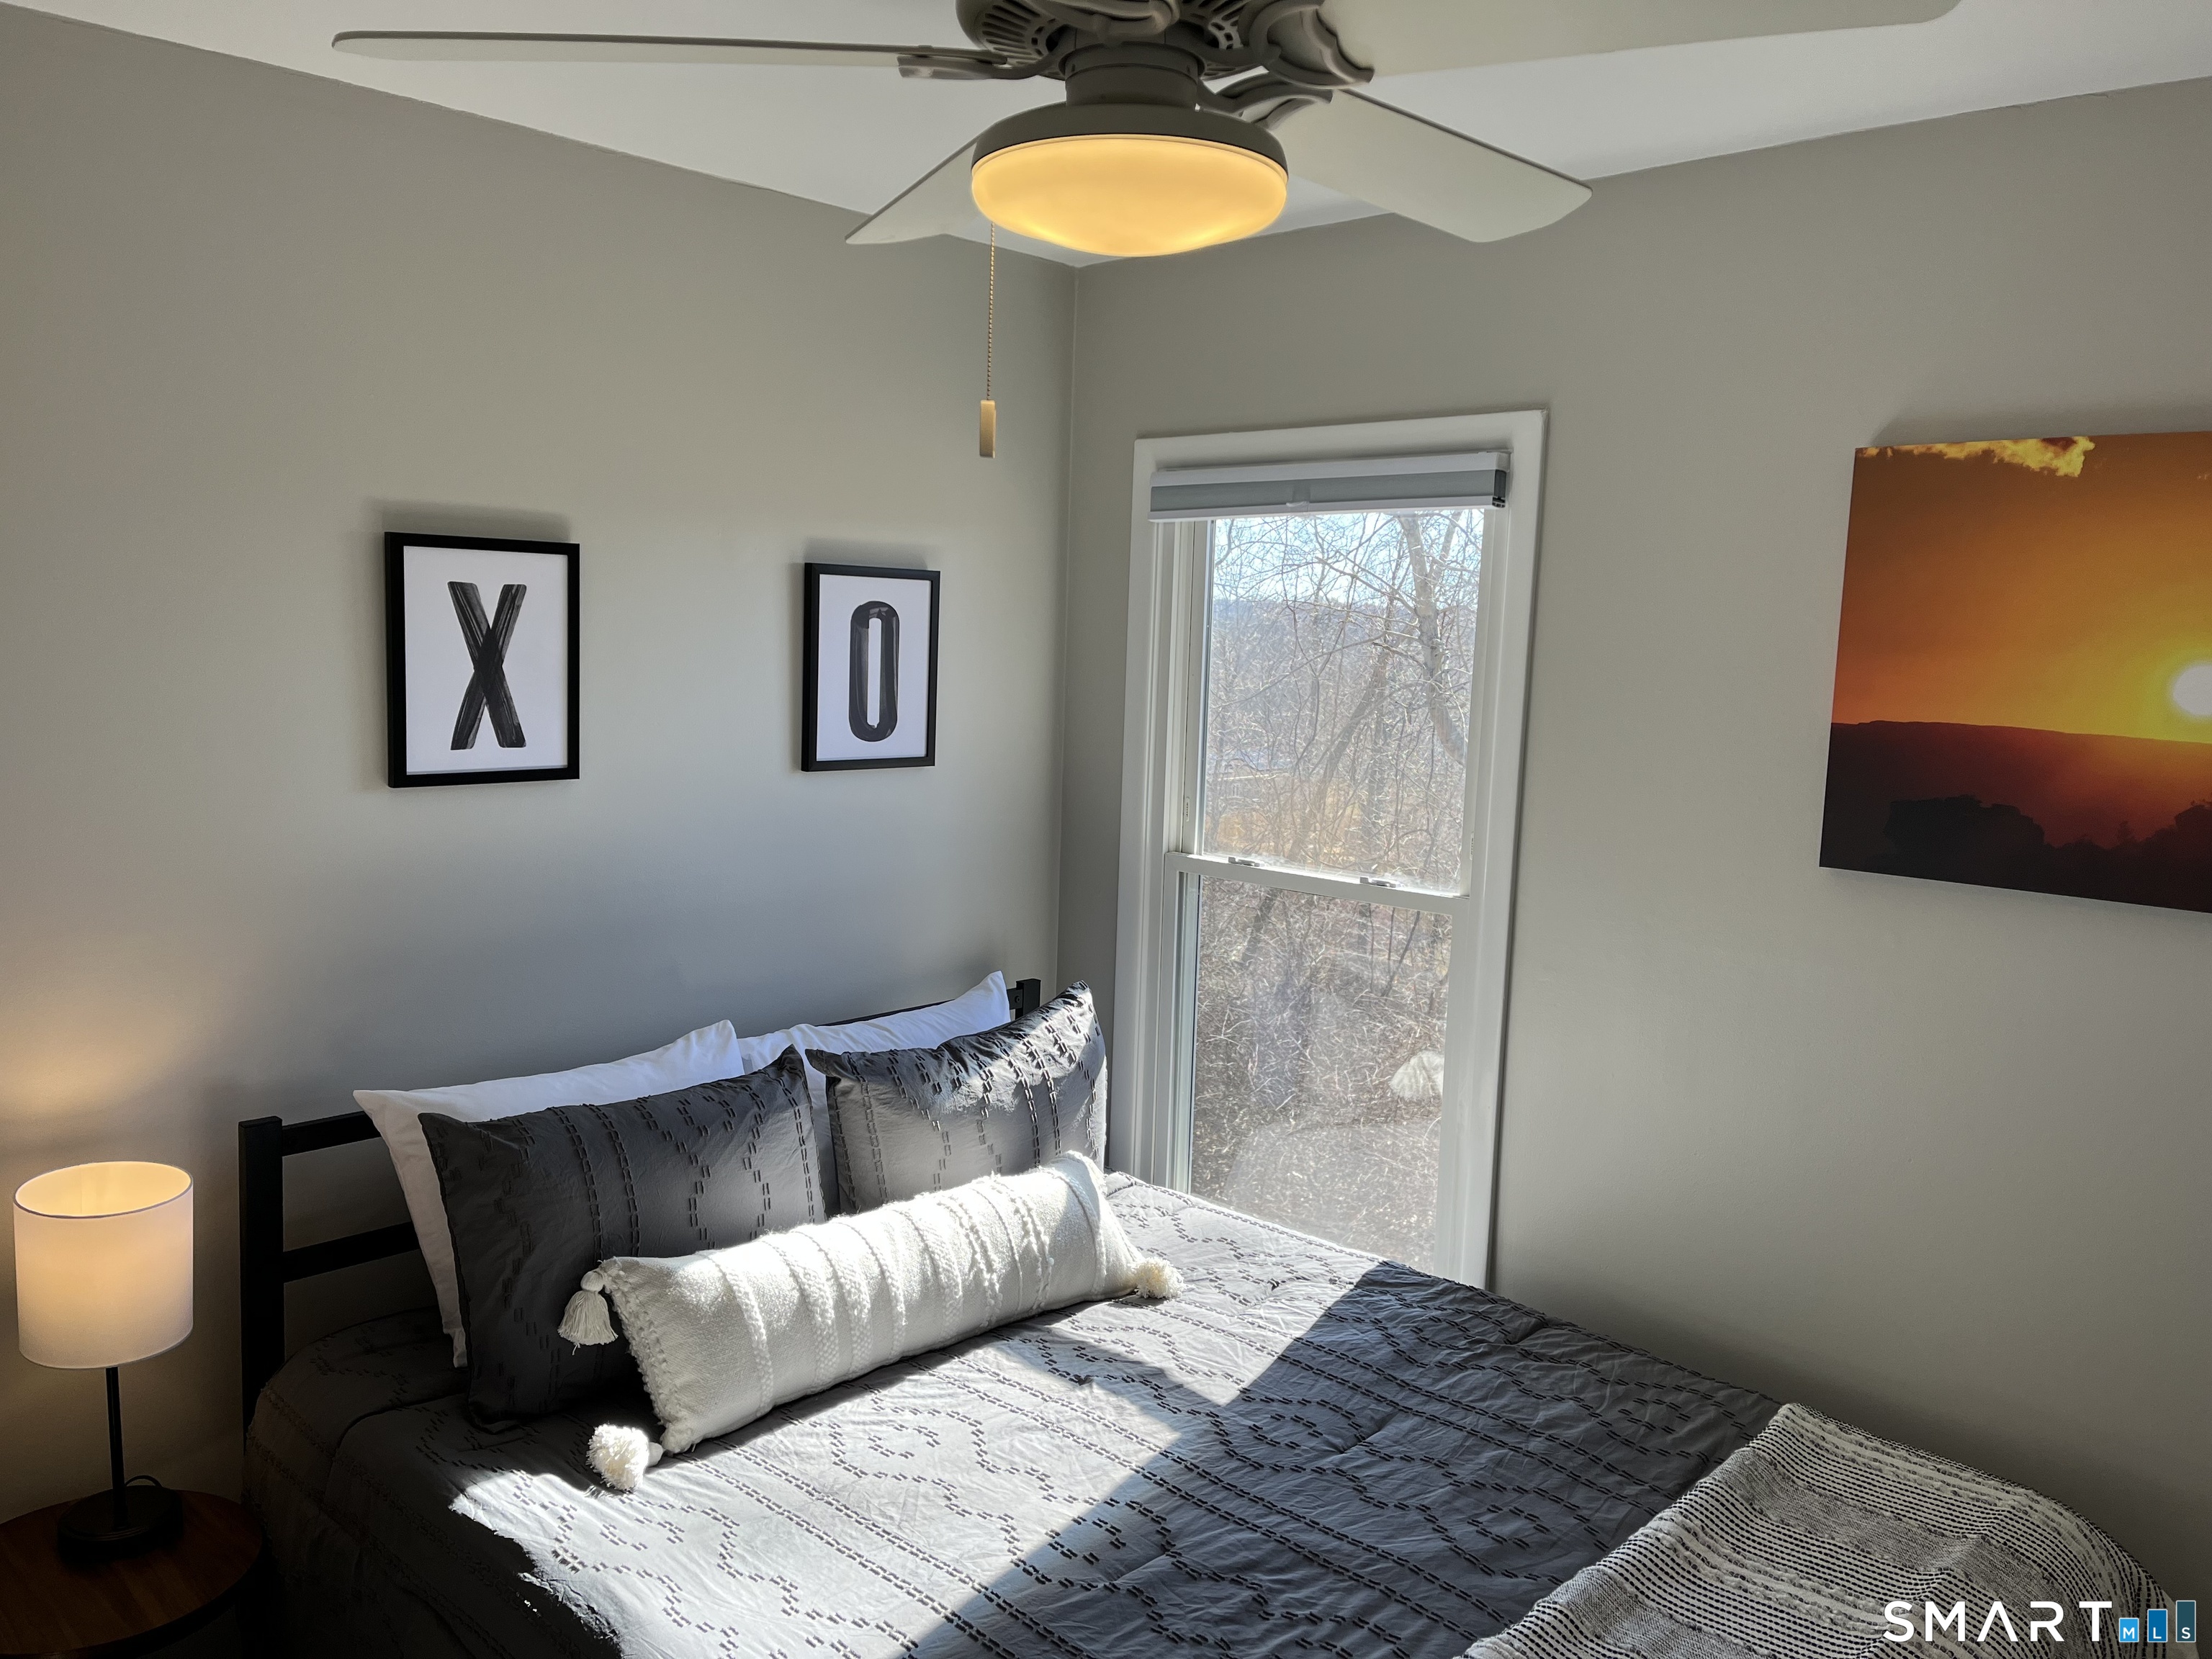
Staged bedroom with gray-and-white bedding, framed X and O prints, and a sunlit window.
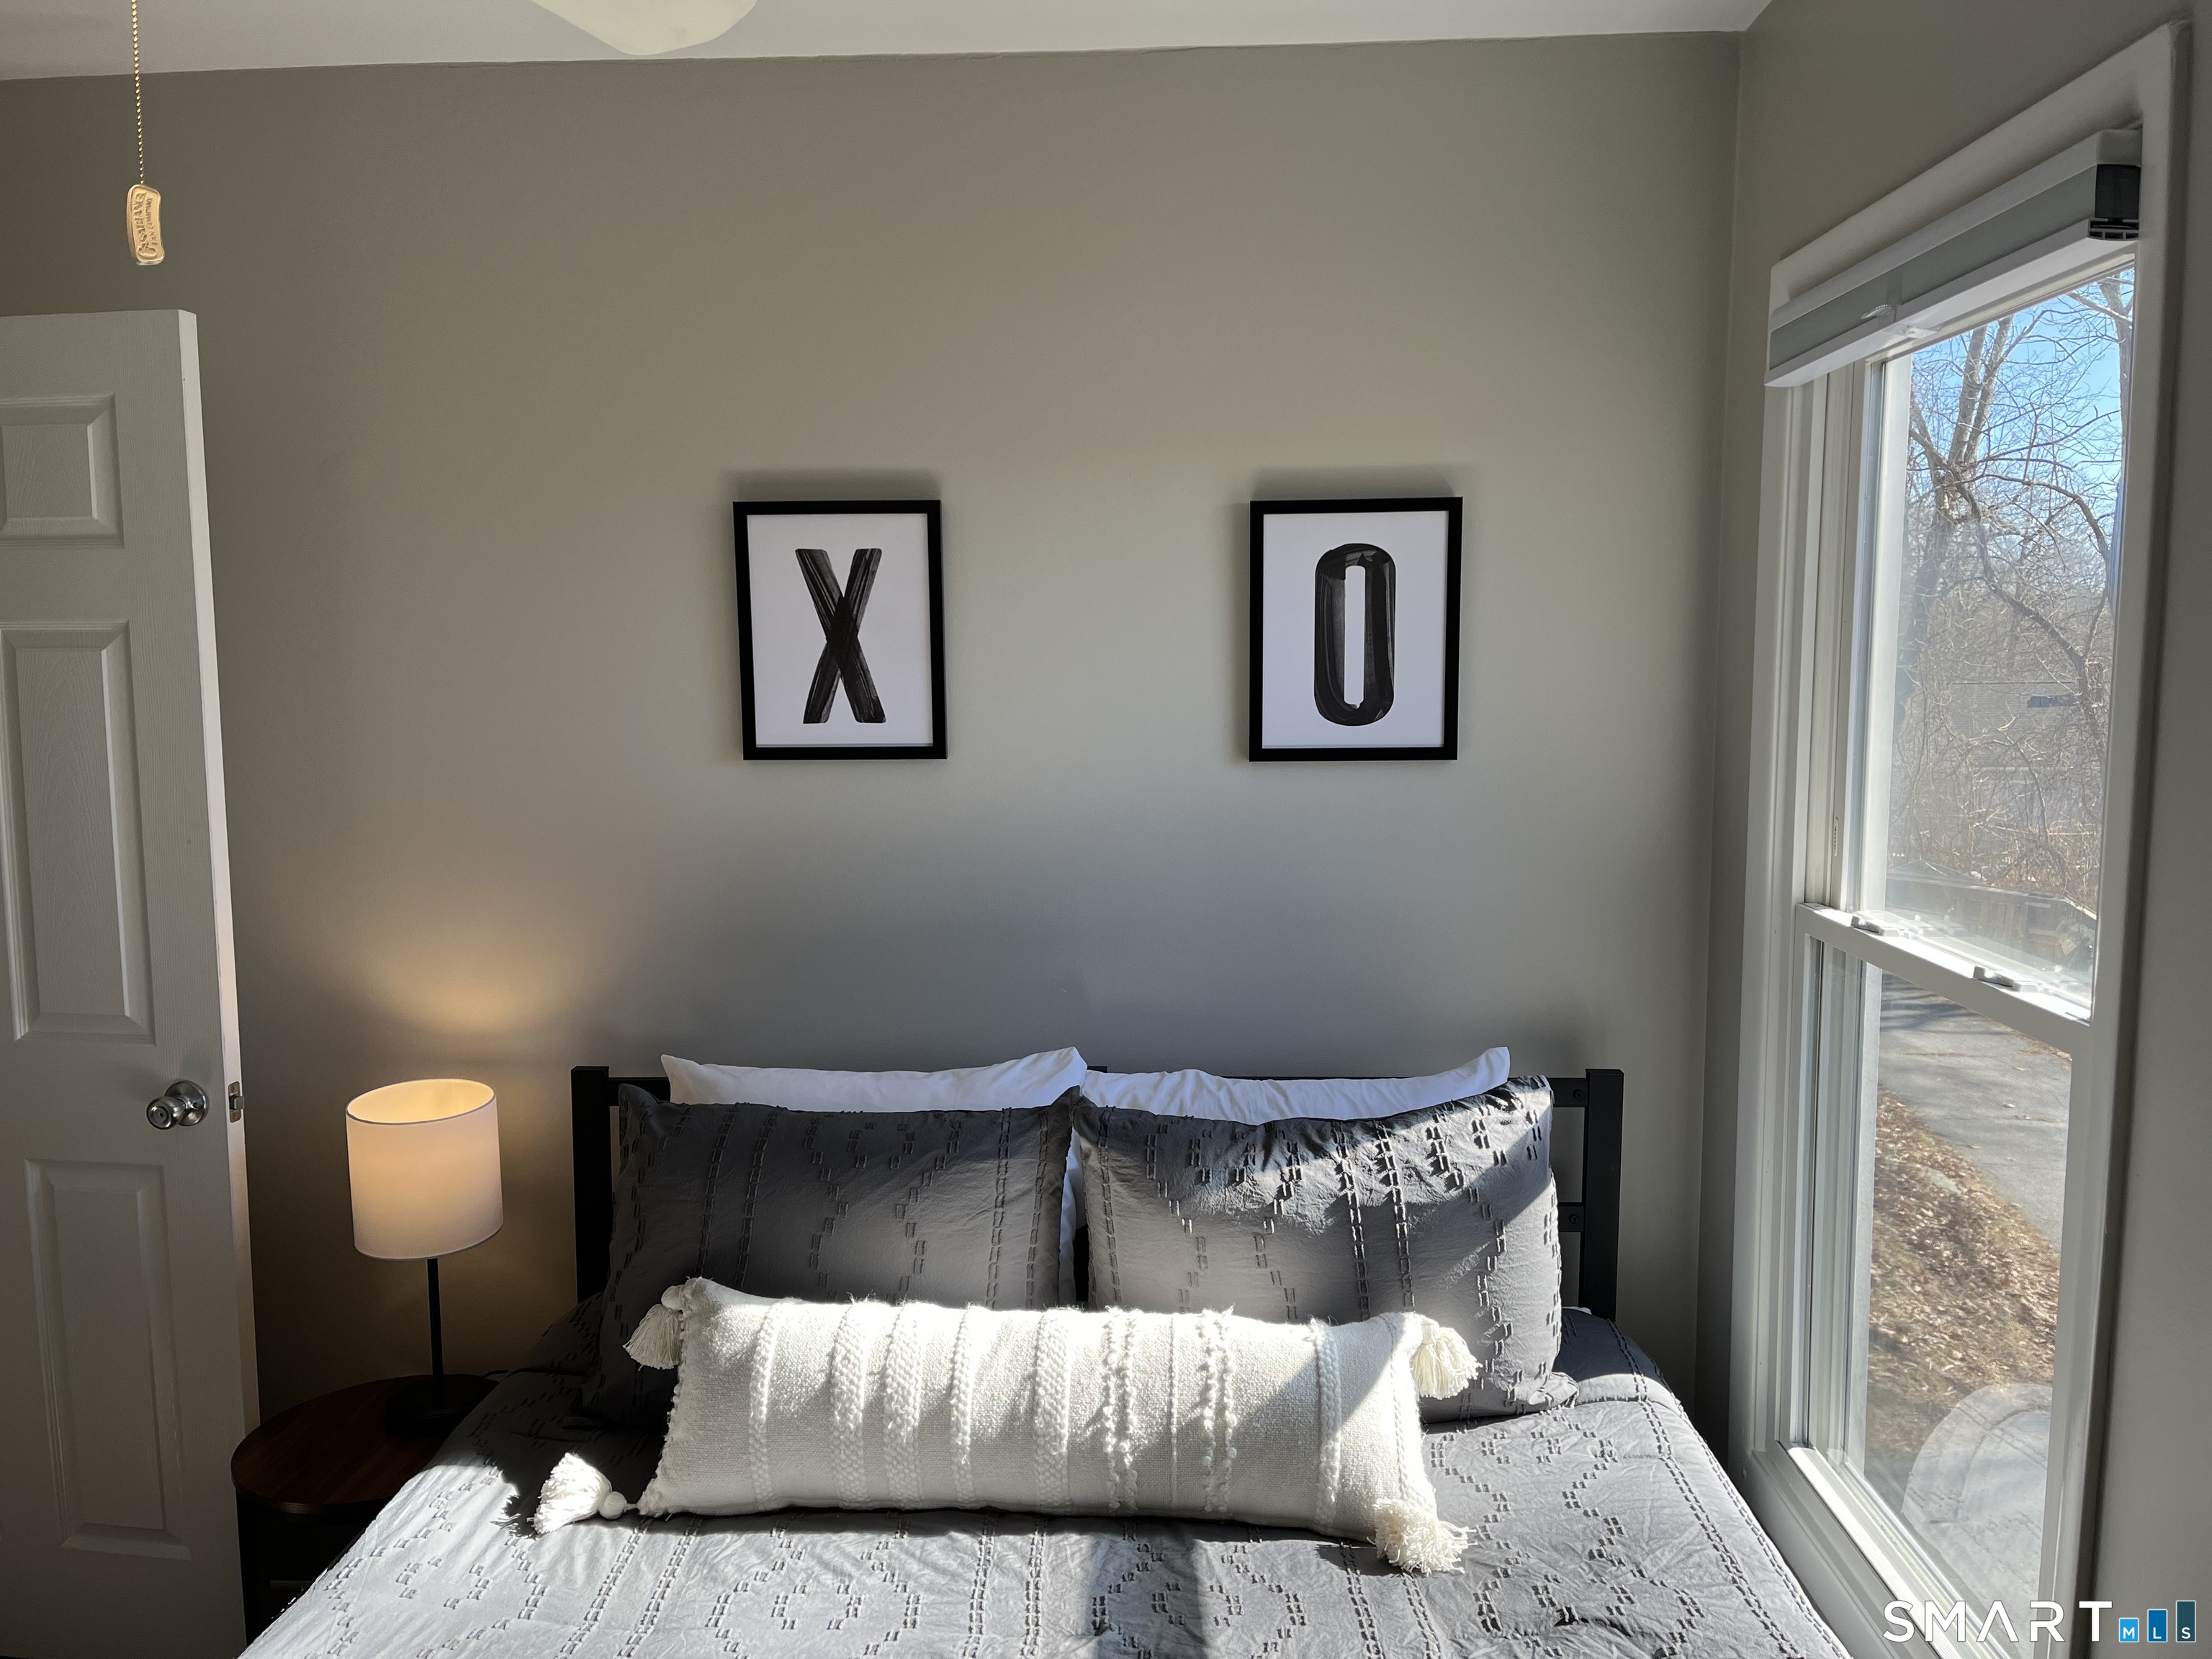
Bedroom with gray-and-white bedding, framed X and O prints, and a large sunlit window.
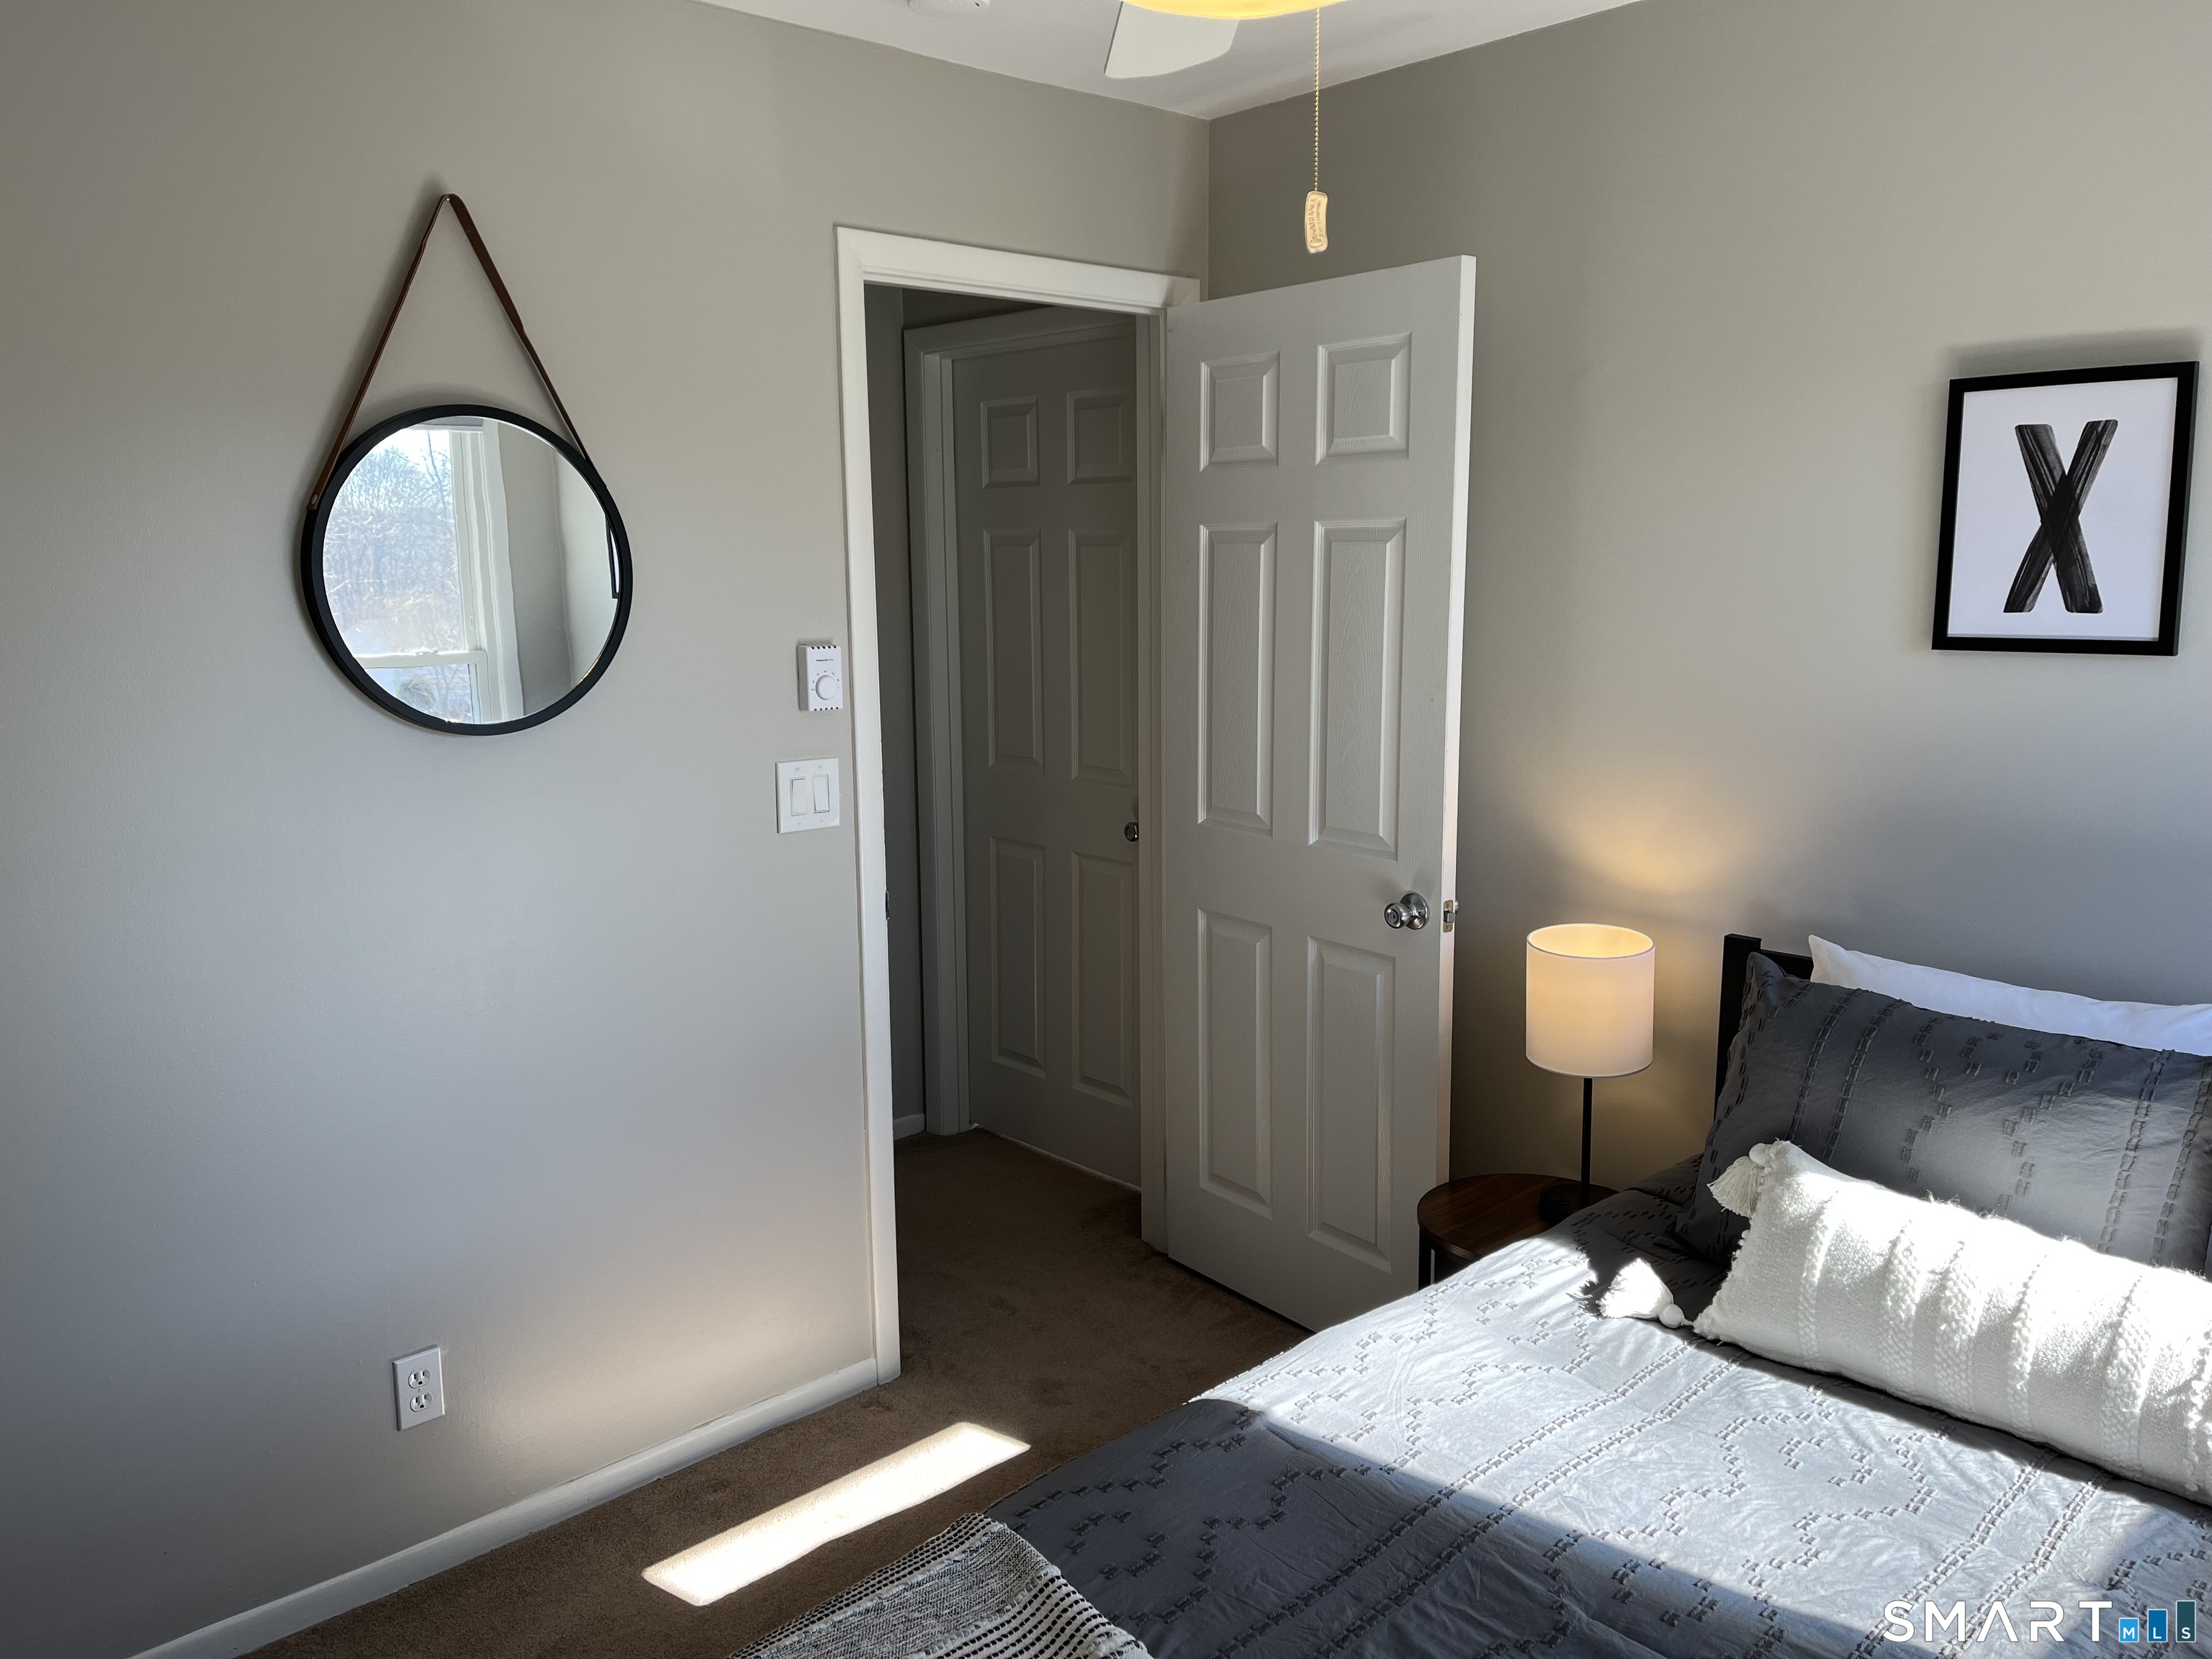
Bedroom with a gray-and-white bed, round hanging mirror, bedside lamp, and open doorway.
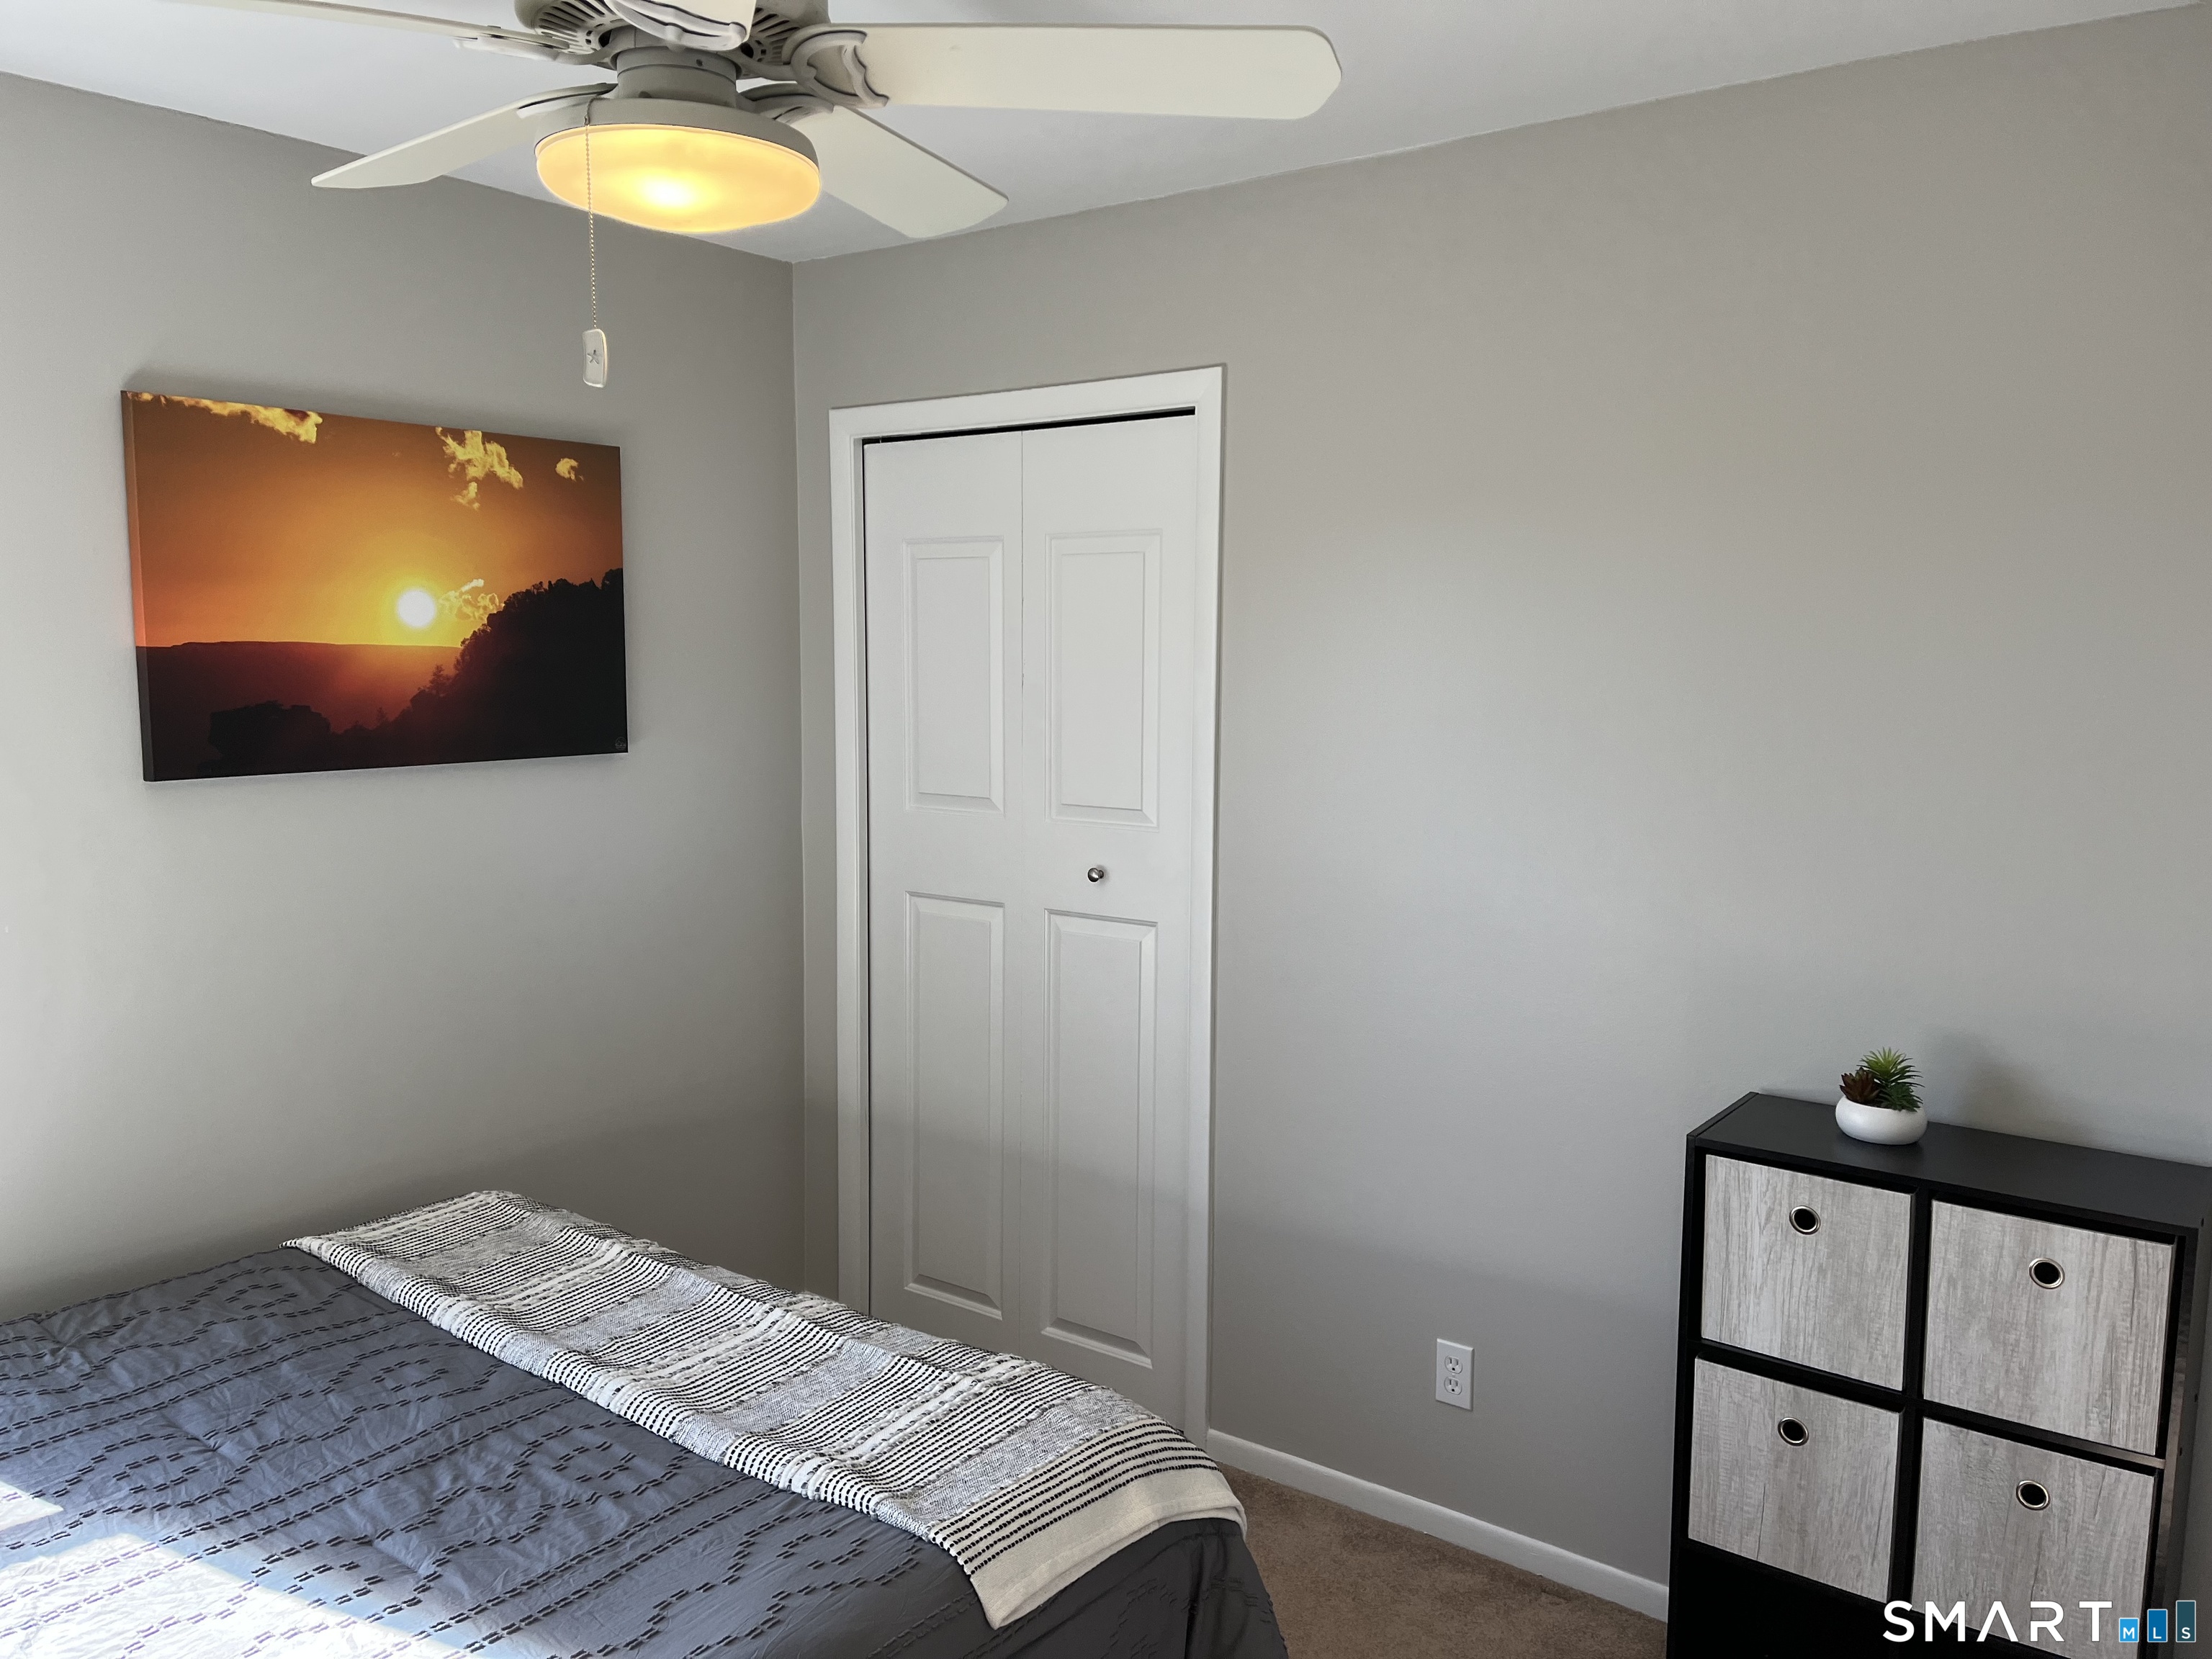
Bedroom with a gray bedspread, white closet doors, ceiling fan, and black cube storage unit.
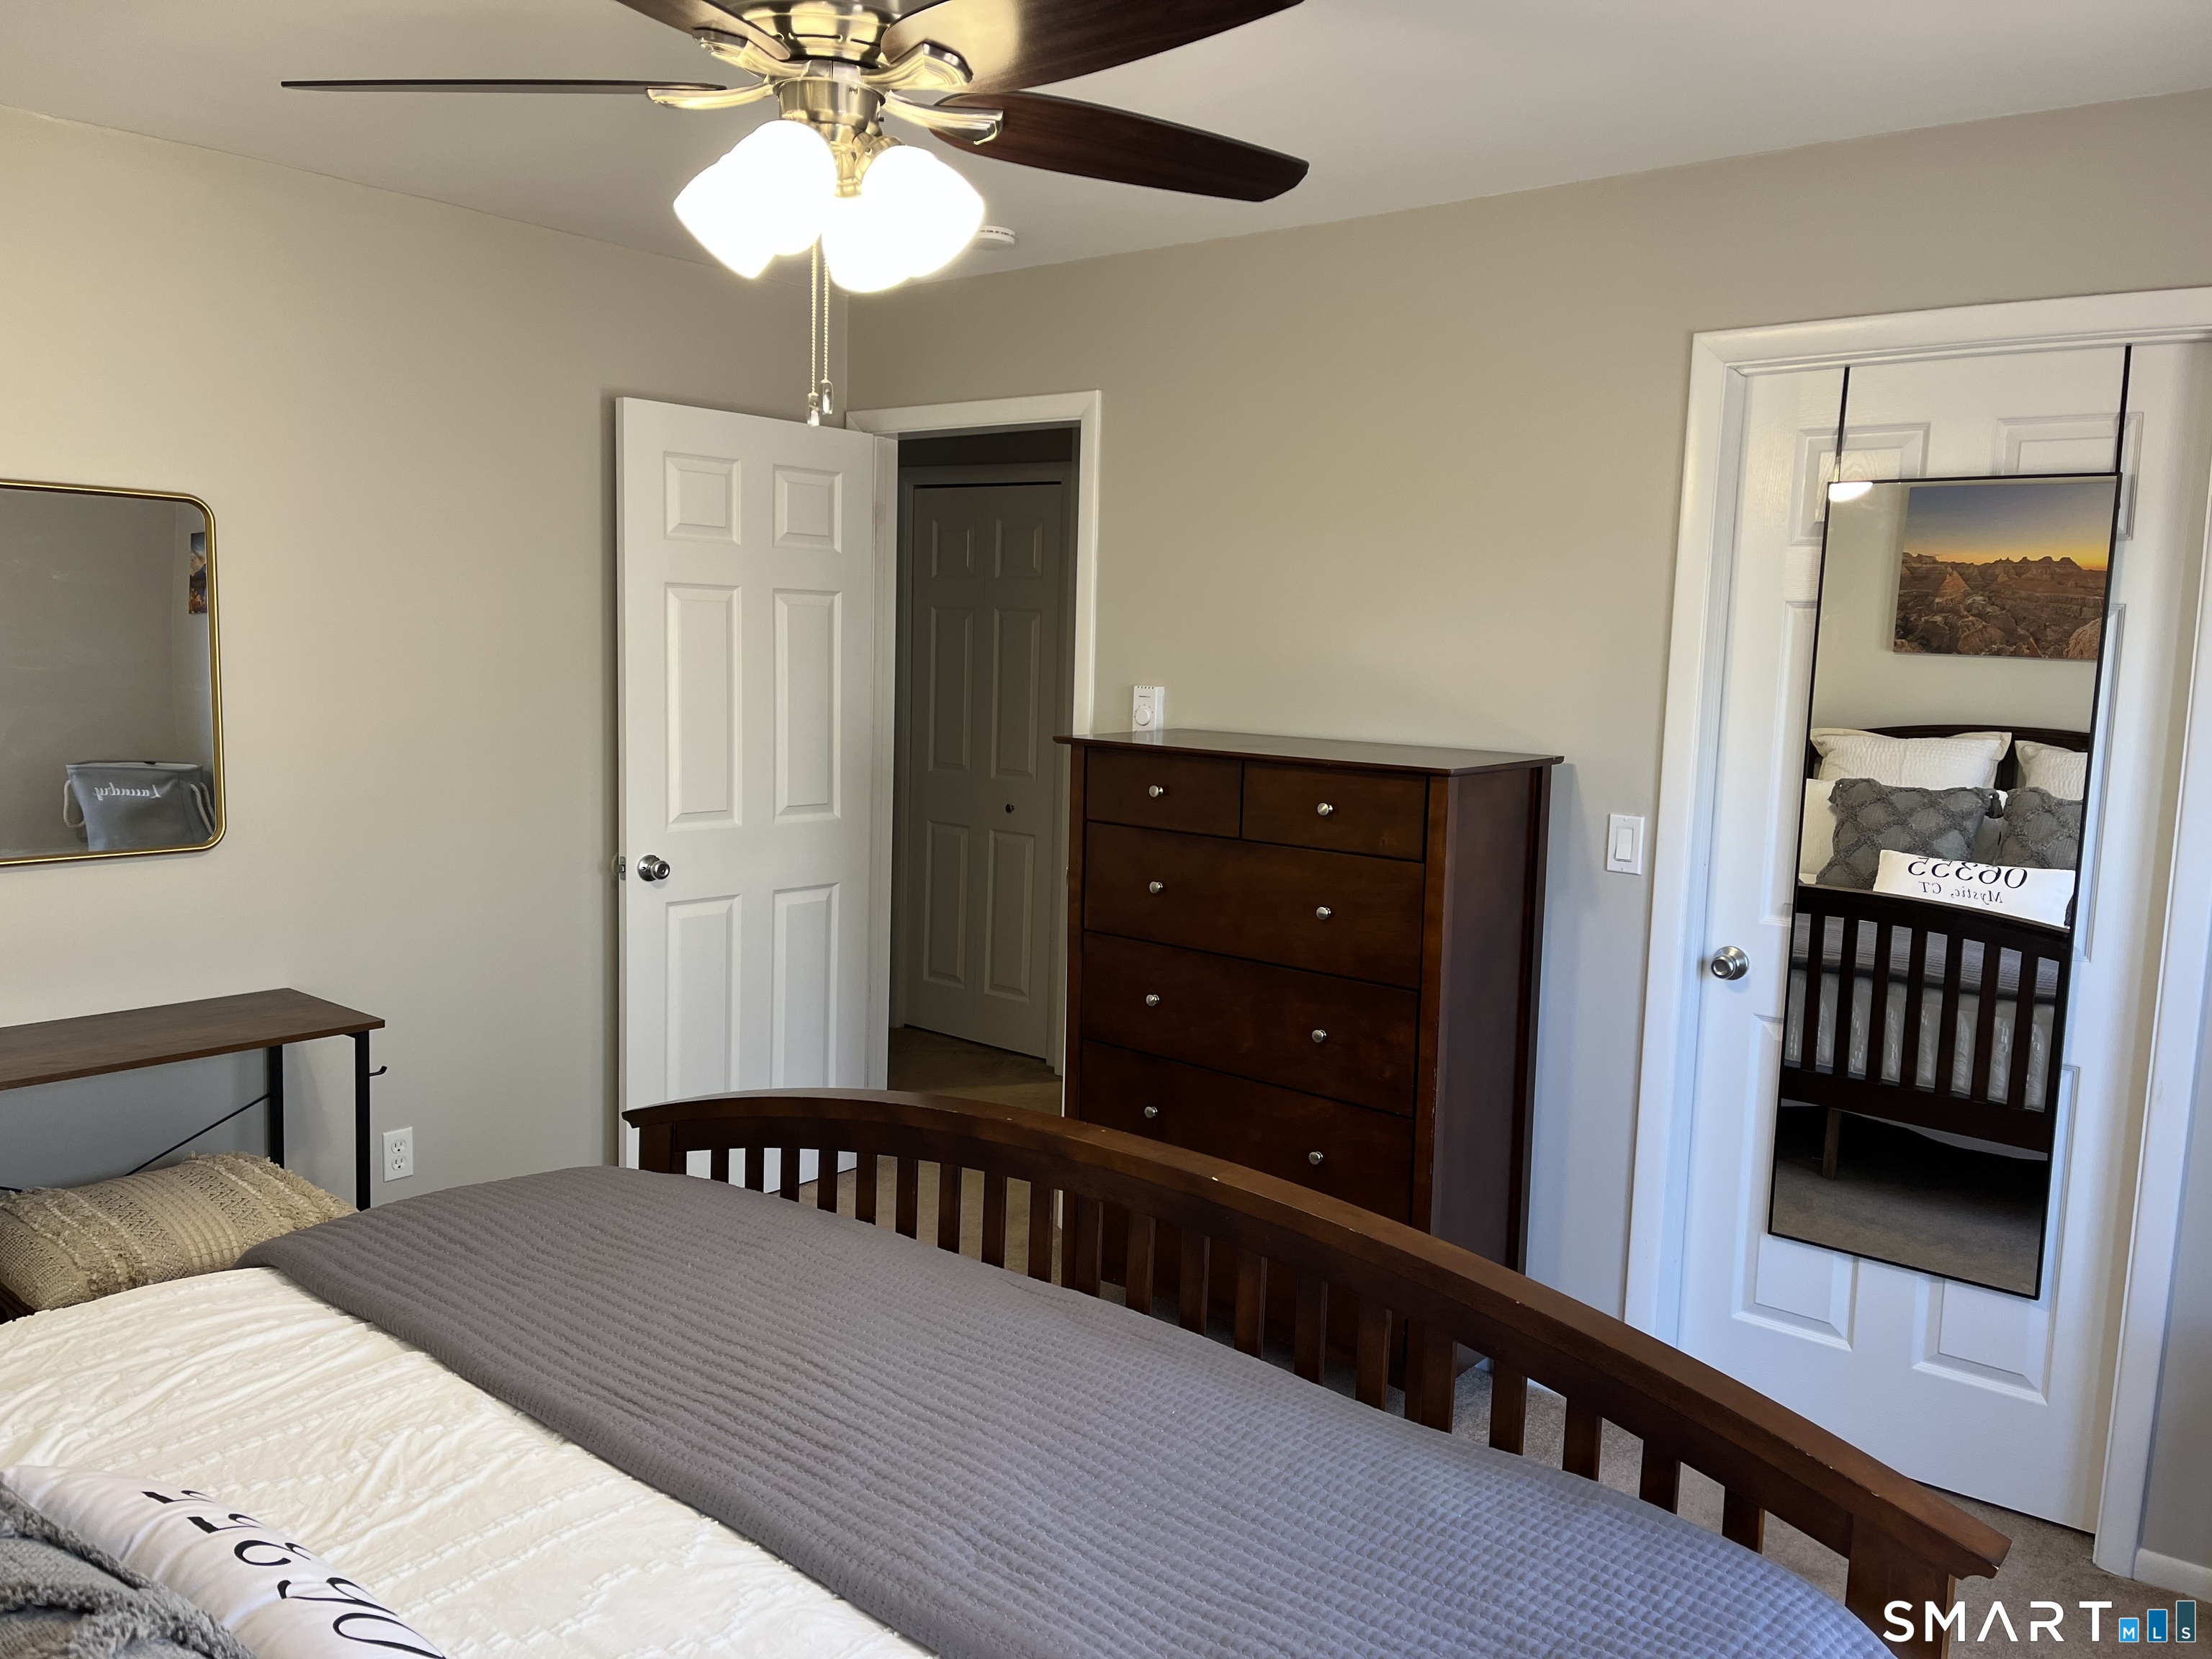
Furnished bedroom with gray bedding, a dark wood bed and dresser, and a mirrored door reflecting a crib.
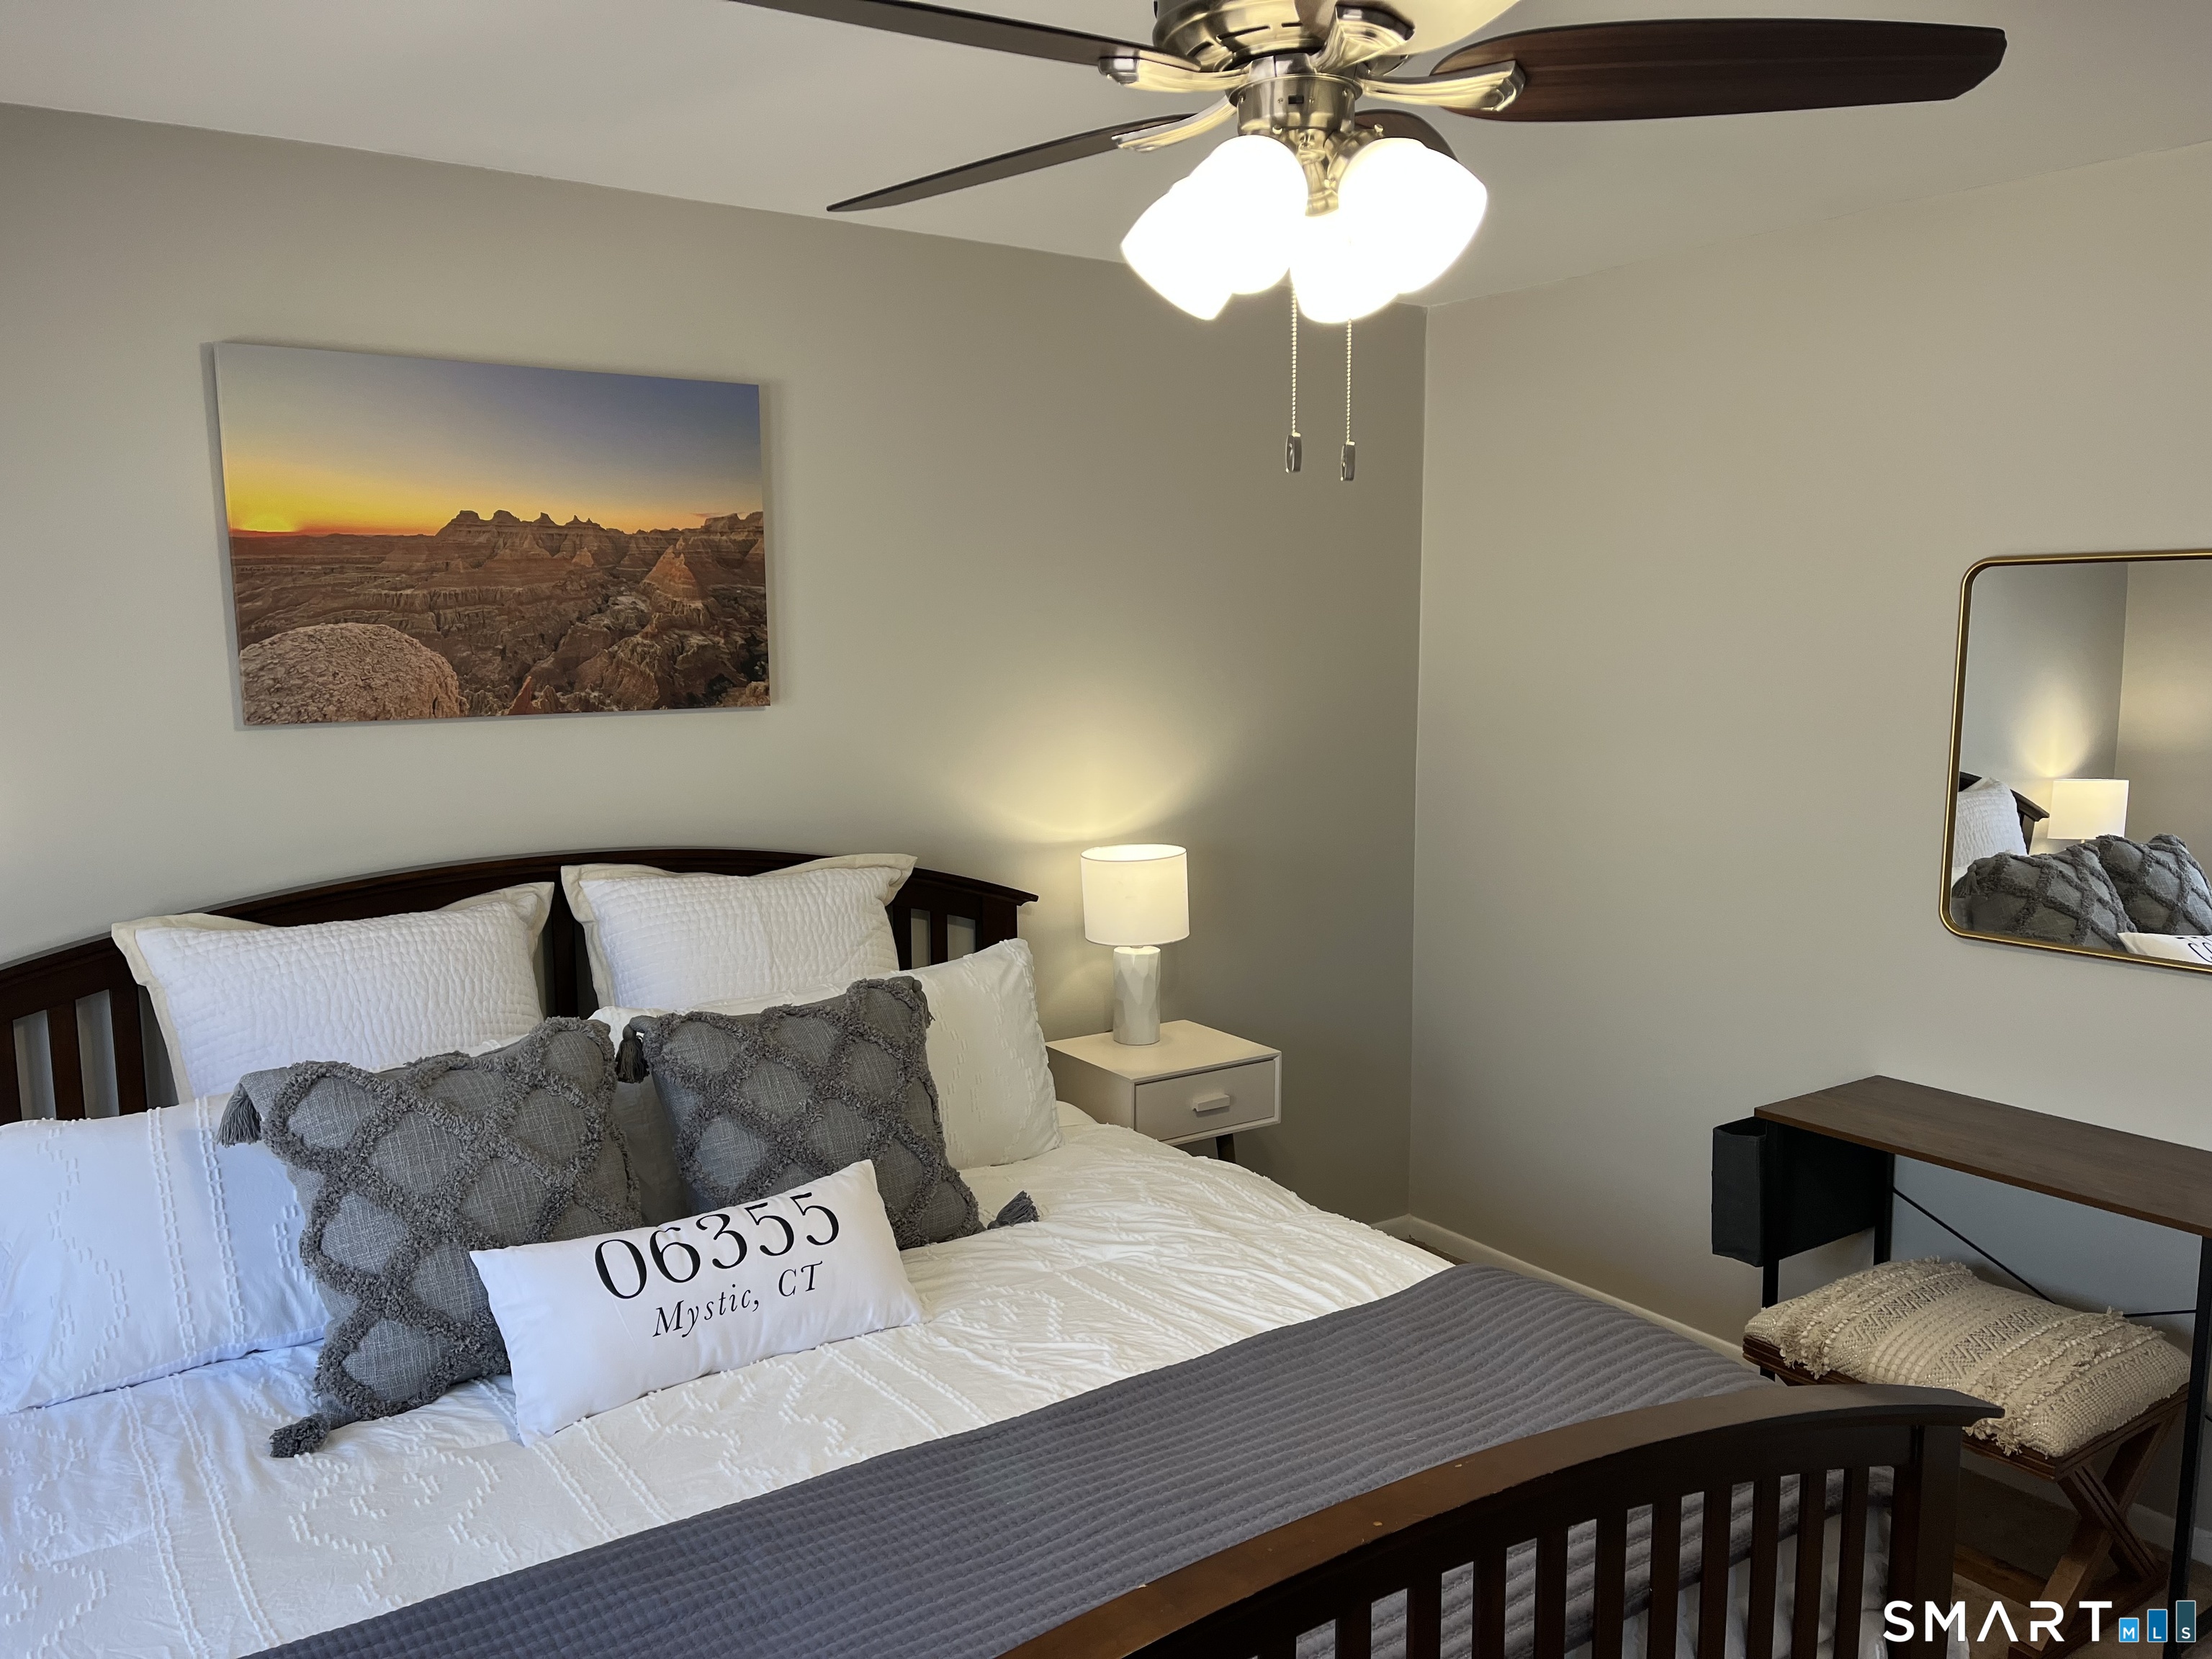
Furnished bedroom with white bedding, gray pillows, and a Mystic, CT accent pillow.
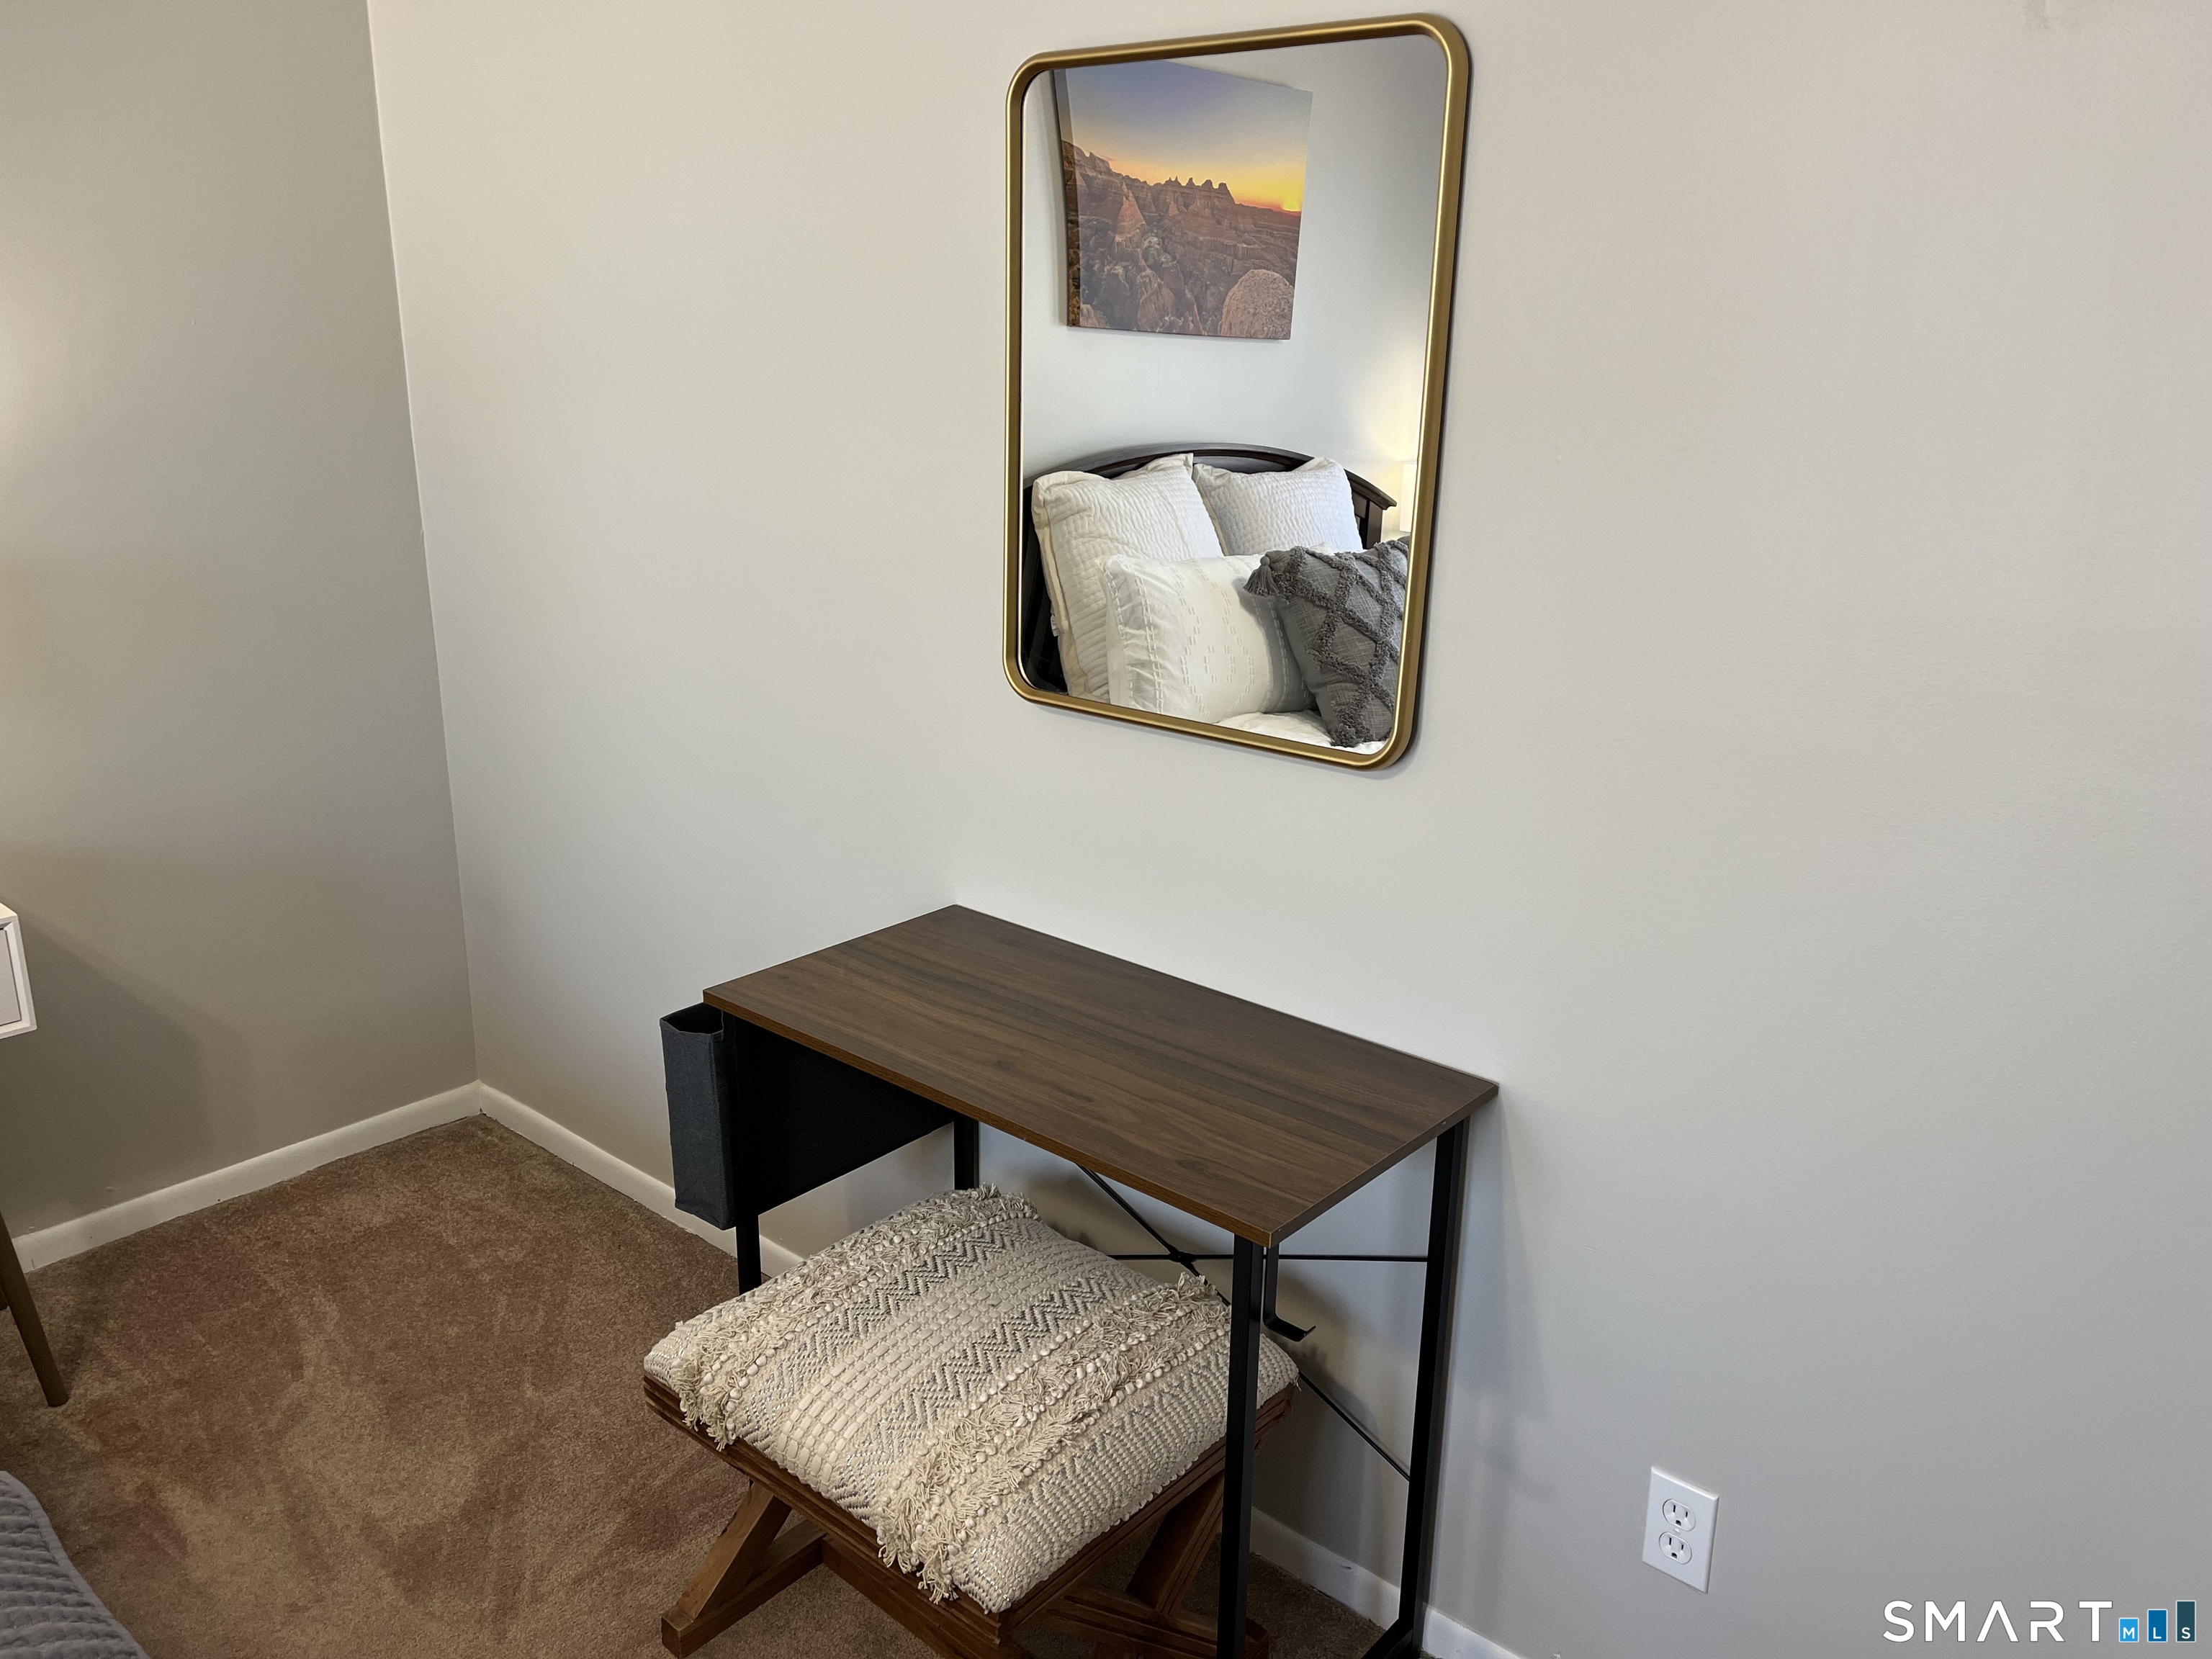
Bedroom corner with a wood desk, cushioned stool, and mirror reflecting the bed.
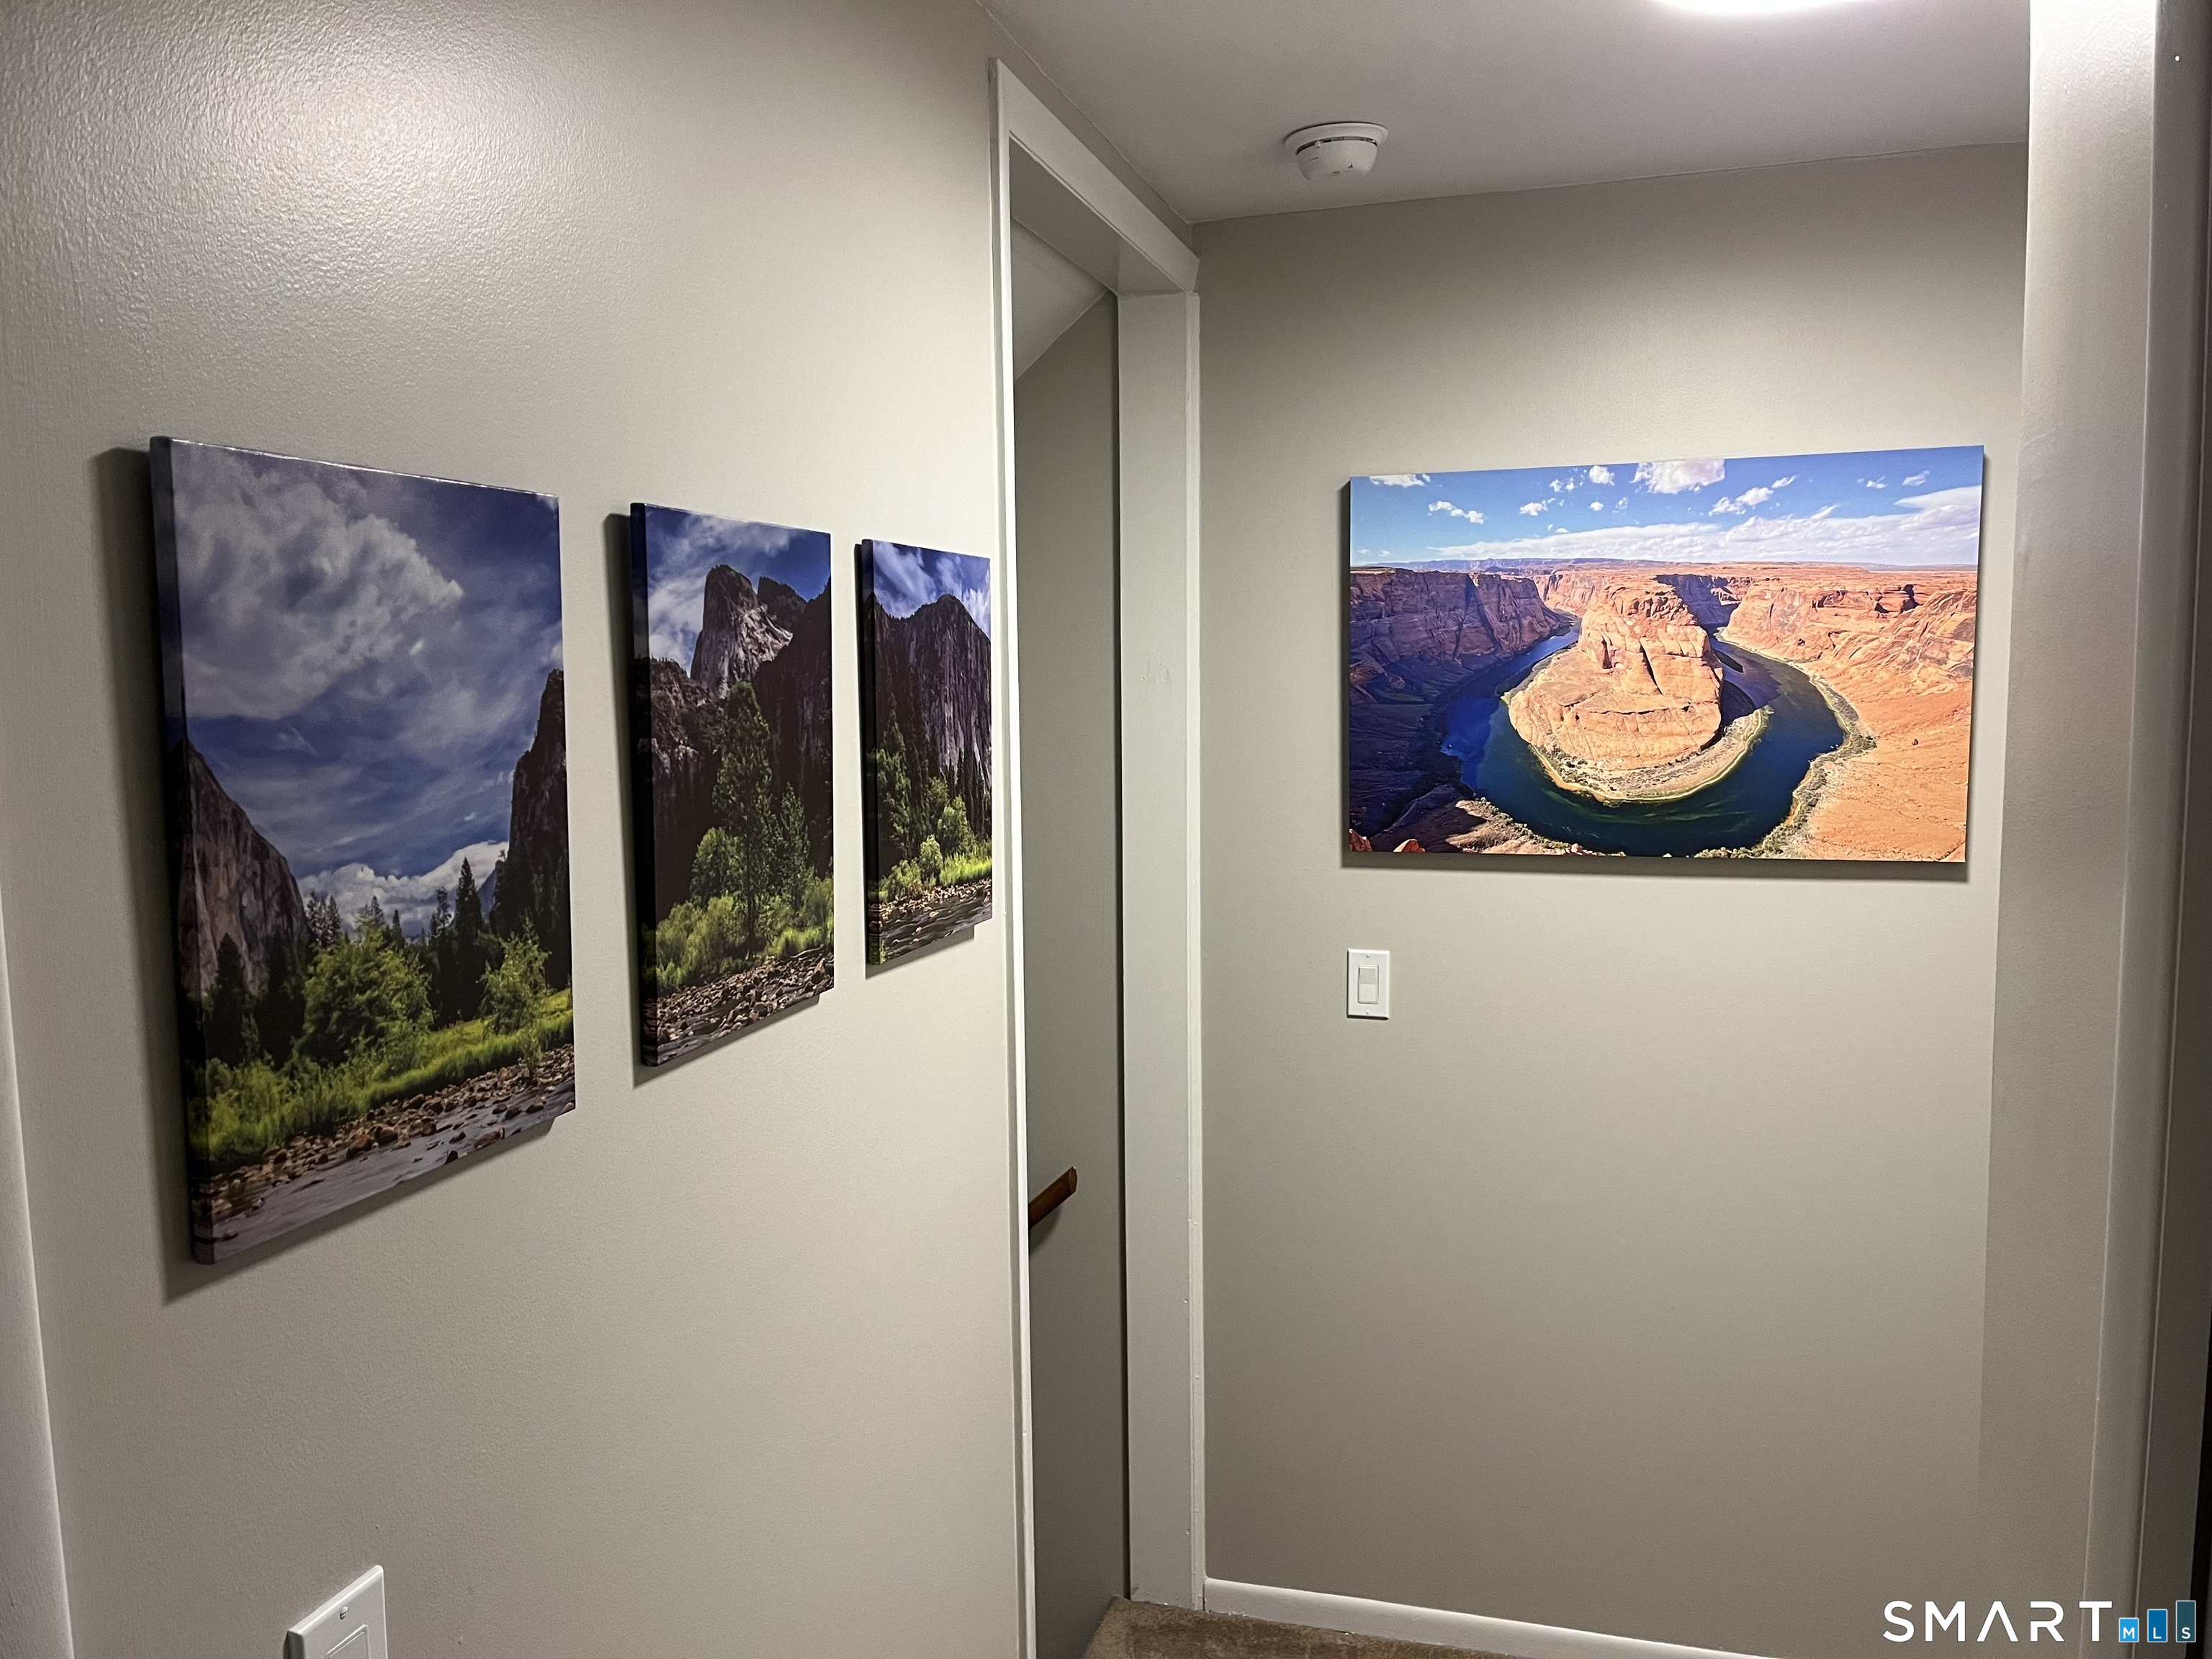
Narrow hallway with neutral walls and framed landscape photographs, including a red-rock canyon river scene.
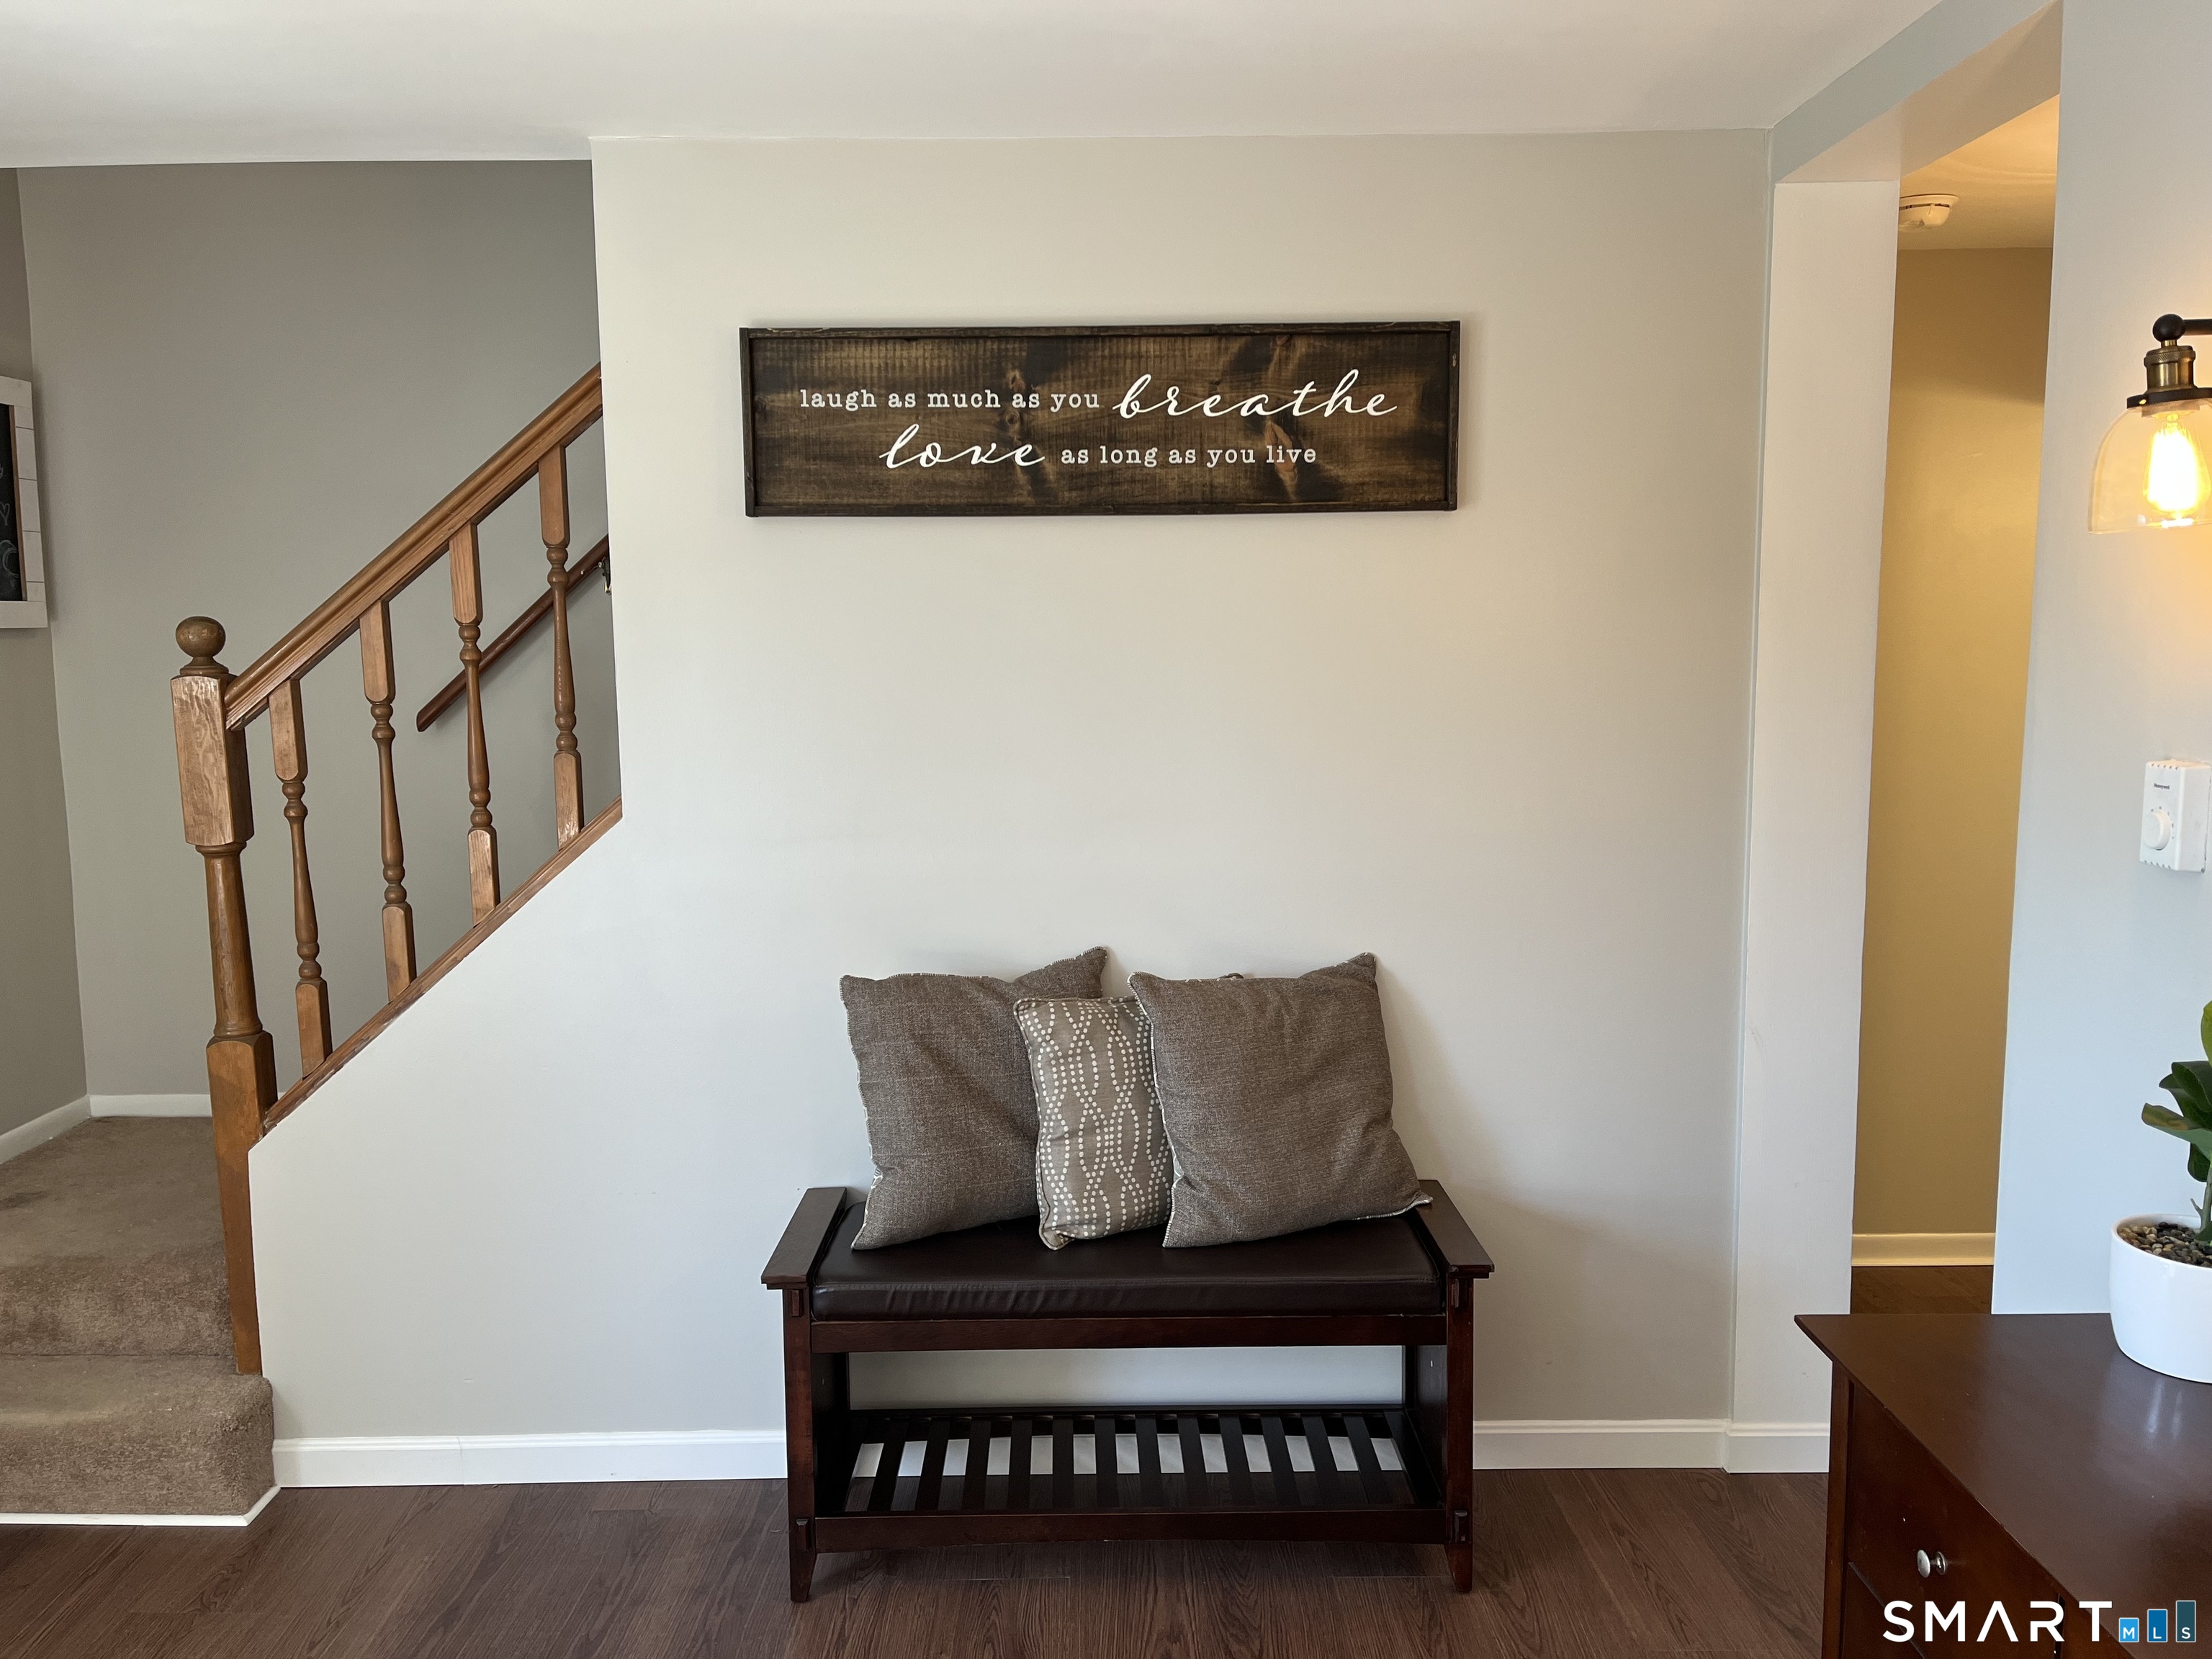
Furnished entryway with a wooden staircase, a bench with pillows, and a rustic wall sign.
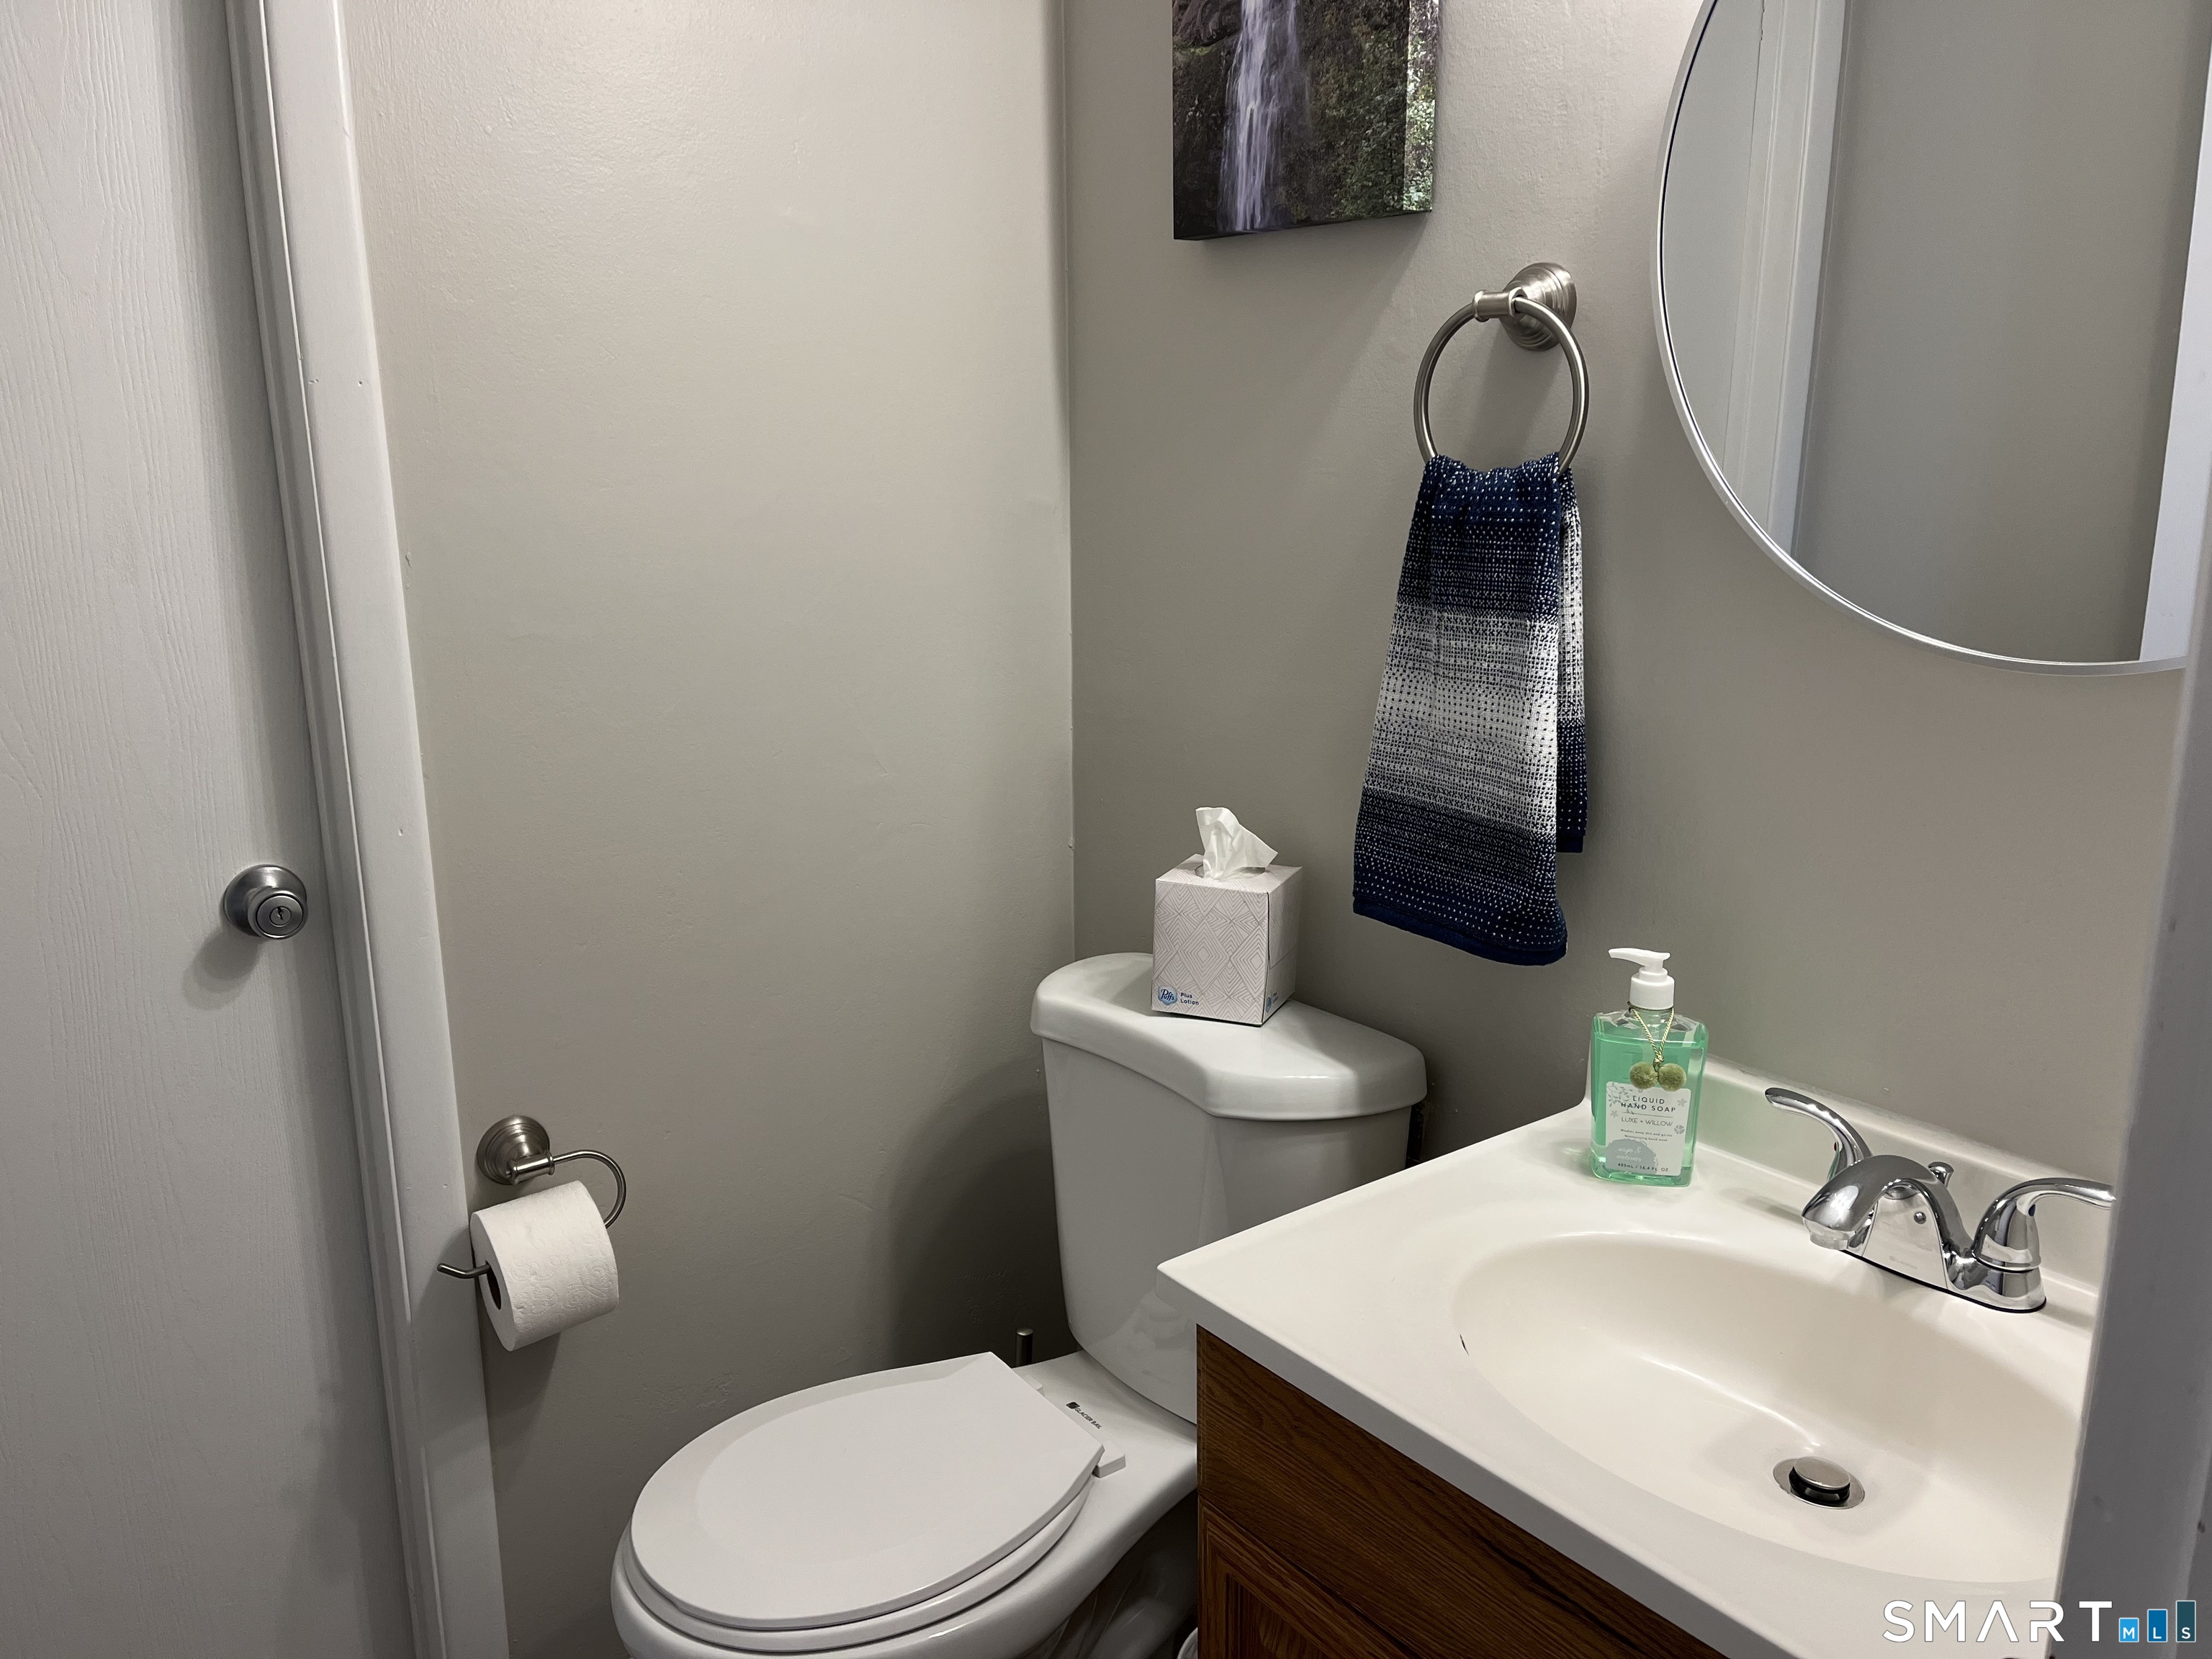
Bathroom with a white toilet, wood vanity, round mirror, and navy-and-white hand towel.
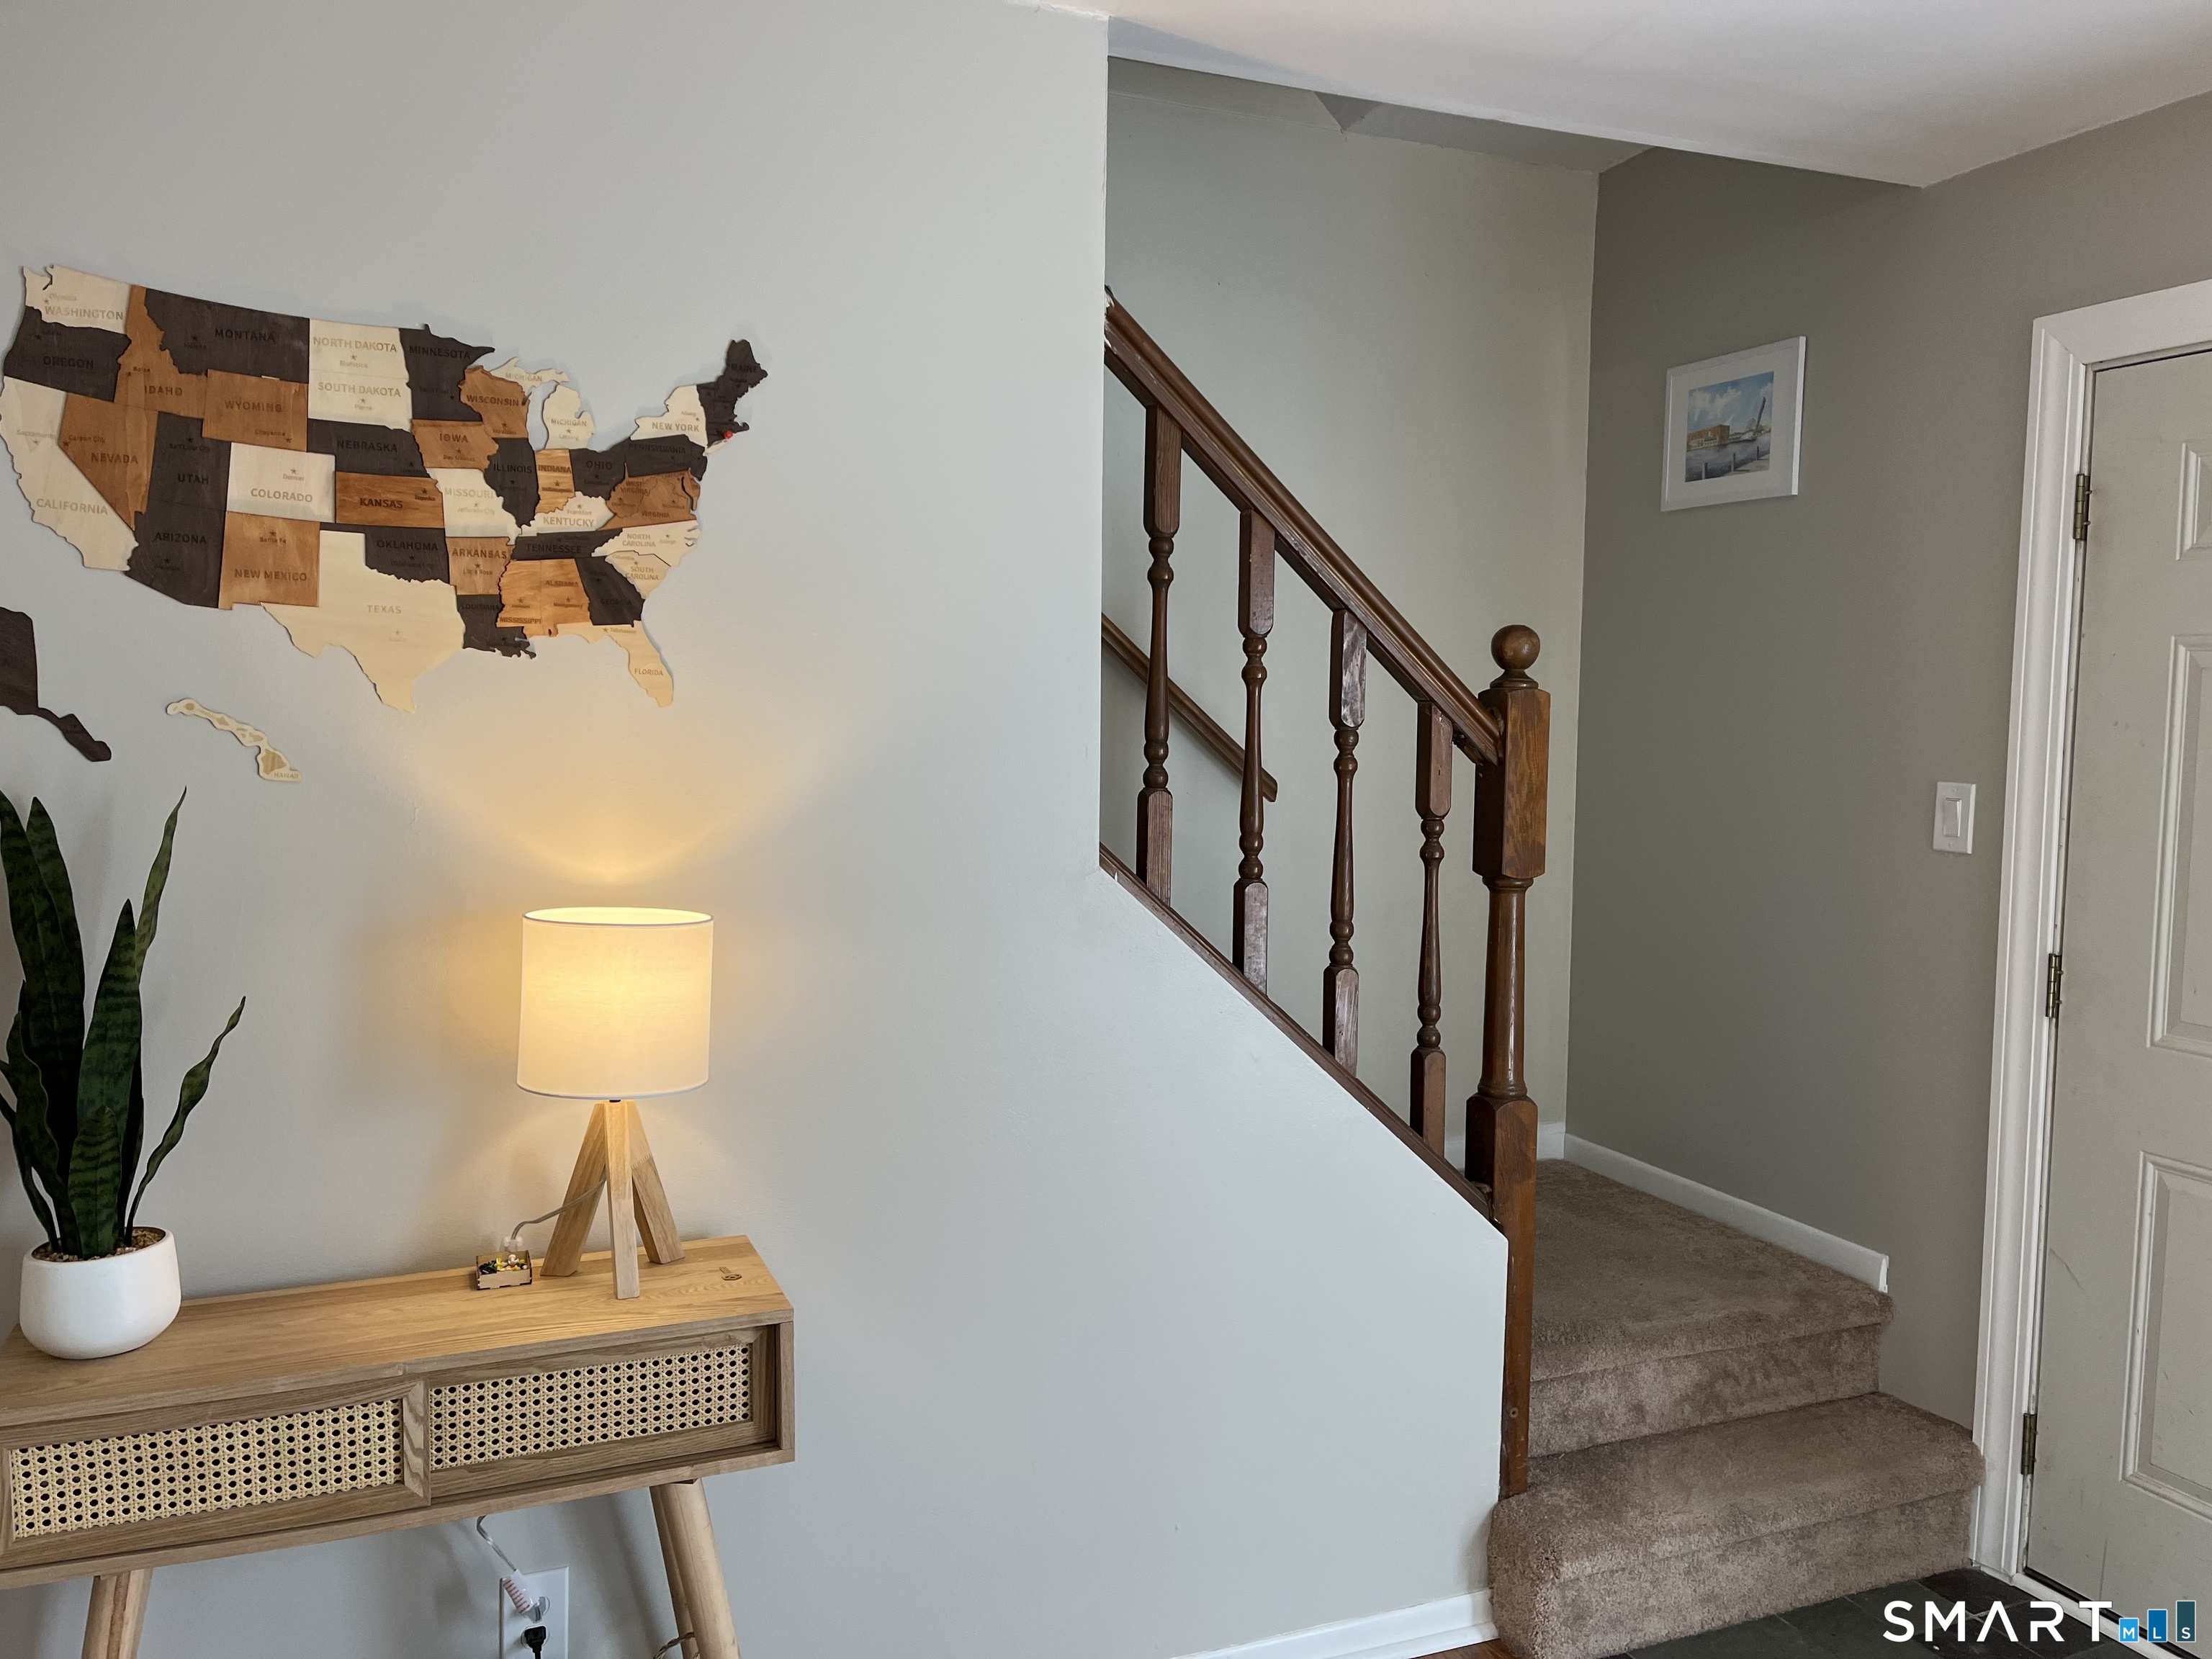
Entryway with carpeted stairs, dark wood railing, console table, glowing lamp, and wooden U.S. map.
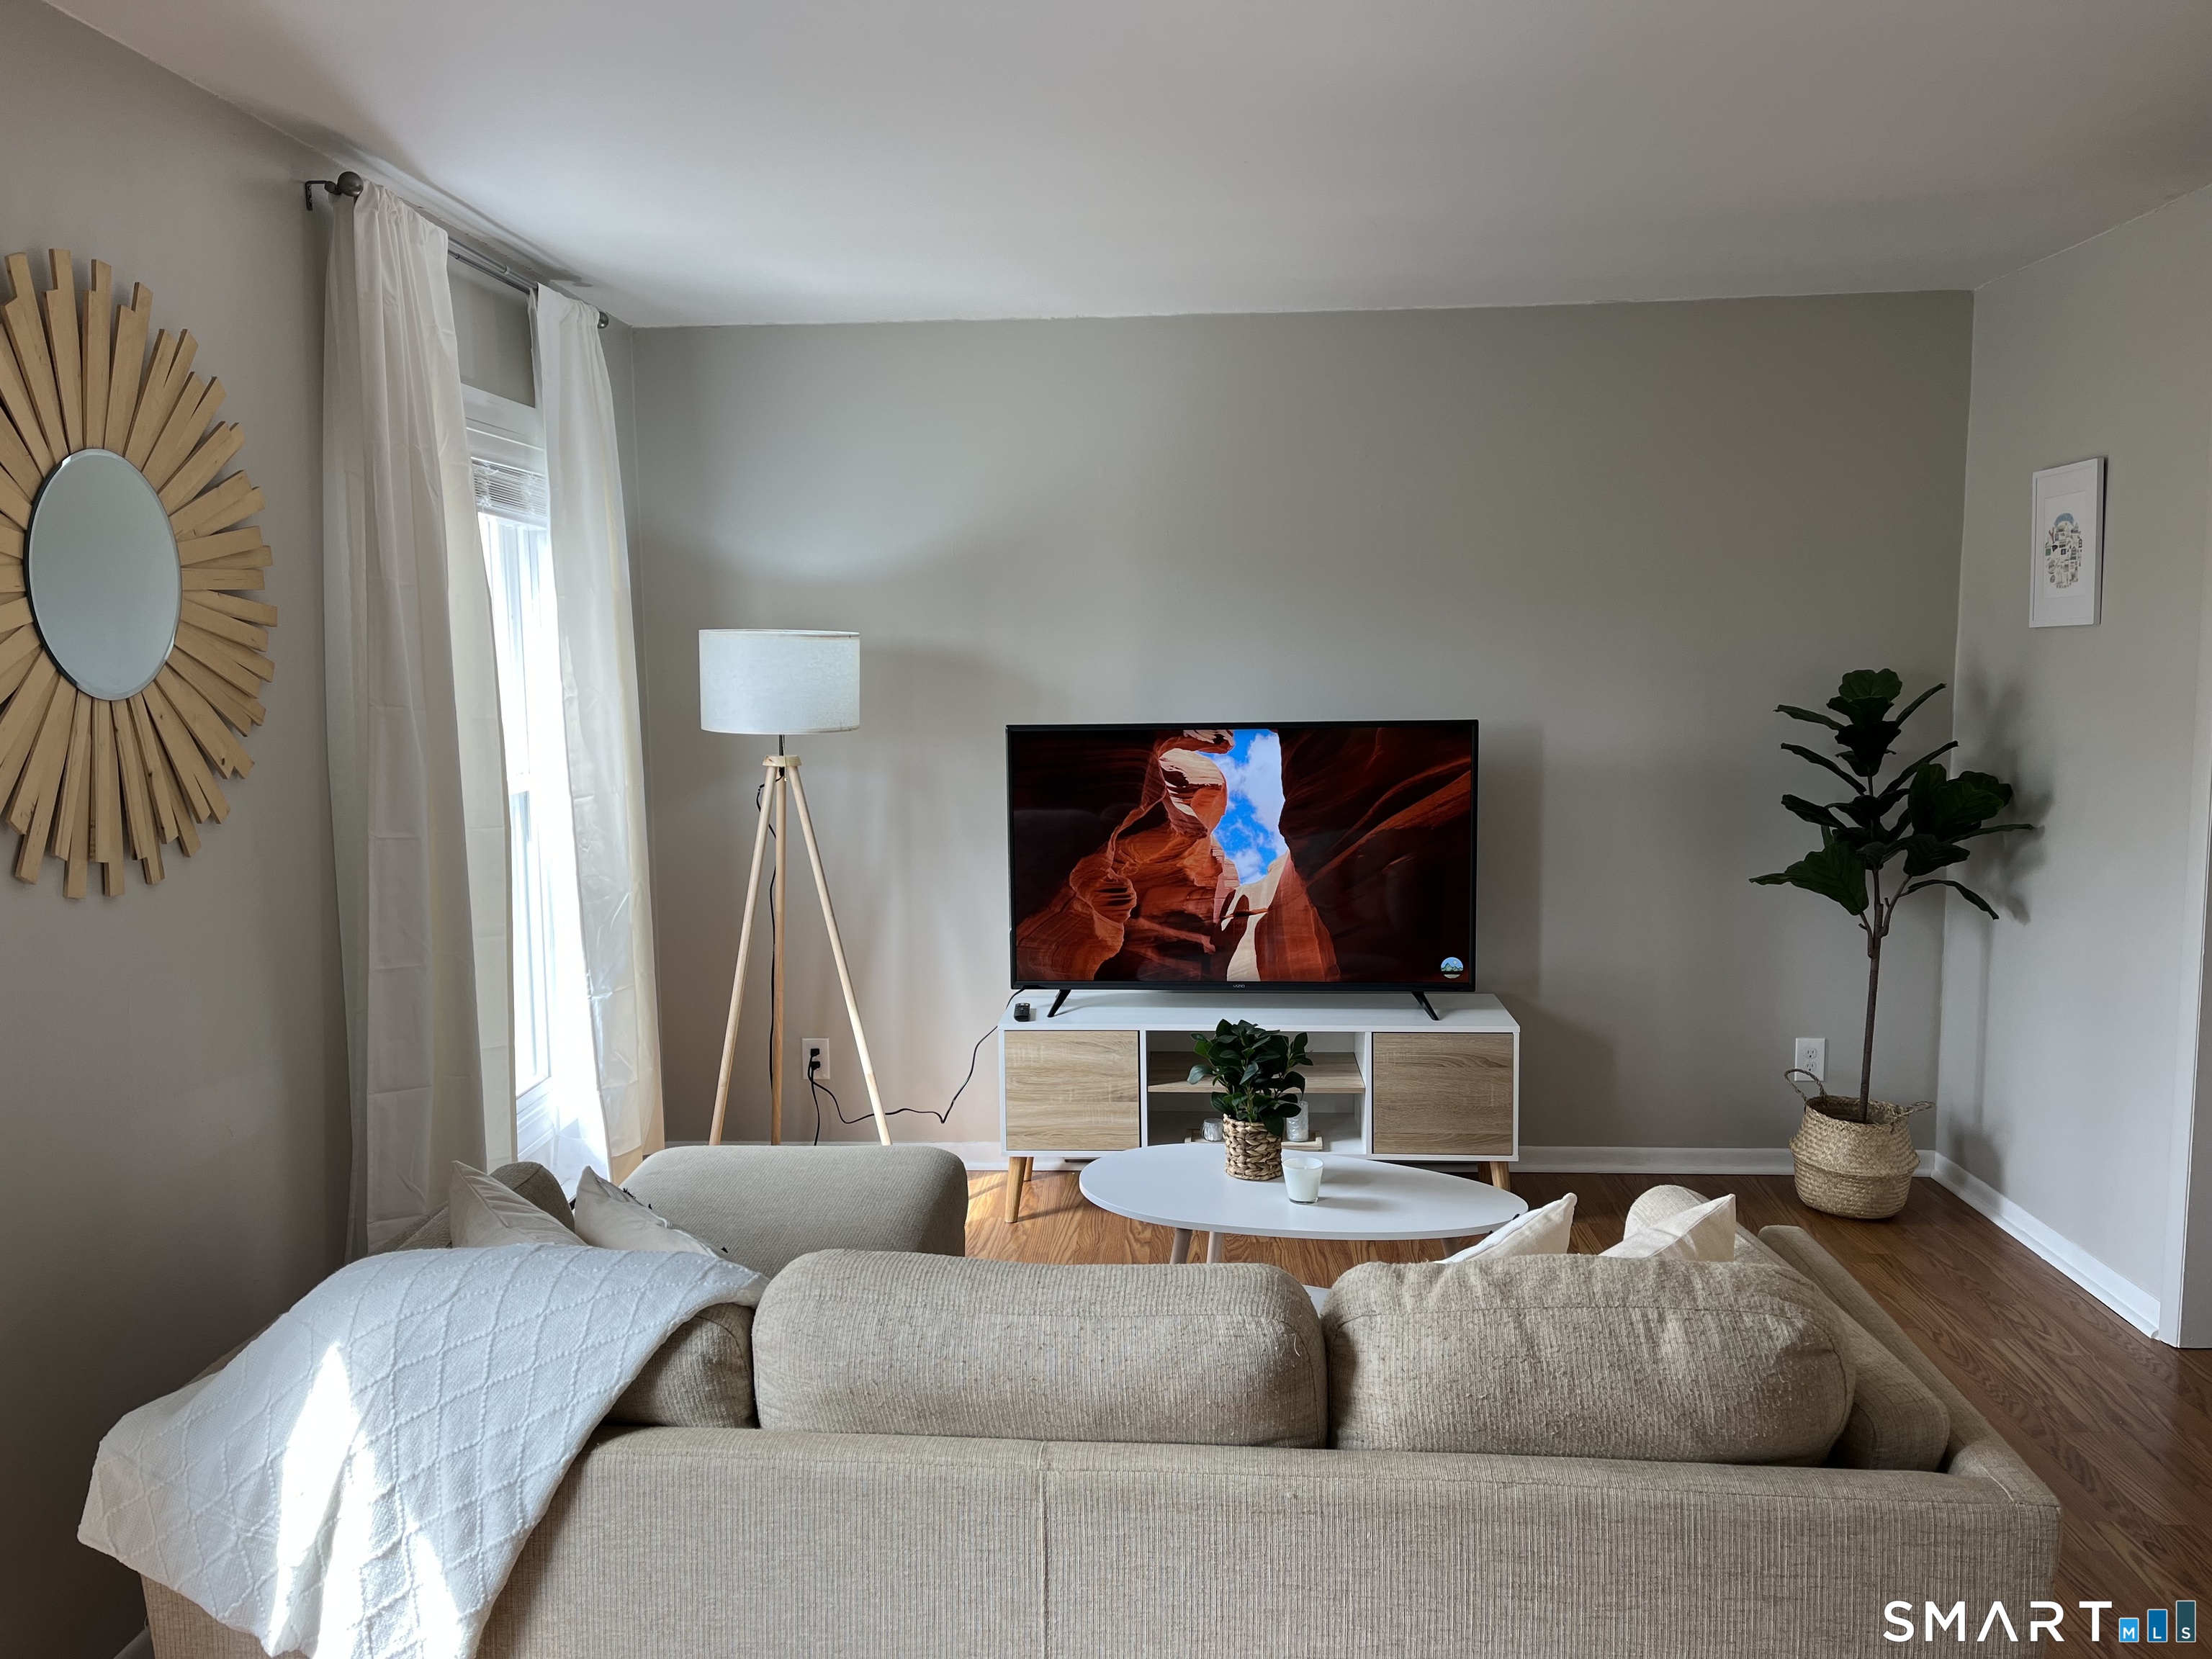
Furnished living room with hardwood floors, a beige sofa, and a television console.
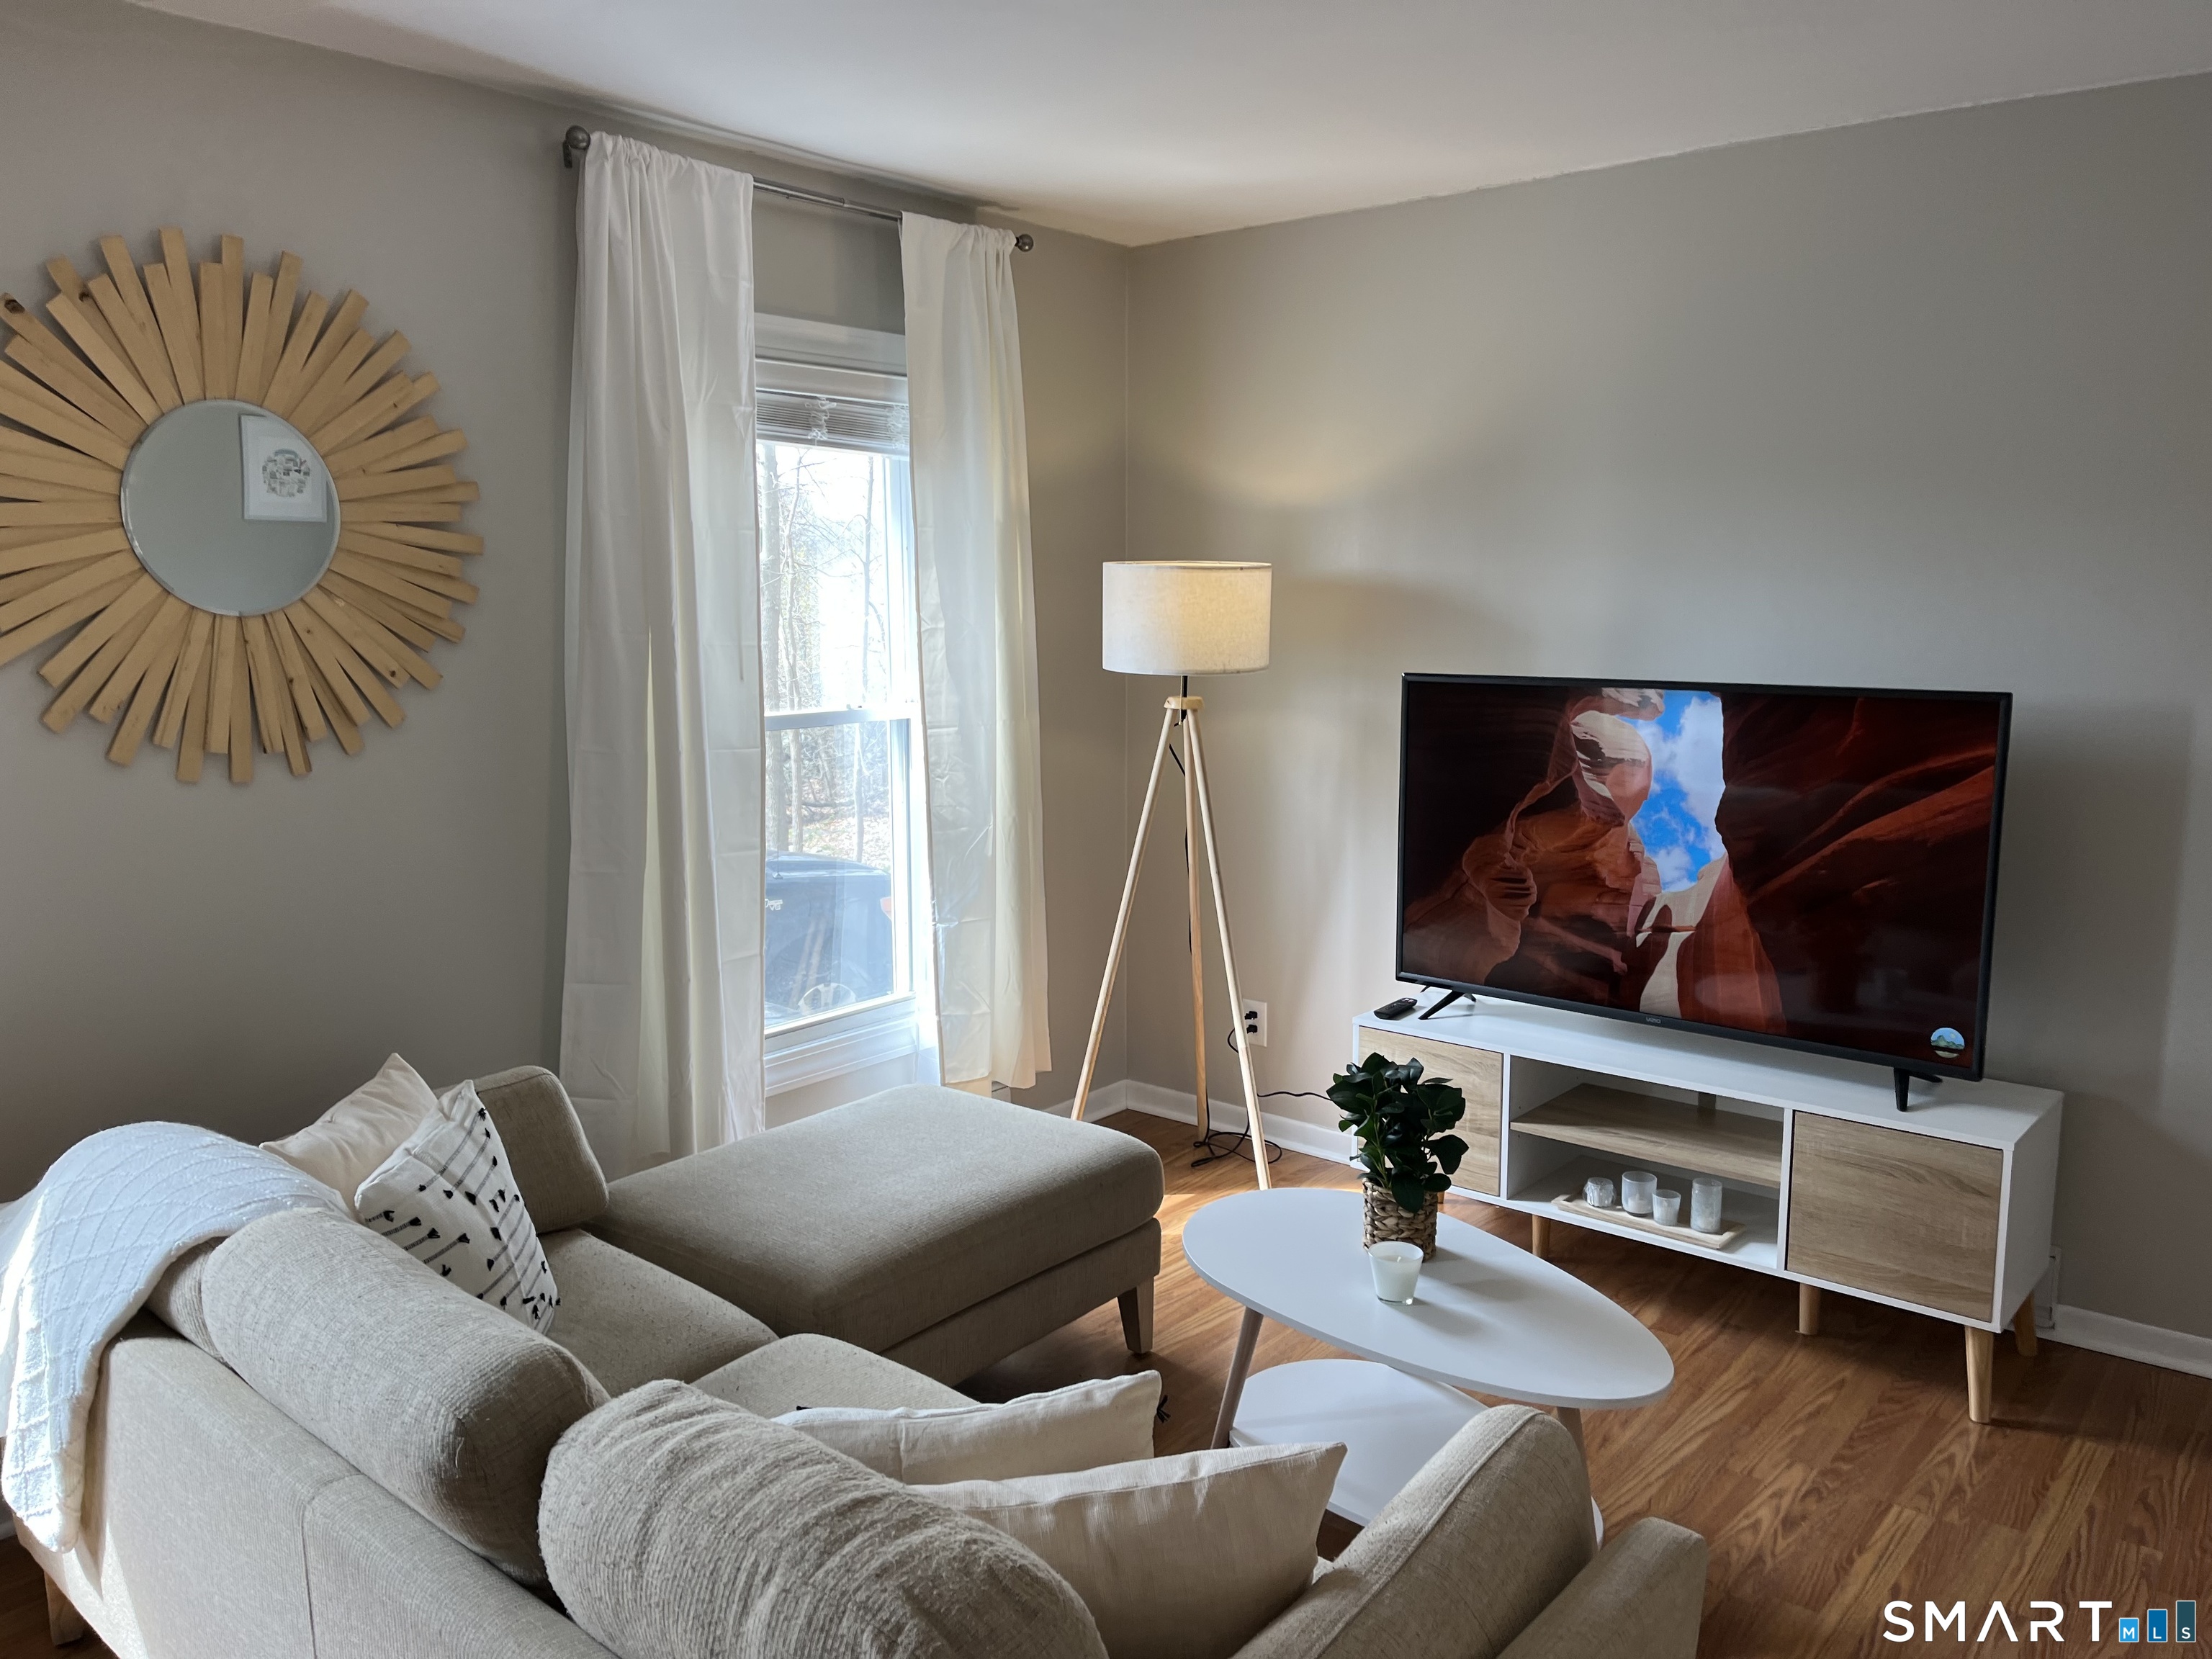
Staged living room with a light sectional, oval coffee table, and TV beside a bright curtained window.
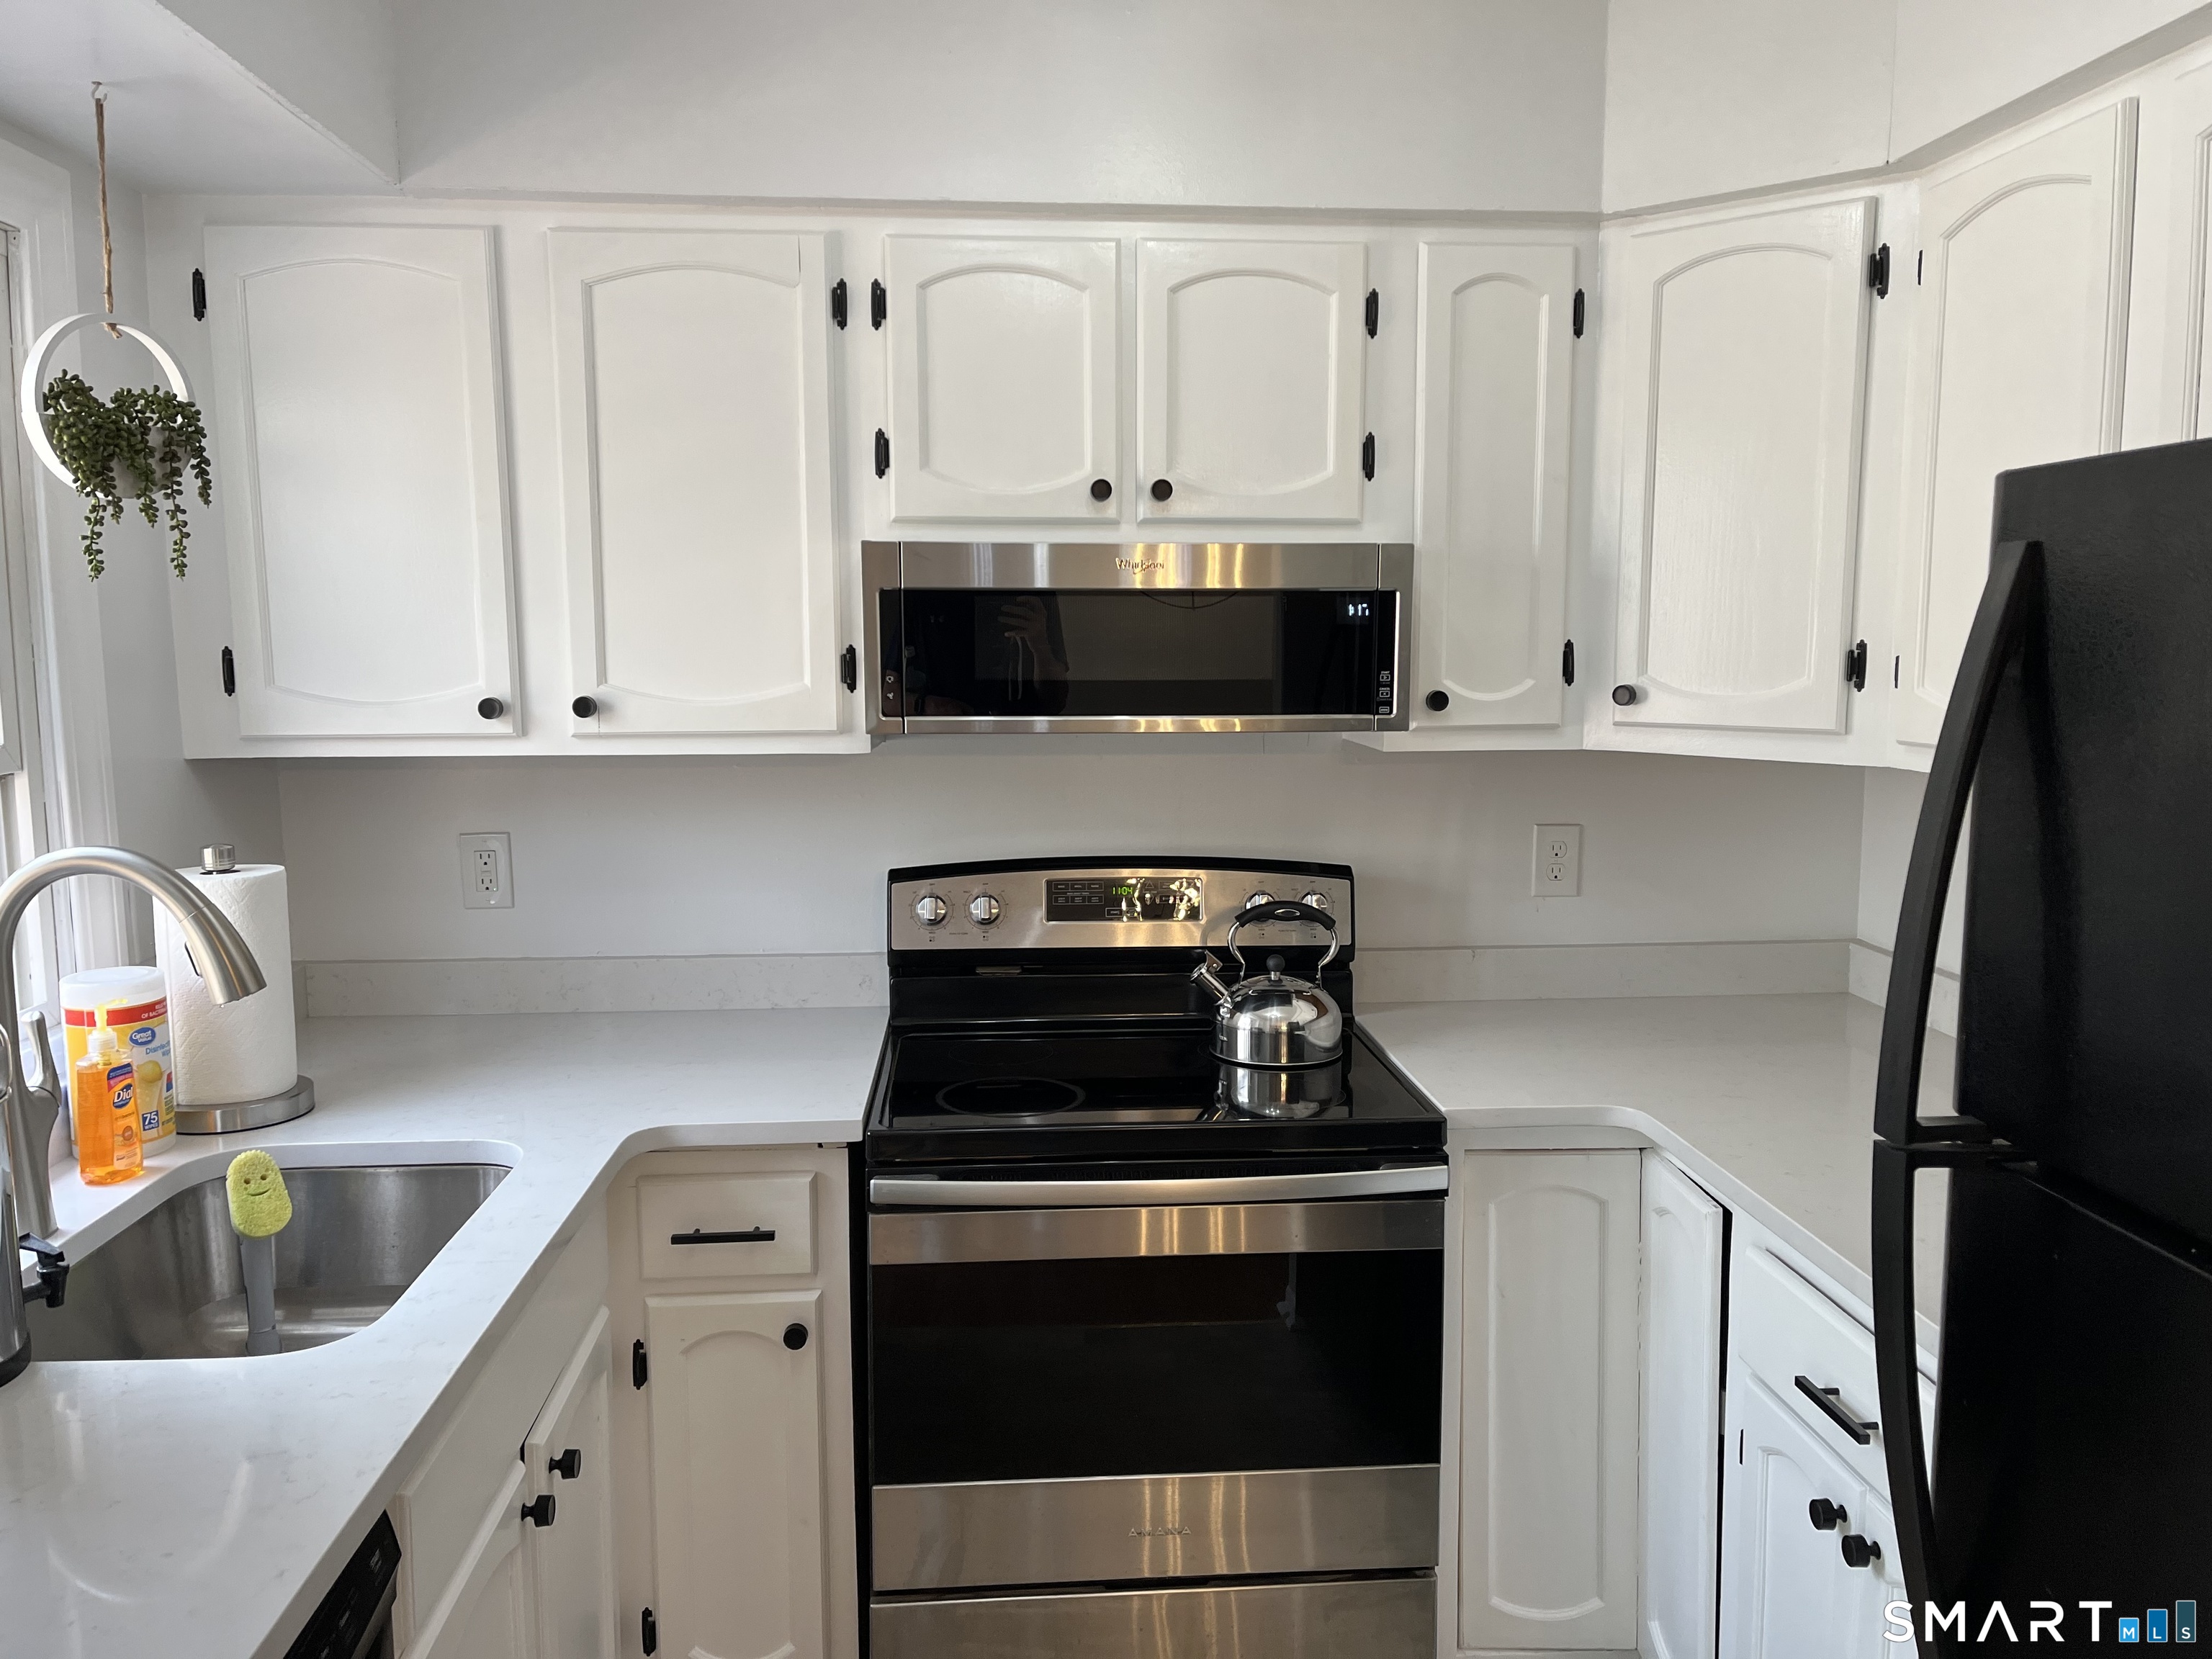
Kitchen with white cabinets, stainless-steel range and microwave, and a kettle on the stovetop.
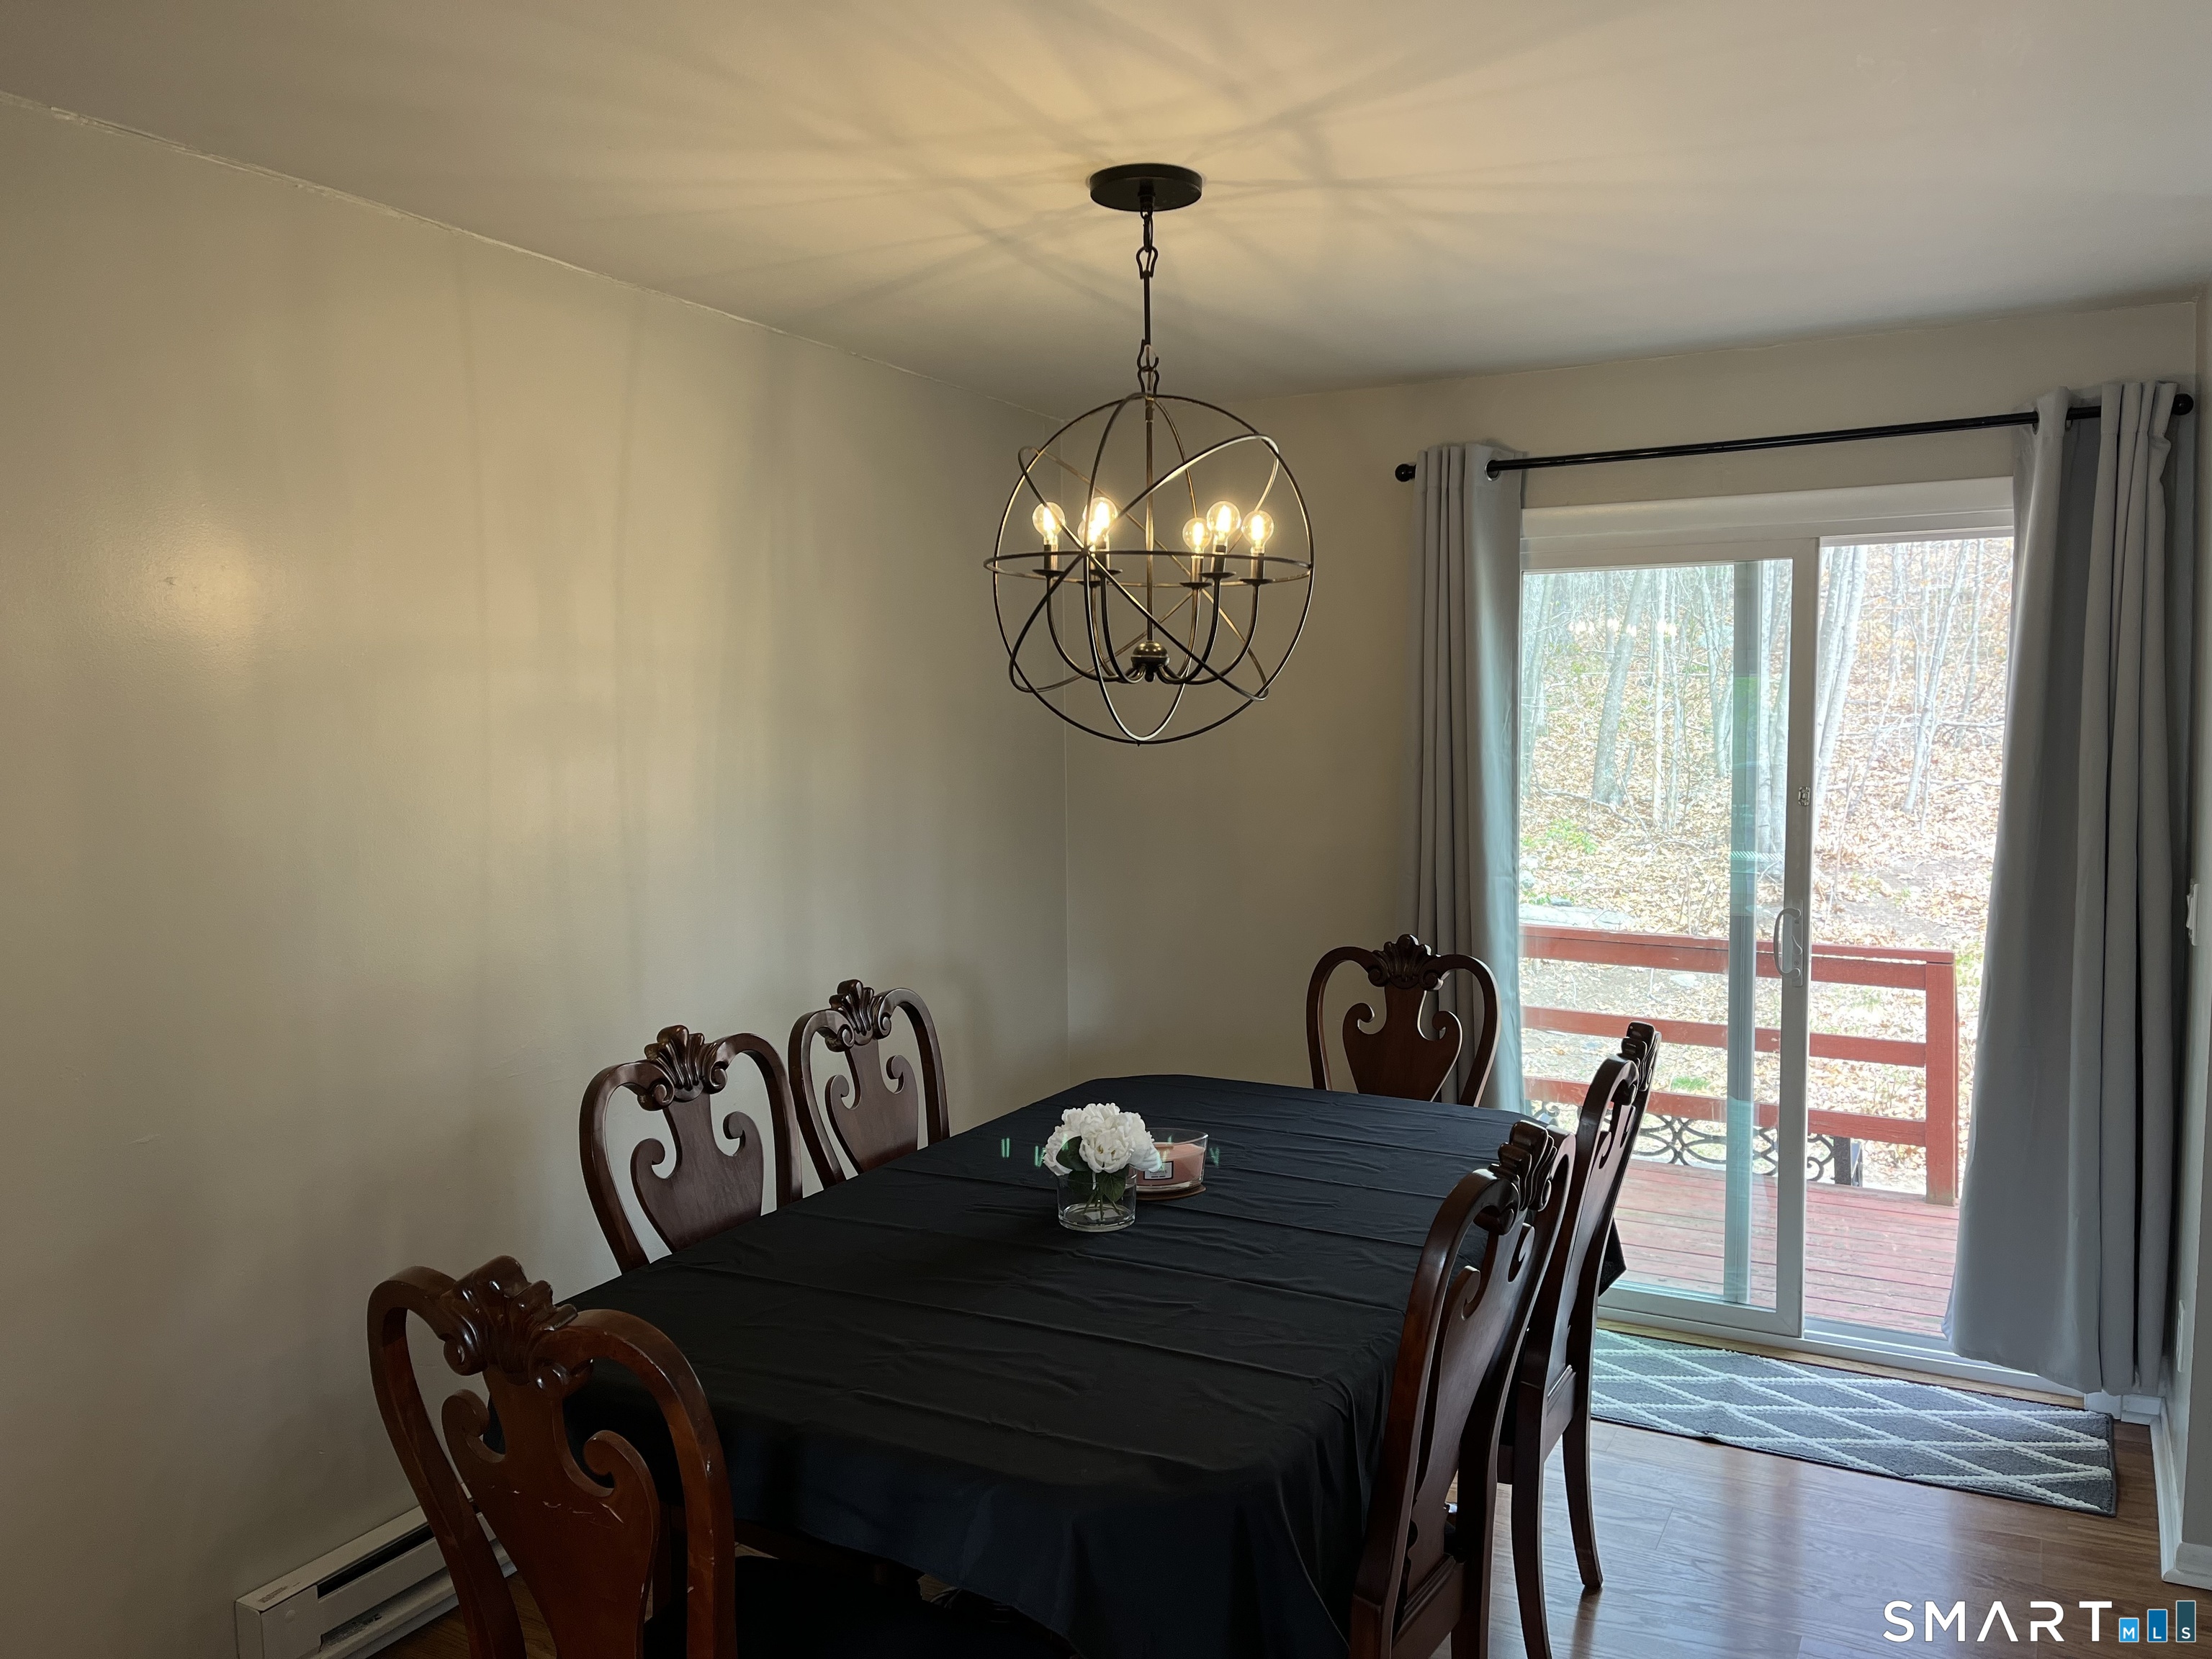
Dining room with ornate wooden chairs, a spherical chandelier, and sliding doors to a deck.
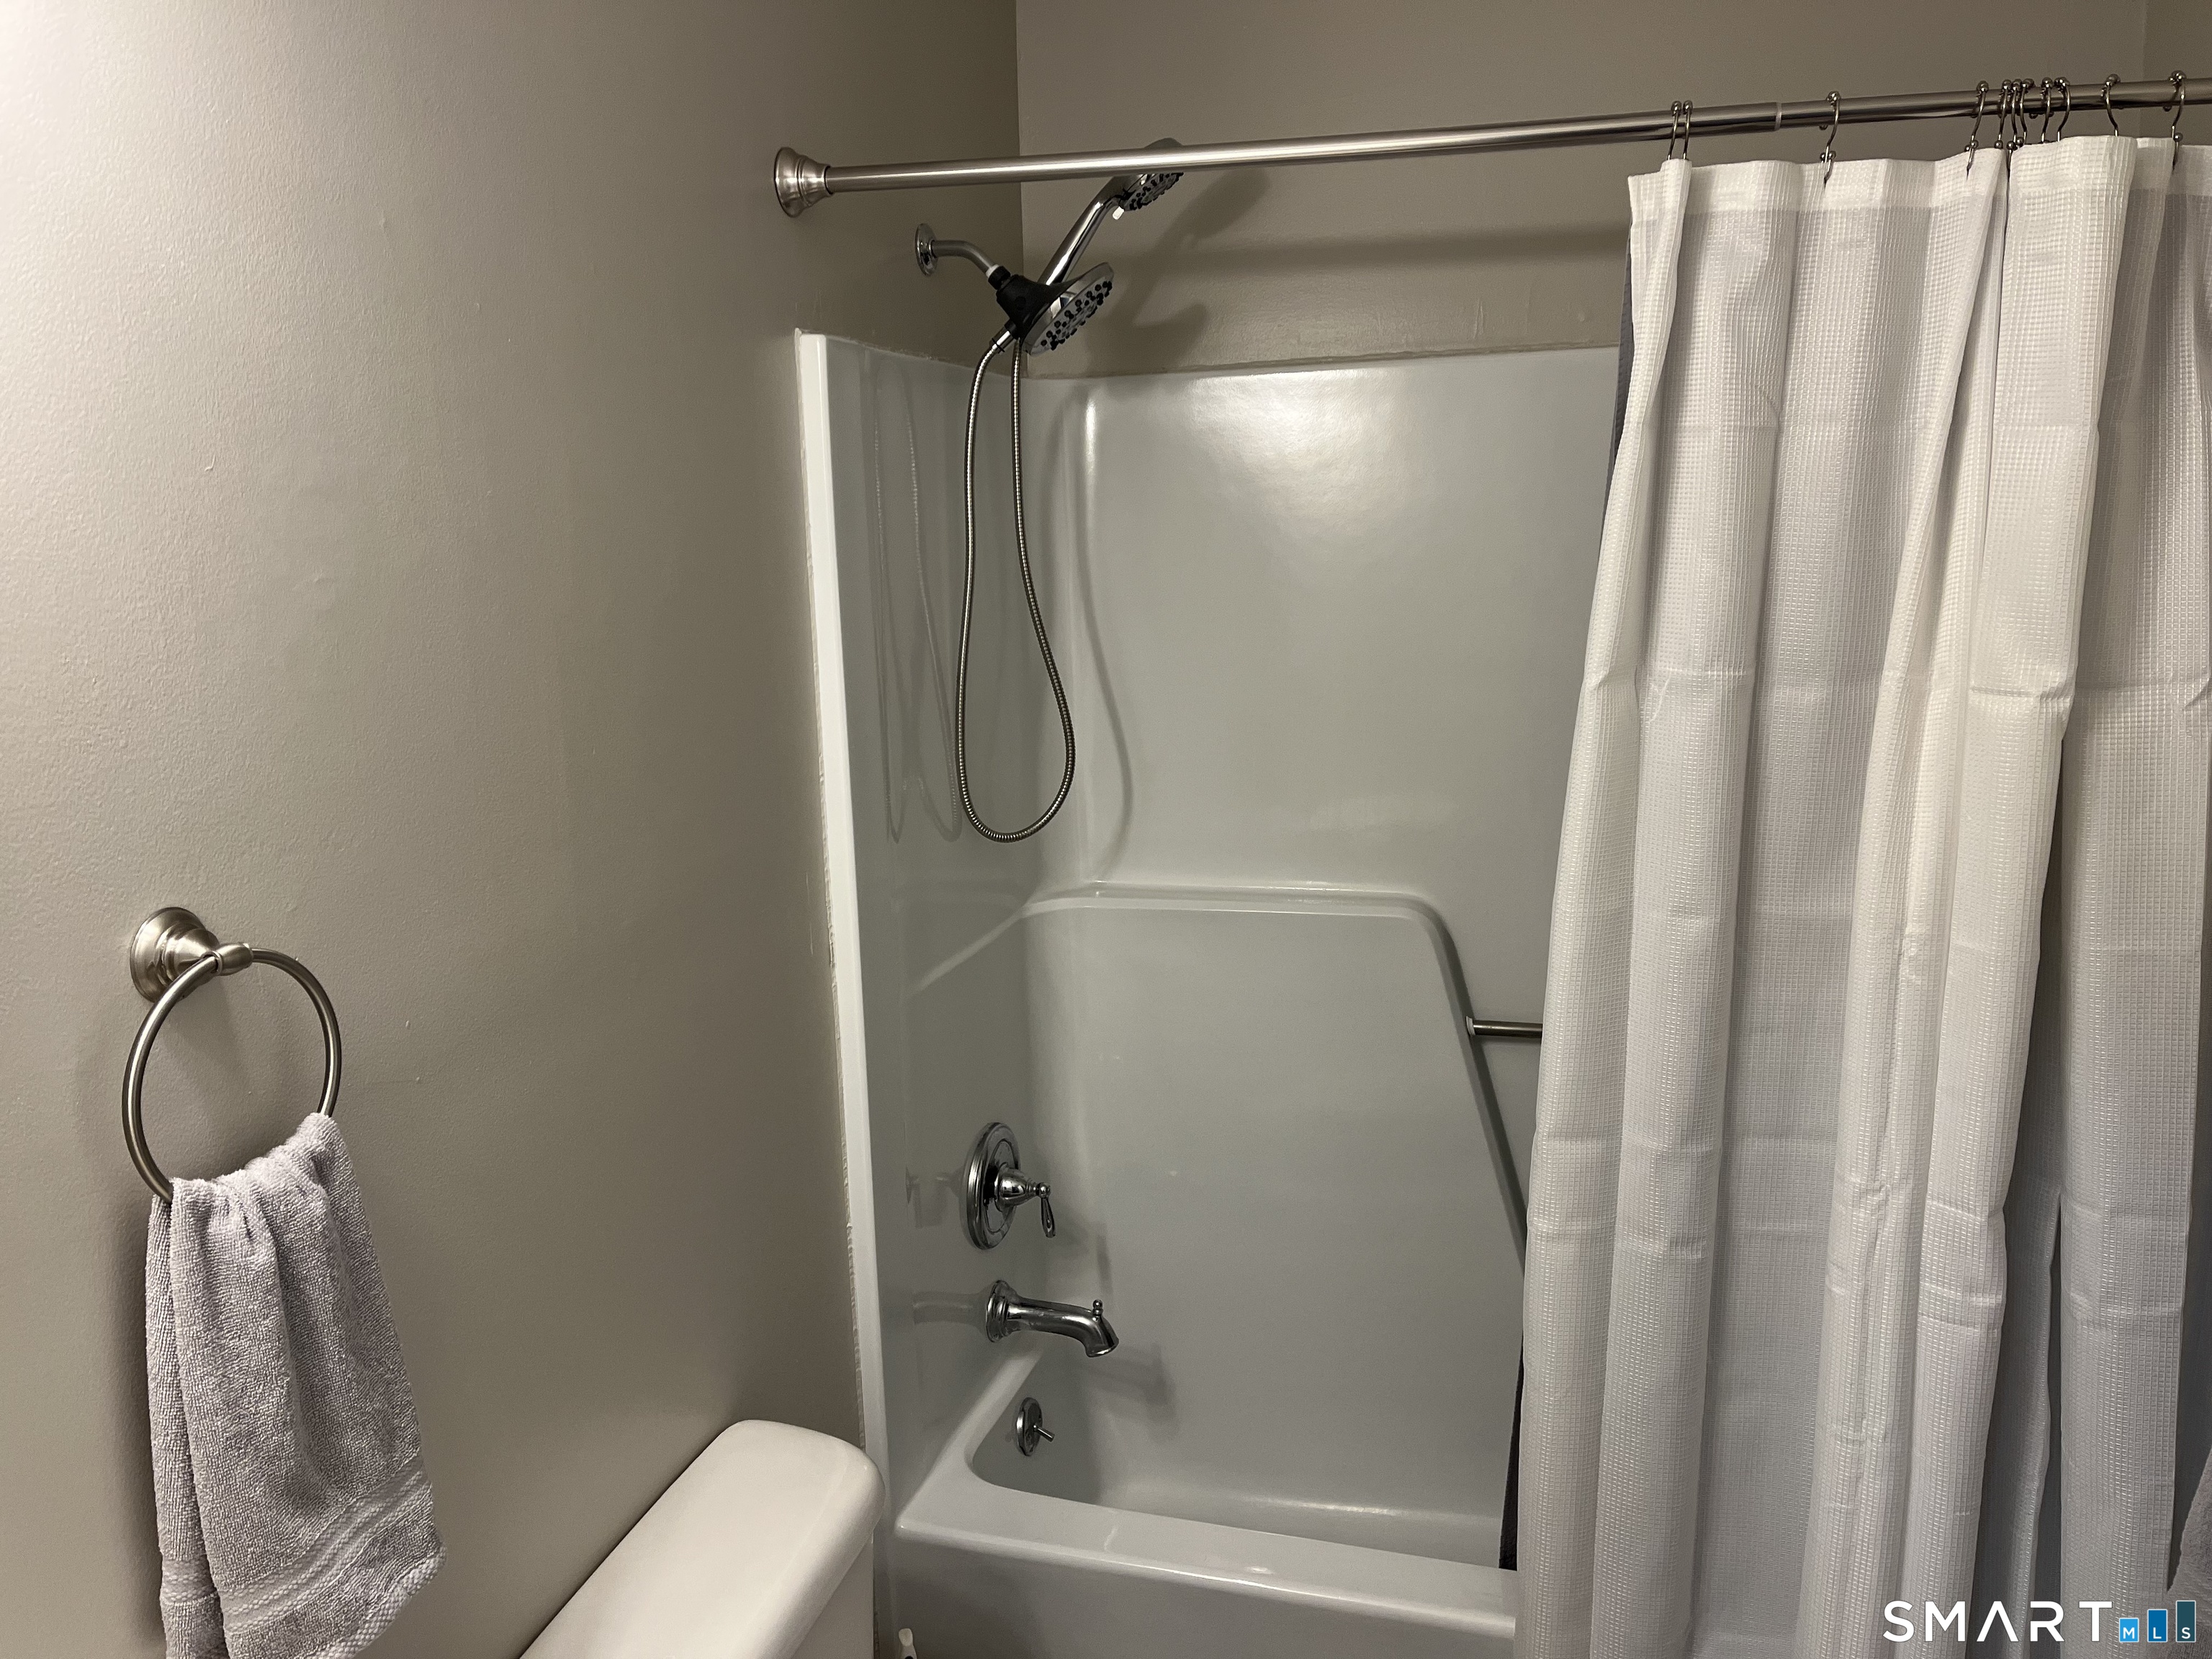
Bathroom tub and shower with chrome fixtures, handheld showerhead, and white curtain.
Bedroom with a large bed, white textured bedding, black headboard, and a window overlooking trees.
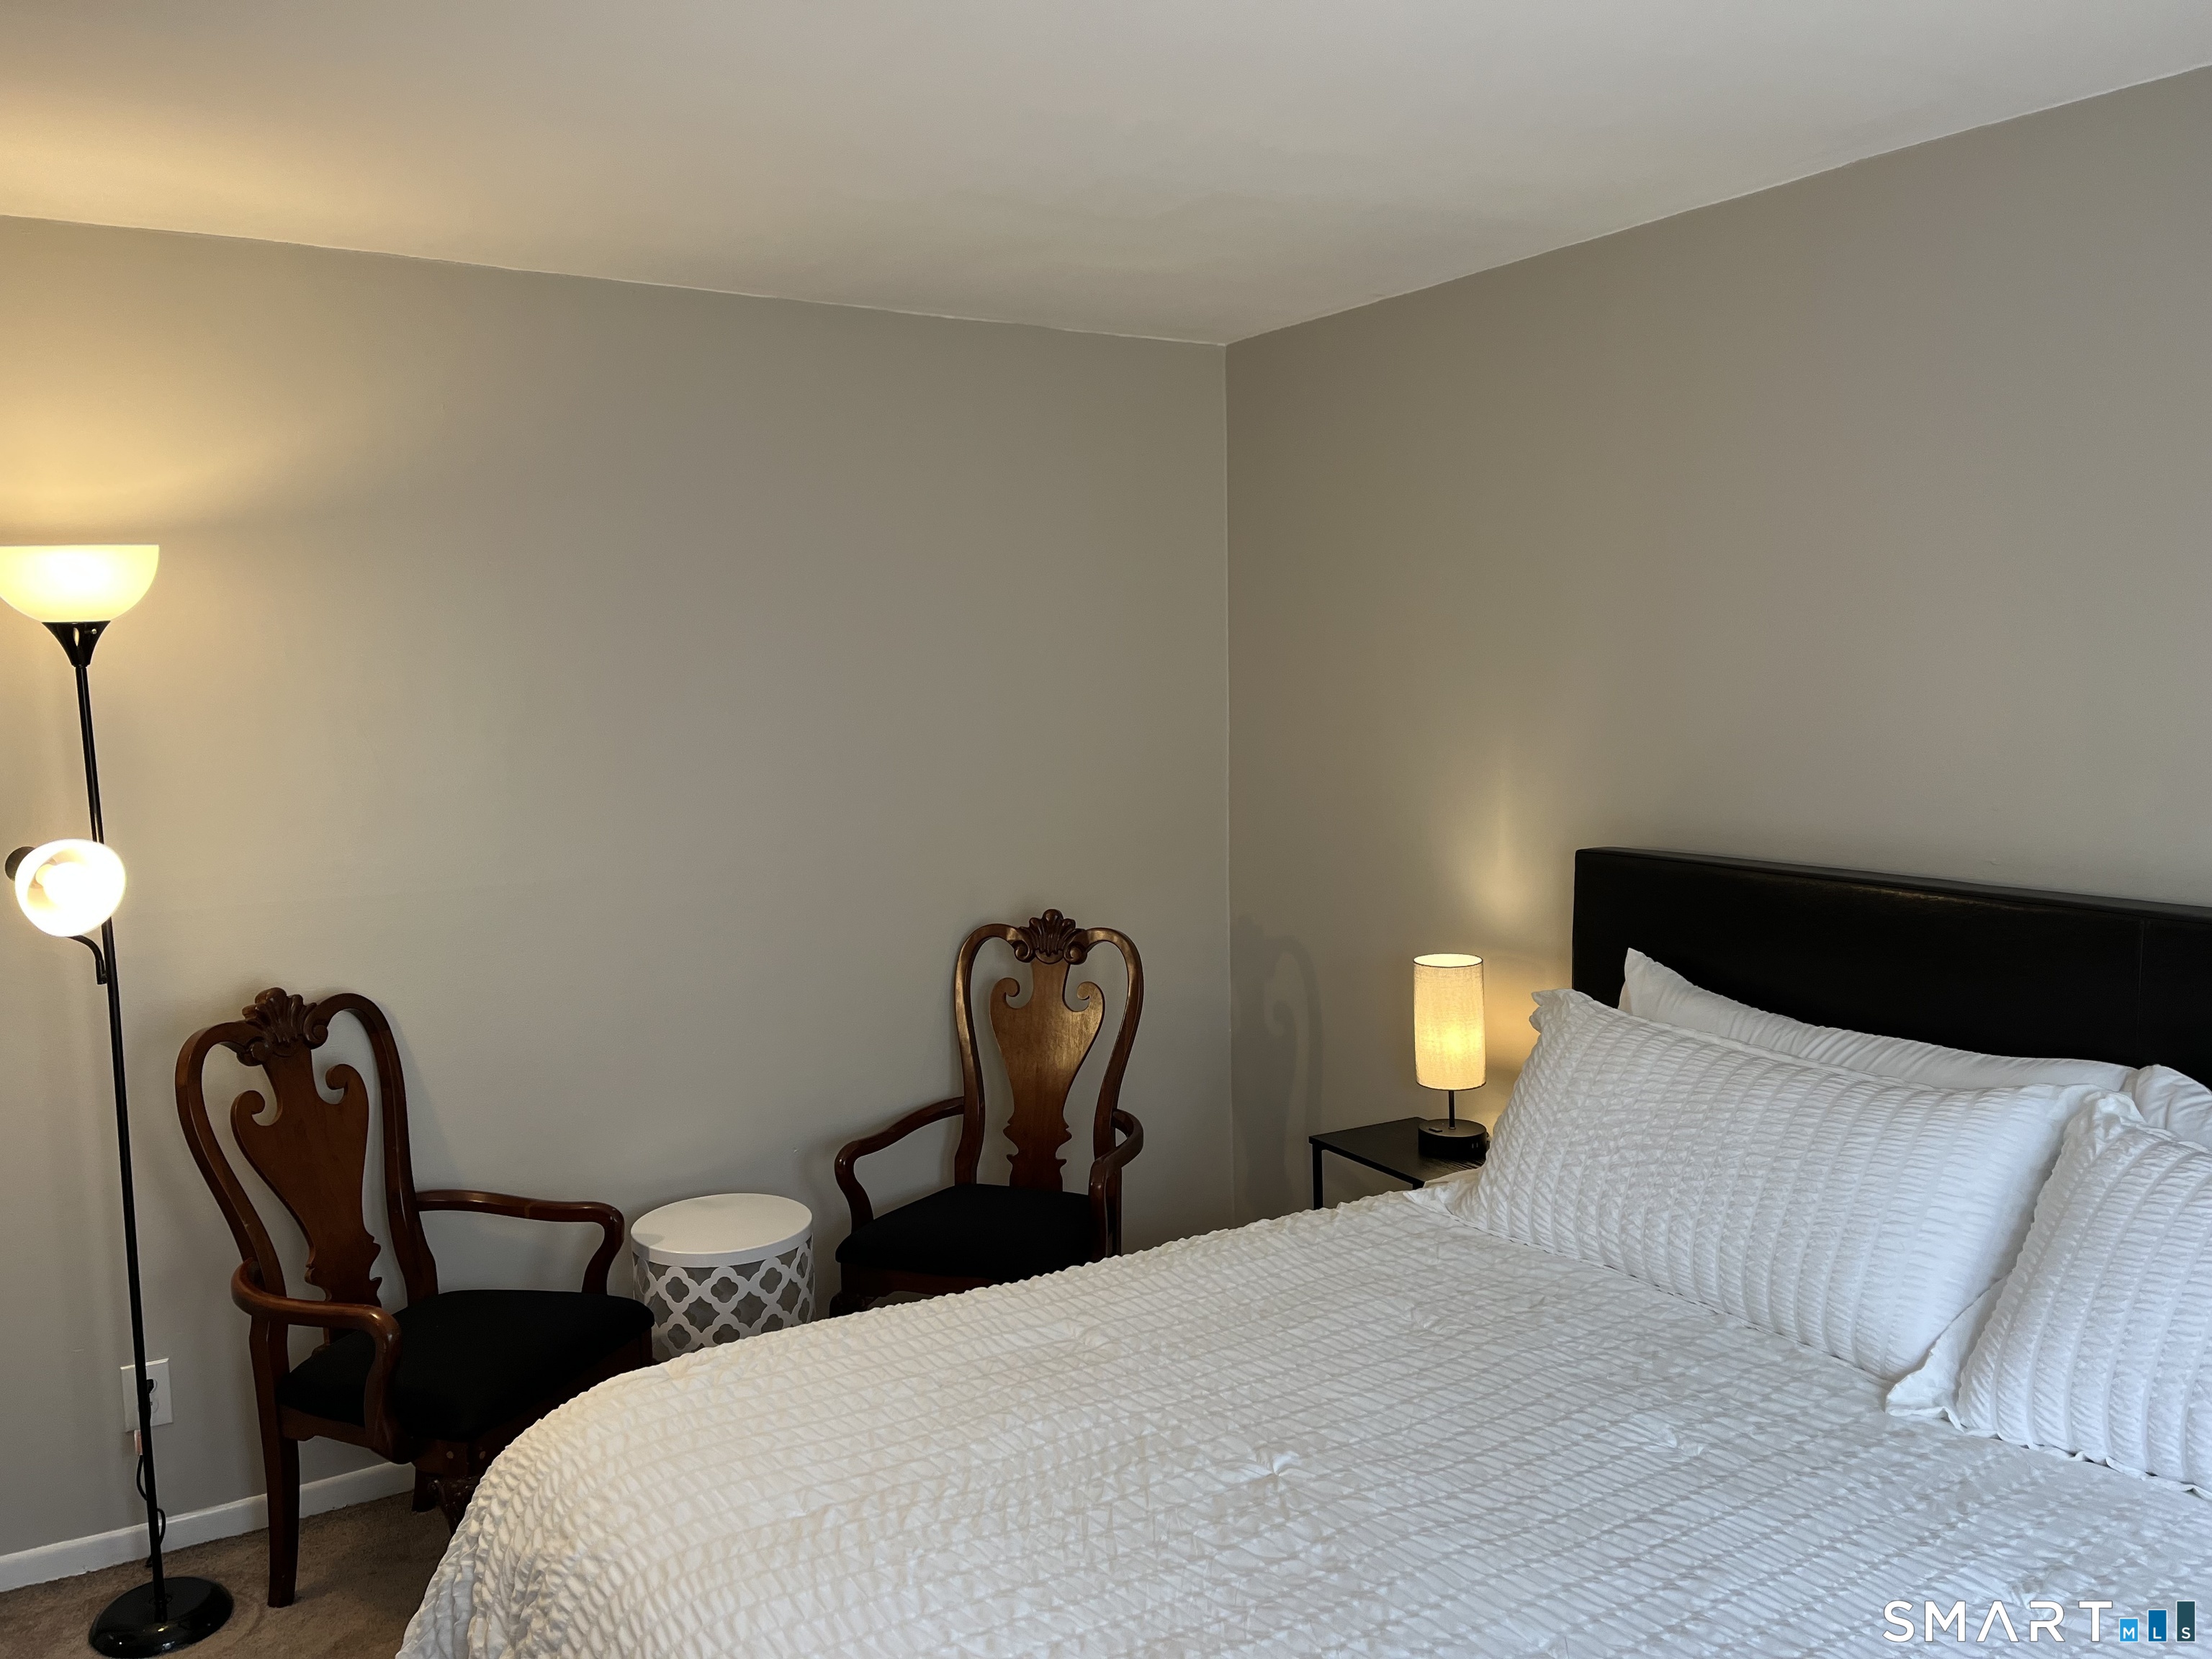
Furnished bedroom with white bedding, a dark headboard, and carved wooden chairs.
SEE ALL PHOTOS
Beige two-story building with separate entrances, concrete steps, and black metal railings.
Furnished living room with a gray sectional, sunlit window, and wooden staircase railing.
Furnished living room with a gray sofa, glass coffee table, and wooden staircase.
Living room with a gray sofa, dark wood dresser, warm sconces, and framed mountain-lake photograph.
Living room with a television, gray armchair, glass coffee table, and adjoining dining area.
Furnished living room with gray armchairs, dark wood flooring, and a large framed MYSTIC print.
Bright white kitchen with stainless steel appliances, a black range, and a wooden “MYSTIC” sign.
Bright kitchen with white cabinets, pale stone counters, and a sink beneath a window overlooking autumn trees.
Dining room with a dark wood table, white chairs, and sliding glass door to a deck.
Dining area with a modern circular pendant, adjoining white kitchen, and sliding doors to a wooded deck.
Dining room with a dark wood table, white chairs, and a circular pendant light beside a bright sitting area.
Bathroom with a navy vanity, white sink, and toilet topped with a small potted plant.
Furnished bedroom with a dark wood bed, layered white and gray bedding, and a large window overlooking trees.
Furnished bedroom with a dark wooden bed and large windows overlooking autumn woodland.
Open walk-in closet with a wire shelf holding pillows and a dark wooden dresser beside the doorway.
Furnished bedroom with a gray bed, ceiling fan, and sunny window overlooking leafless trees.
Staged bedroom with a white quilted bed, large window, and sunlight across the bedding.
Furnished bedroom with white paneled closet doors, a bedside lamp, and framed ocean artwork.
Bathroom vanity and patterned towels beside an open doorway to a carpeted stair landing.
Bathroom with a white tub and shower, toilet, and dark vanity topped by a white sink.
Staged bedroom with gray-and-white bedding, framed X and O prints, and a sunlit window.
Bedroom with gray-and-white bedding, framed X and O prints, and a large sunlit window.
Bedroom with a gray-and-white bed, round hanging mirror, bedside lamp, and open doorway.
Bedroom with a gray bedspread, white closet doors, ceiling fan, and black cube storage unit.
Furnished bedroom with gray bedding, a dark wood bed and dresser, and a mirrored door reflecting a crib.
Furnished bedroom with white bedding, gray pillows, and a Mystic, CT accent pillow.
Bedroom corner with a wood desk, cushioned stool, and mirror reflecting the bed.
Narrow hallway with neutral walls and framed landscape photographs, including a red-rock canyon river scene.
Furnished entryway with a wooden staircase, a bench with pillows, and a rustic wall sign.
Bathroom with a white toilet, wood vanity, round mirror, and navy-and-white hand towel.
Entryway with carpeted stairs, dark wood railing, console table, glowing lamp, and wooden U.S. map.
Furnished living room with hardwood floors, a beige sofa, and a television console.
Staged living room with a light sectional, oval coffee table, and TV beside a bright curtained window.
Kitchen with white cabinets, stainless-steel range and microwave, and a kettle on the stovetop.
Dining room with ornate wooden chairs, a spherical chandelier, and sliding doors to a deck.
Bathroom tub and shower with chrome fixtures, handheld showerhead, and white curtain.
Bedroom with a large bed, white textured bedding, black headboard, and a window overlooking trees.
Furnished bedroom with white bedding, a dark headboard, and carved wooden chairs.
Active Under Contract

119 Crest Drive

119 Crest Drive, Groton, CT 06355

$599,000
Excellent investment opportunity or ideal owner-occupant setup! This well-maintained two-family home features two spacious units, each offering 3 bedrooms, 1 full bath, and 1 half bath. Neighborhood setting, but a private lot location. Key features include, a four year old roof, updated electrical, full basement in each unit equipped with laundry hoodups, ample off-street parking and large yard. Situated in a desirable Mystic neighborhood close to shopping, downtown Mystic and quick access to I-95 for an easy commute. Live in one unit and let the other supplement your mortgage, or rent both for maximum cash flow. Rental income information is available.

6
beds

4
baths

2,544 Sq.Ft. LIVING AREA

1.04 Acres lot

Renee McCammon

Renee McCammon

Features & Amenities

Interior

  • total bedrooms6
  • Total bathrooms4
  • full bathrooms2
  • half bathrooms2
  • Laundry room Basement Hook-Up(s)

Area & Lot

  • Status Active Under Contract
  • Living Area2,544 Sq.Ft.
  • Total Area2,544 Sq.Ft.
  • Lot Area1.04 Acres
  • MLS® ID24208945
  • TypeMulti-Family
  • YEAR BUILT1986
  • NeighborhoodMystic
  • Architecture StylesUnits are Side-by-Side
  • Water FrontageNot Applicable
  • Elementary SchoolPer Board of Ed
  • High SchoolFitch Senior

Exterior

  • water SourcePublic Water Connected
  • roofAsphalt Shingle
  • lot featuresSecluded, Lightly Wooded, Treed
  • HEAT TYPEBaseboard
  • AIR CONDITIONINGCeiling Fans, Window Unit
  • sewerPublic Sewer Connected
  • SubstructureConcrete
  • other exterior FeaturesDeck

Financial

  • Sales Price$599,000
  • Real Estate Tax $7,008/yr
  • Zoning RU-20
Furnished living room with a gray sectional, sunlit window, and wooden staircase railing.

Schedule a Showing

I would love to show you my beautiful property. Please select your preferred date and time below. I will be in touch shortly to confirm your appointment.

Schedule a Showing

I would love to show you my beautiful property. Please select your preferred date and time below. I will be in touch shortly to confirm your appointment.

Thank you for your interest in 119 Crest Drive, Groton, CT 06355. We are reviewing your request and will be in touch shortly!

Mortgage Calculator

Estimate your monthly mortgage payment, including the principal and interest, property taxes, and HOA. Adjust the values to generate a more accurate rate.

All estimates are provided for informational purposes only. Actual amounts may vary.
$0,000 Your Payment 20 15 65
$0,000 Your Payment

Mystic

Explore

Work With Renee

Get assistance in determining current property value, crafting a competitive offer, writing and negotiating a contract, and much more. Contact Renee today to discuss all your real estate needs!

Follow Me on Instagram