
10 White Oak Lane
10 White Oak Lane
10 White Oak Lane
10 White Oak Lane
10 White Oak Lane
10 White Oak Lane
10 White Oak Lane
10 White Oak Lane
10 White Oak Lane
10 White Oak Lane
10 White Oak Lane
10 White Oak Lane
10 White Oak Lane
10 White Oak Lane
10 White Oak Lane
10 White Oak Lane
10 White Oak Lane
10 White Oak Lane
10 White Oak Lane
10 White Oak Lane
10 White Oak Lane
10 White Oak Lane
10 White Oak Lane
10 White Oak Lane
10 White Oak Lane
10 White Oak Lane
10 White Oak Lane
10 White Oak Lane
10 White Oak Lane
10 White Oak Lane
10 White Oak Lane
10 White Oak Lane
10 White Oak Lane
10 White Oak Lane
10 White Oak Lane
10 White Oak Lane
10 White Oak Lane
10 White Oak Lane
10 White Oak Lane
10 White Oak Lane
SEE ALL PHOTOS
10 White Oak Lane
10 White Oak Lane
10 White Oak Lane
10 White Oak Lane
10 White Oak Lane
10 White Oak Lane
10 White Oak Lane
10 White Oak Lane
10 White Oak Lane
10 White Oak Lane
10 White Oak Lane
10 White Oak Lane
10 White Oak Lane
10 White Oak Lane
10 White Oak Lane
10 White Oak Lane
10 White Oak Lane
10 White Oak Lane
10 White Oak Lane
10 White Oak Lane
10 White Oak Lane
10 White Oak Lane
10 White Oak Lane
10 White Oak Lane
10 White Oak Lane
10 White Oak Lane
10 White Oak Lane
10 White Oak Lane
10 White Oak Lane
10 White Oak Lane
10 White Oak Lane
10 White Oak Lane
10 White Oak Lane
10 White Oak Lane
10 White Oak Lane
10 White Oak Lane
10 White Oak Lane
10 White Oak Lane
10 White Oak Lane
10 White Oak Lane
Active Under Contract

10 White Oak Lane

10 White Oak Lane, Waterford, CT 06375

$799,000
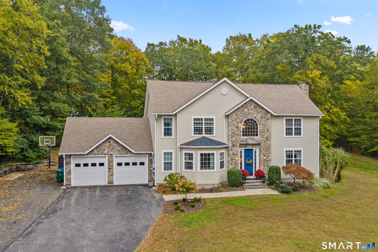
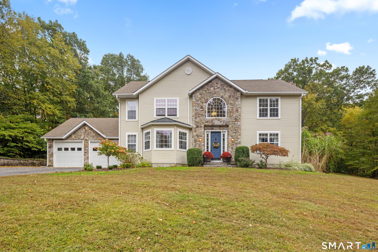
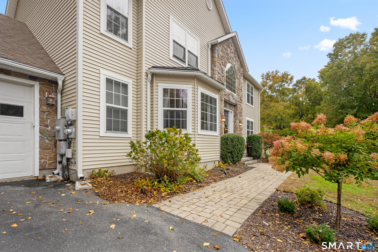
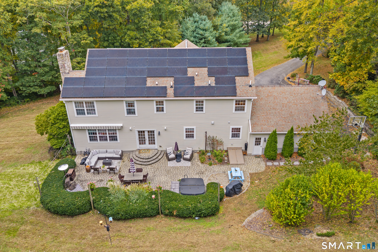
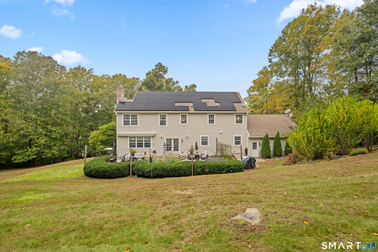
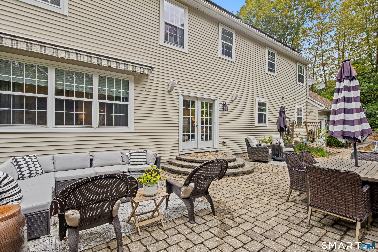
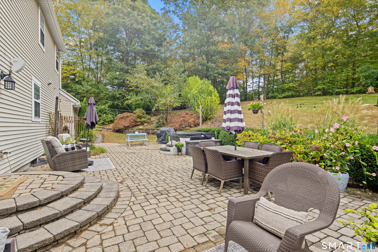
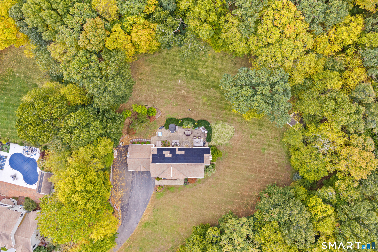
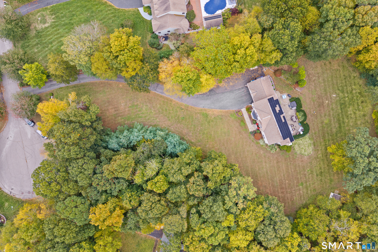
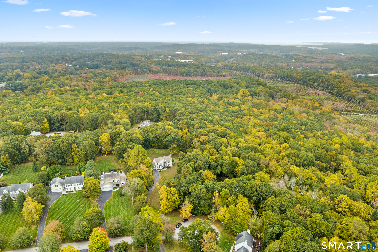
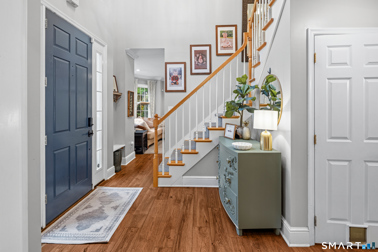
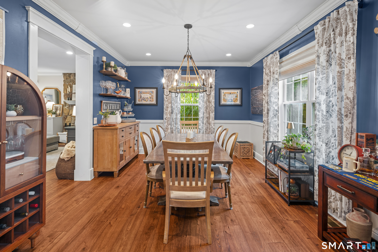
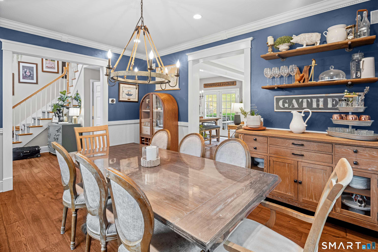
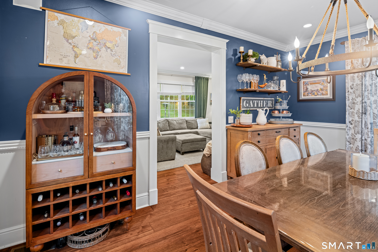
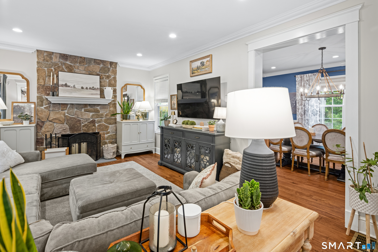
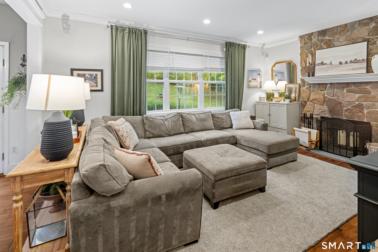
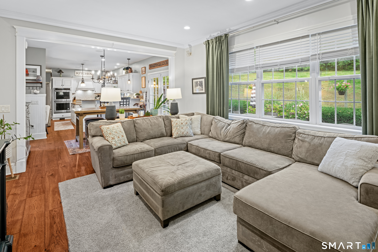
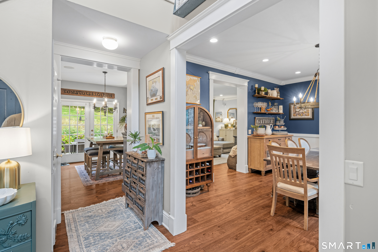
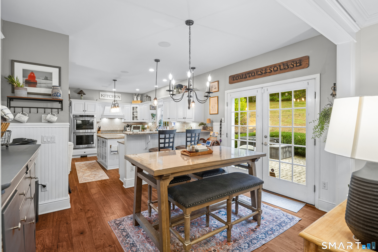
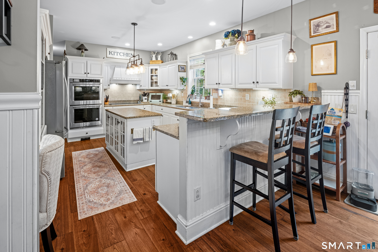
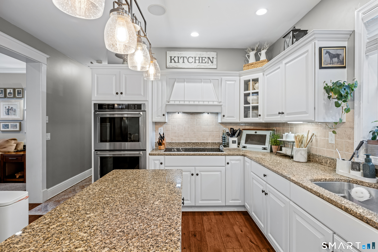
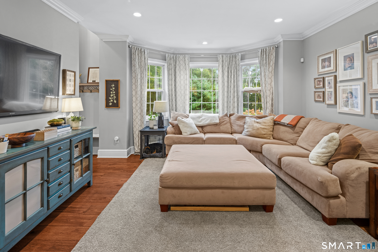
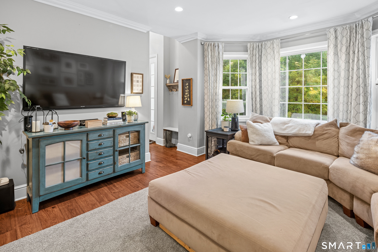
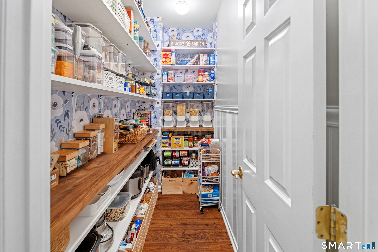
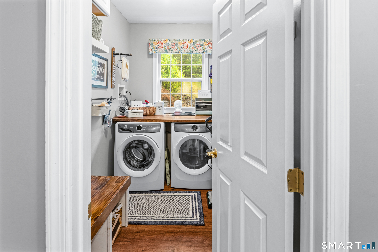
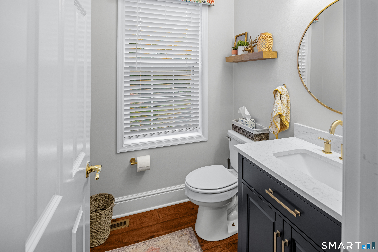
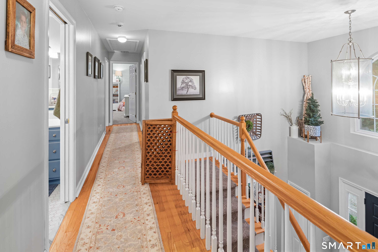
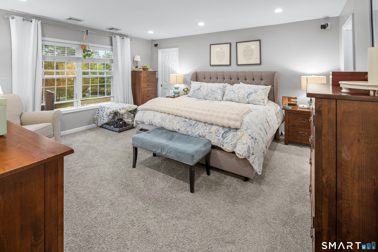
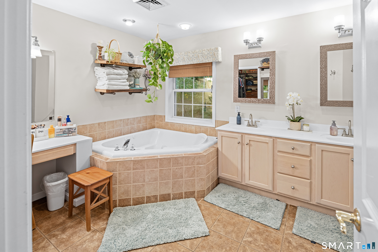
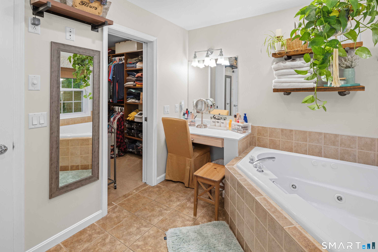
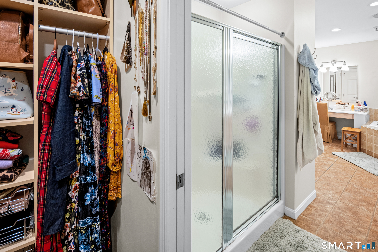
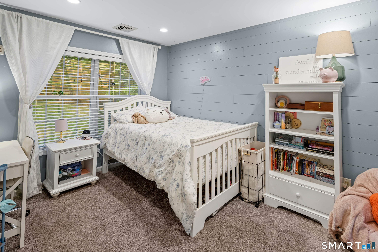
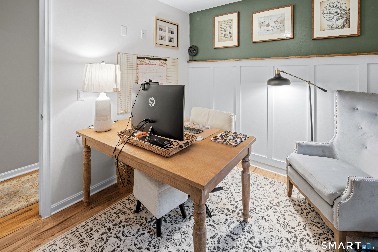
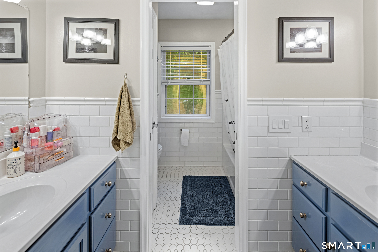
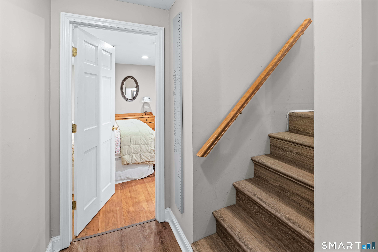
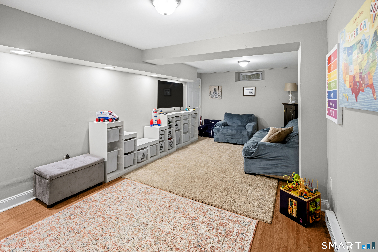
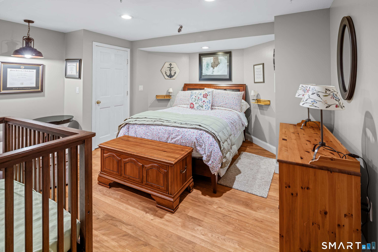
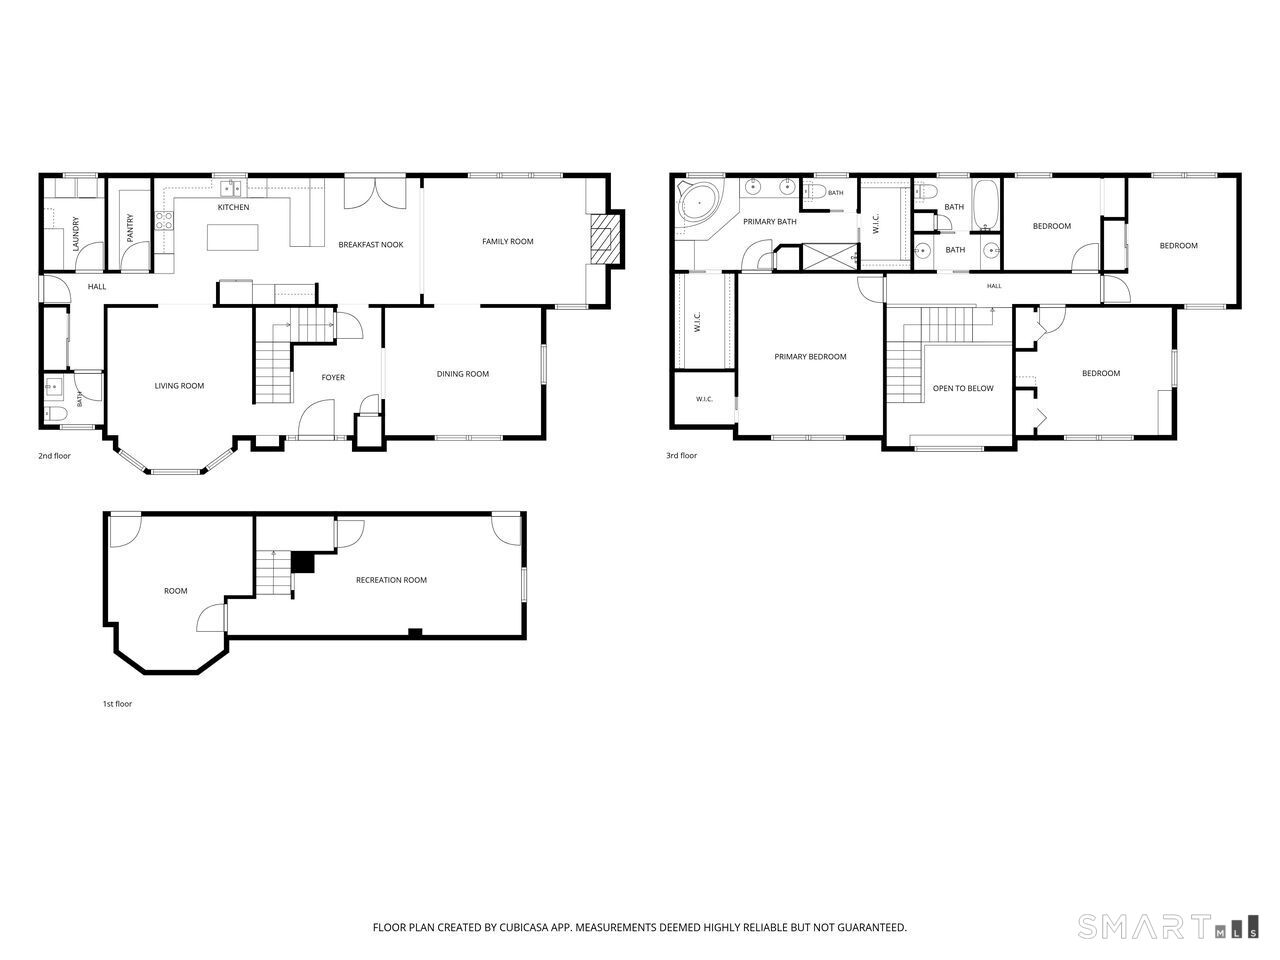
Welcome home to high-end comfort. Nestled on a private, tree-lined 2-acre lot in a charming and established Oakdale neighborhood, this beautiful 4-bedroom, 2.5-bath colonial effortlessly pairs timeless high-end aesthetic with cozy everyday living. From the moment you arrive, the magnificent stone-accent facade, graceful entryway, and sprawling front lawn welcome you in. Step inside to an open, sunlit floor plan featuring warm hardwood floors, crown molding, and seamless transitions between spaces. At the center of the home is a spacious, eat-in kitchen outfitted with crisp white cabinetry, built-in double wall ovens, granite countertops, a center island, a walk-in pantry, and a dedicated laundry room. The adjoining dining nook opens through bright French doors to the patio and private backyard. Gather with loved ones in the comfortable living room, where a floor-to-ceiling stone fireplace serves as a stunning architectural centerpiece. Enjoy an additional cozy family room, a large formal dining room for entertaining, and a partially finished basement offering flexible bonus space. At the end of the day, retreat upstairs to the luxurious primary suite, complete with a spa-like bathroom and three generous walk-in closets. Solar panels for savings, a generator hook-up, electric car charger, updated central air condensor and privacy. Perfectly situated in a quiet, sought-after subdivision with quick access to local highways, this gem offers the ultimate lifestyle!

4
beds

3
baths

3,406 Sq.Ft. LIVING AREA

2.01 Acres lot

Renee McCammon

Renee McCammon

Features & Amenities

Interior

  • total bedrooms4
  • Total bathrooms3
  • full bathrooms2
  • half bathroom1
  • Laundry room Main Level
  • APPLIANCES Cook Top, Wall Oven, Microwave, Range Hood, Refrigerator, Dishwasher
  • other interior Features Audio System, Auto Garage Door Opener, Cable - Available, Open Floor Plan, Security System

Area & Lot

  • Status Active Under Contract
  • Living Area3,406 Sq.Ft.
  • Total Area3,406 Sq.Ft.
  • Lot Area2.01 Acres
  • MLS® ID24214847
  • TypeResidential
  • YEAR BUILT2003
  • Architecture StylesColonial
  • Water FrontageNot Applicable
  • Elementary SchoolQuaker Hill
  • High SchoolWaterford

Exterior

  • Garage Space2.0
  • water SourcePublic Water Connected
  • roofAsphalt Shingle
  • lot featuresIn Subdivision, Lightly Wooded, Treed, Sloping Lot, Rolling
  • parkingAttached Garage, Driveway, Paved, Off Street Parking
  • HEAT TYPEHot Air
  • AIR CONDITIONINGCeiling Fans, Central Air
  • sewerSeptic
  • SubstructureConcrete
  • other exterior FeaturesUnderground Utilities, Shed, Fruit Trees, Stone Wall, French Doors, Patio

Financial

  • Sales Price$799,000
  • Real Estate Tax $9,181/yr
  • Zoning RU120
image

Schedule a Showing

I would love to show you my beautiful property. Please select your preferred date and time below. I will be in touch shortly to confirm your appointment.

Schedule a Showing

I would love to show you my beautiful property. Please select your preferred date and time below. I will be in touch shortly to confirm your appointment.

Thank you for your interest in 10 White Oak Lane, Waterford, CT 06375. We are reviewing your request and will be in touch shortly!

Mortgage Calculator

Estimate your monthly mortgage payment, including the principal and interest, property taxes, and HOA. Adjust the values to generate a more accurate rate.

All estimates are provided for informational purposes only. Actual amounts may vary.
$0,000 Your Payment 20 15 65
$0,000 Your Payment

Work With Renee

Get assistance in determining current property value, crafting a competitive offer, writing and negotiating a contract, and much more. Contact Renee today to discuss all your real estate needs!

Follow Me on Instagram