Leave a Message

Thank you for your message. I will be in touch with you shortly.

1 Highview Terrace
1 Highview Terrace
1 Highview Terrace
1 Highview Terrace
1 Highview Terrace
1 Highview Terrace
1 Highview Terrace
1 Highview Terrace
1 Highview Terrace
1 Highview Terrace
1 Highview Terrace
1 Highview Terrace
1 Highview Terrace
1 Highview Terrace
1 Highview Terrace
1 Highview Terrace
1 Highview Terrace
1 Highview Terrace
1 Highview Terrace
1 Highview Terrace
1 Highview Terrace
1 Highview Terrace
1 Highview Terrace
1 Highview Terrace
1 Highview Terrace
1 Highview Terrace
1 Highview Terrace
1 Highview Terrace
1 Highview Terrace
1 Highview Terrace
1 Highview Terrace
1 Highview Terrace
1 Highview Terrace
1 Highview Terrace
1 Highview Terrace
1 Highview Terrace
1 Highview Terrace
1 Highview Terrace
SEE ALL PHOTOS
1 Highview Terrace
1 Highview Terrace
1 Highview Terrace
1 Highview Terrace
1 Highview Terrace
1 Highview Terrace
1 Highview Terrace
1 Highview Terrace
1 Highview Terrace
1 Highview Terrace
1 Highview Terrace
1 Highview Terrace
1 Highview Terrace
1 Highview Terrace
1 Highview Terrace
1 Highview Terrace
1 Highview Terrace
1 Highview Terrace
1 Highview Terrace
1 Highview Terrace
1 Highview Terrace
1 Highview Terrace
1 Highview Terrace
1 Highview Terrace
1 Highview Terrace
1 Highview Terrace
1 Highview Terrace
1 Highview Terrace
1 Highview Terrace
1 Highview Terrace
1 Highview Terrace
1 Highview Terrace
1 Highview Terrace
1 Highview Terrace
1 Highview Terrace
1 Highview Terrace
1 Highview Terrace
1 Highview Terrace
Courtesy of Berkshire Hathaway NE Prop.
Sold

1 Highview Terrace

1 Highview Terrace, Ledyard, Connecticut 06339

$452,500
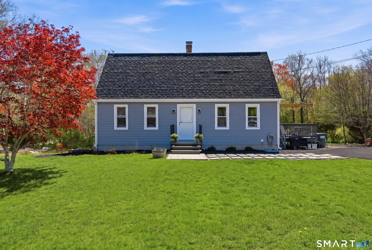
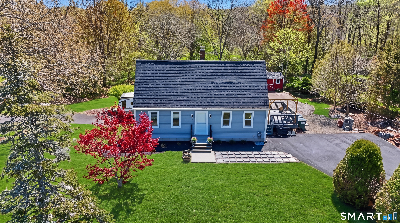
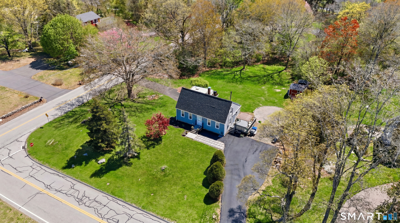
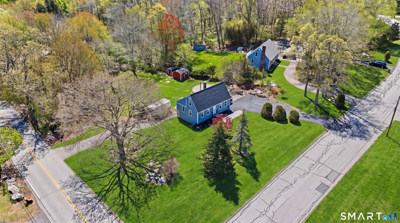
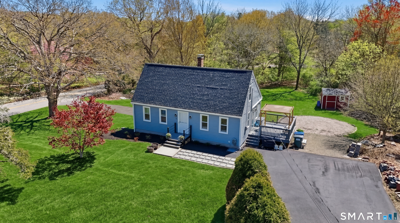
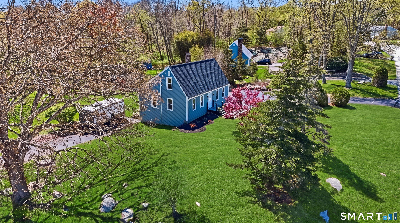
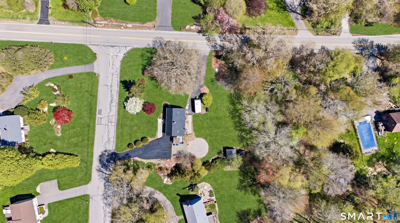
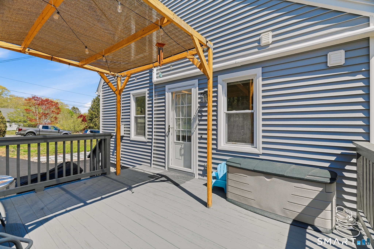
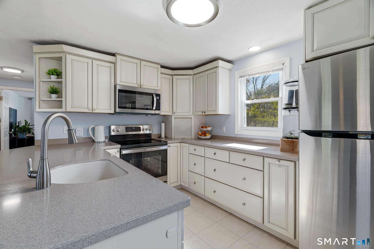
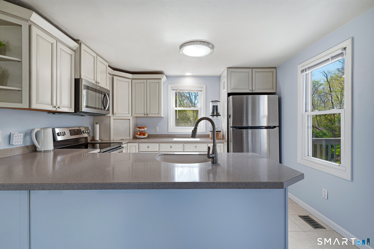
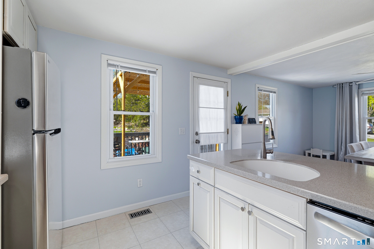
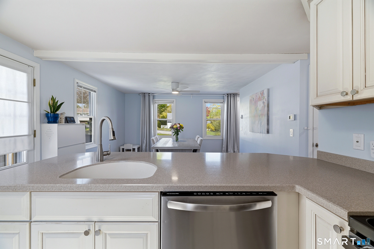
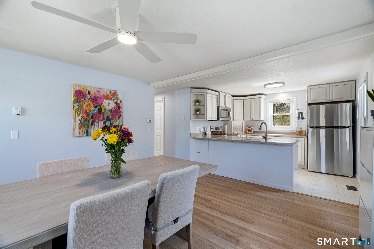
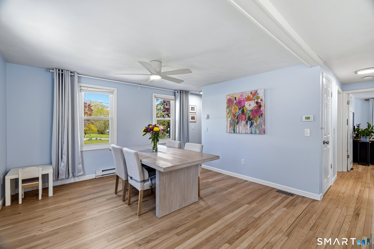
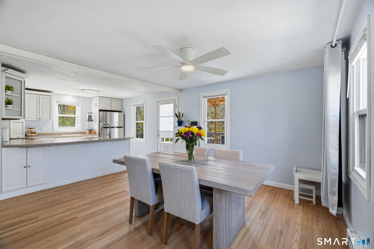
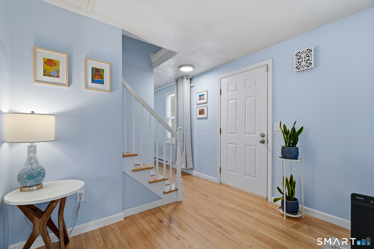
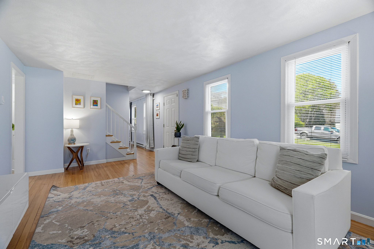
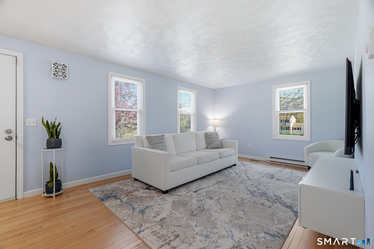
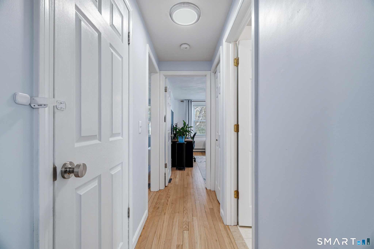
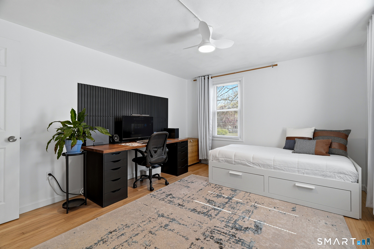
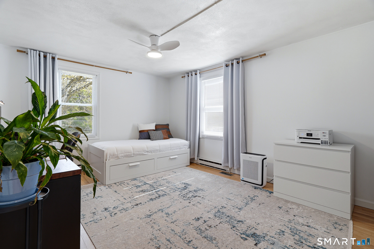
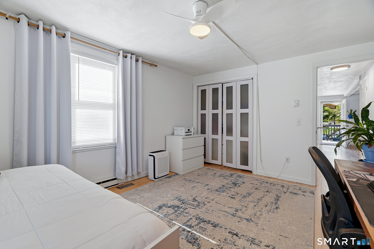
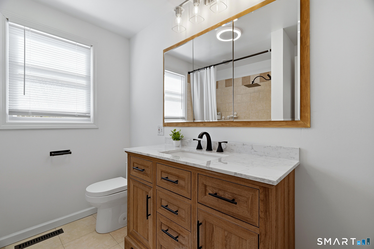
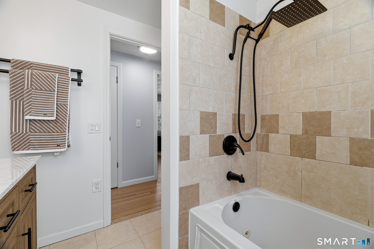
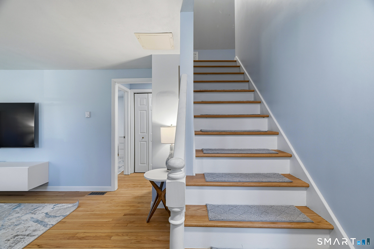
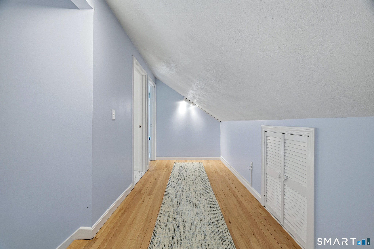
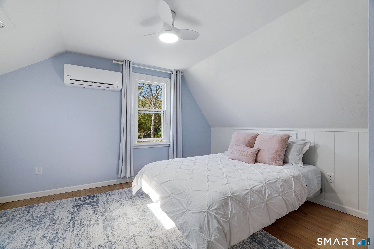
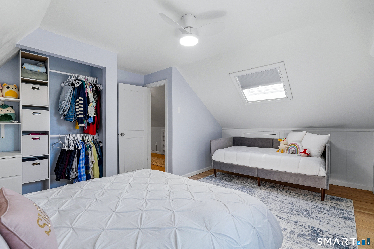
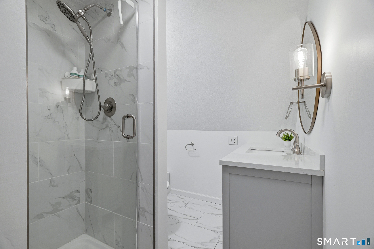
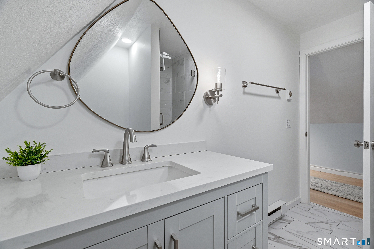
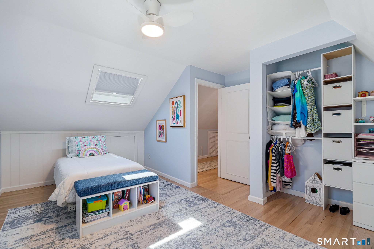
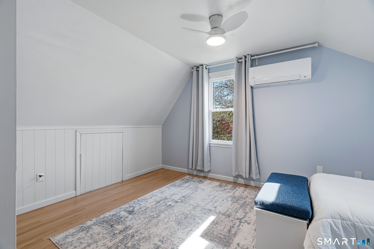
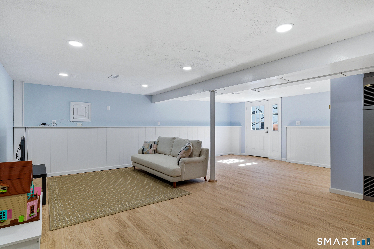
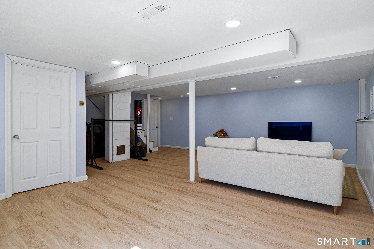
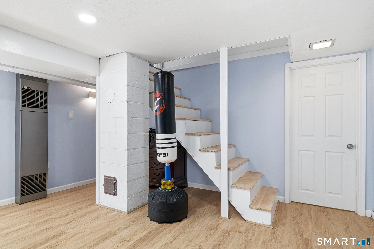
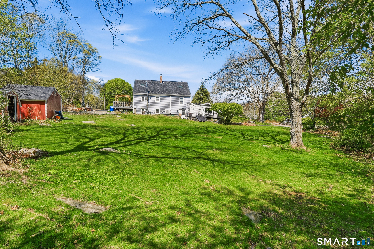
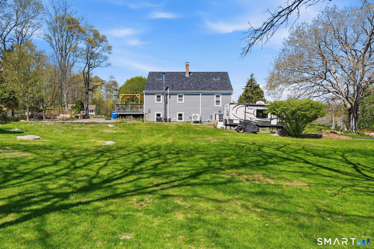
This inviting Cape Cod-style home combines classic New England charm with modern peace of mind, all perfectly situated on a sprawling one-acre corner lot with ample room for RV or boat parking. The interior welcomes you with warm original hardwoods recently refinished and a lovely, seamless flow that leads through the main living areas to a bright, finished walk-out lower level. Convenience is key with a primary bedroom located on the first floor, while the second level offers two additional bedrooms, a full bath, and a versatile flex space ideal for an office or lounge. The home remains comfortable in every season, featuring central air on the main level and brand-new mini-splits upstairs for supplemental heating and cooling. With a fresh and clean feel throughout, the property has been meticulously updated with a new roof, new skylights, new siding, bathroom remodels, new driveway and new siding, as well as a new septic tank and components replaced in 2021. Please review the seller provided house improvement list for the last three years. This move-in-ready gem offers the perfect balance of outdoor space and a refreshed and bright, stylish living space.

3
beds

2
baths

1,490 Sq.Ft. LIVING AREA

1.06 Acres lot

Renee McCammon

Renee McCammon

Features & Amenities

Interior

  • total bedrooms3
  • Total bathrooms2
  • full bathrooms2
  • Laundry room Lower Level
  • APPLIANCES Oven/Range, Microwave, Refrigerator, Dishwasher
  • other interior Features Cable - Pre-wired

Area & Lot

  • Status Sold
  • Living Area1,490 Sq.Ft.
  • Total Area1,490 Sq.Ft.
  • Lot Area1.06 Acres
  • MLS® ID24173112
  • TypeResidential
  • YEAR BUILT1981
  • NeighborhoodLedyard
  • Architecture StylesCape Cod
  • Water FrontageNot Applicable
  • Elementary SchoolLedyard Center
  • High SchoolLedyard

Exterior

  • water SourcePublic Water Connected
  • roofAsphalt Shingle
  • lot featuresCorner Lot, In Subdivision, Lightly Wooded
  • parkingDriveway, Paved, Off Street Parking
  • HEAT TYPEBaseboard
  • AIR CONDITIONINGCeiling Fans, Central Air
  • sewerSeptic
  • SubstructureConcrete
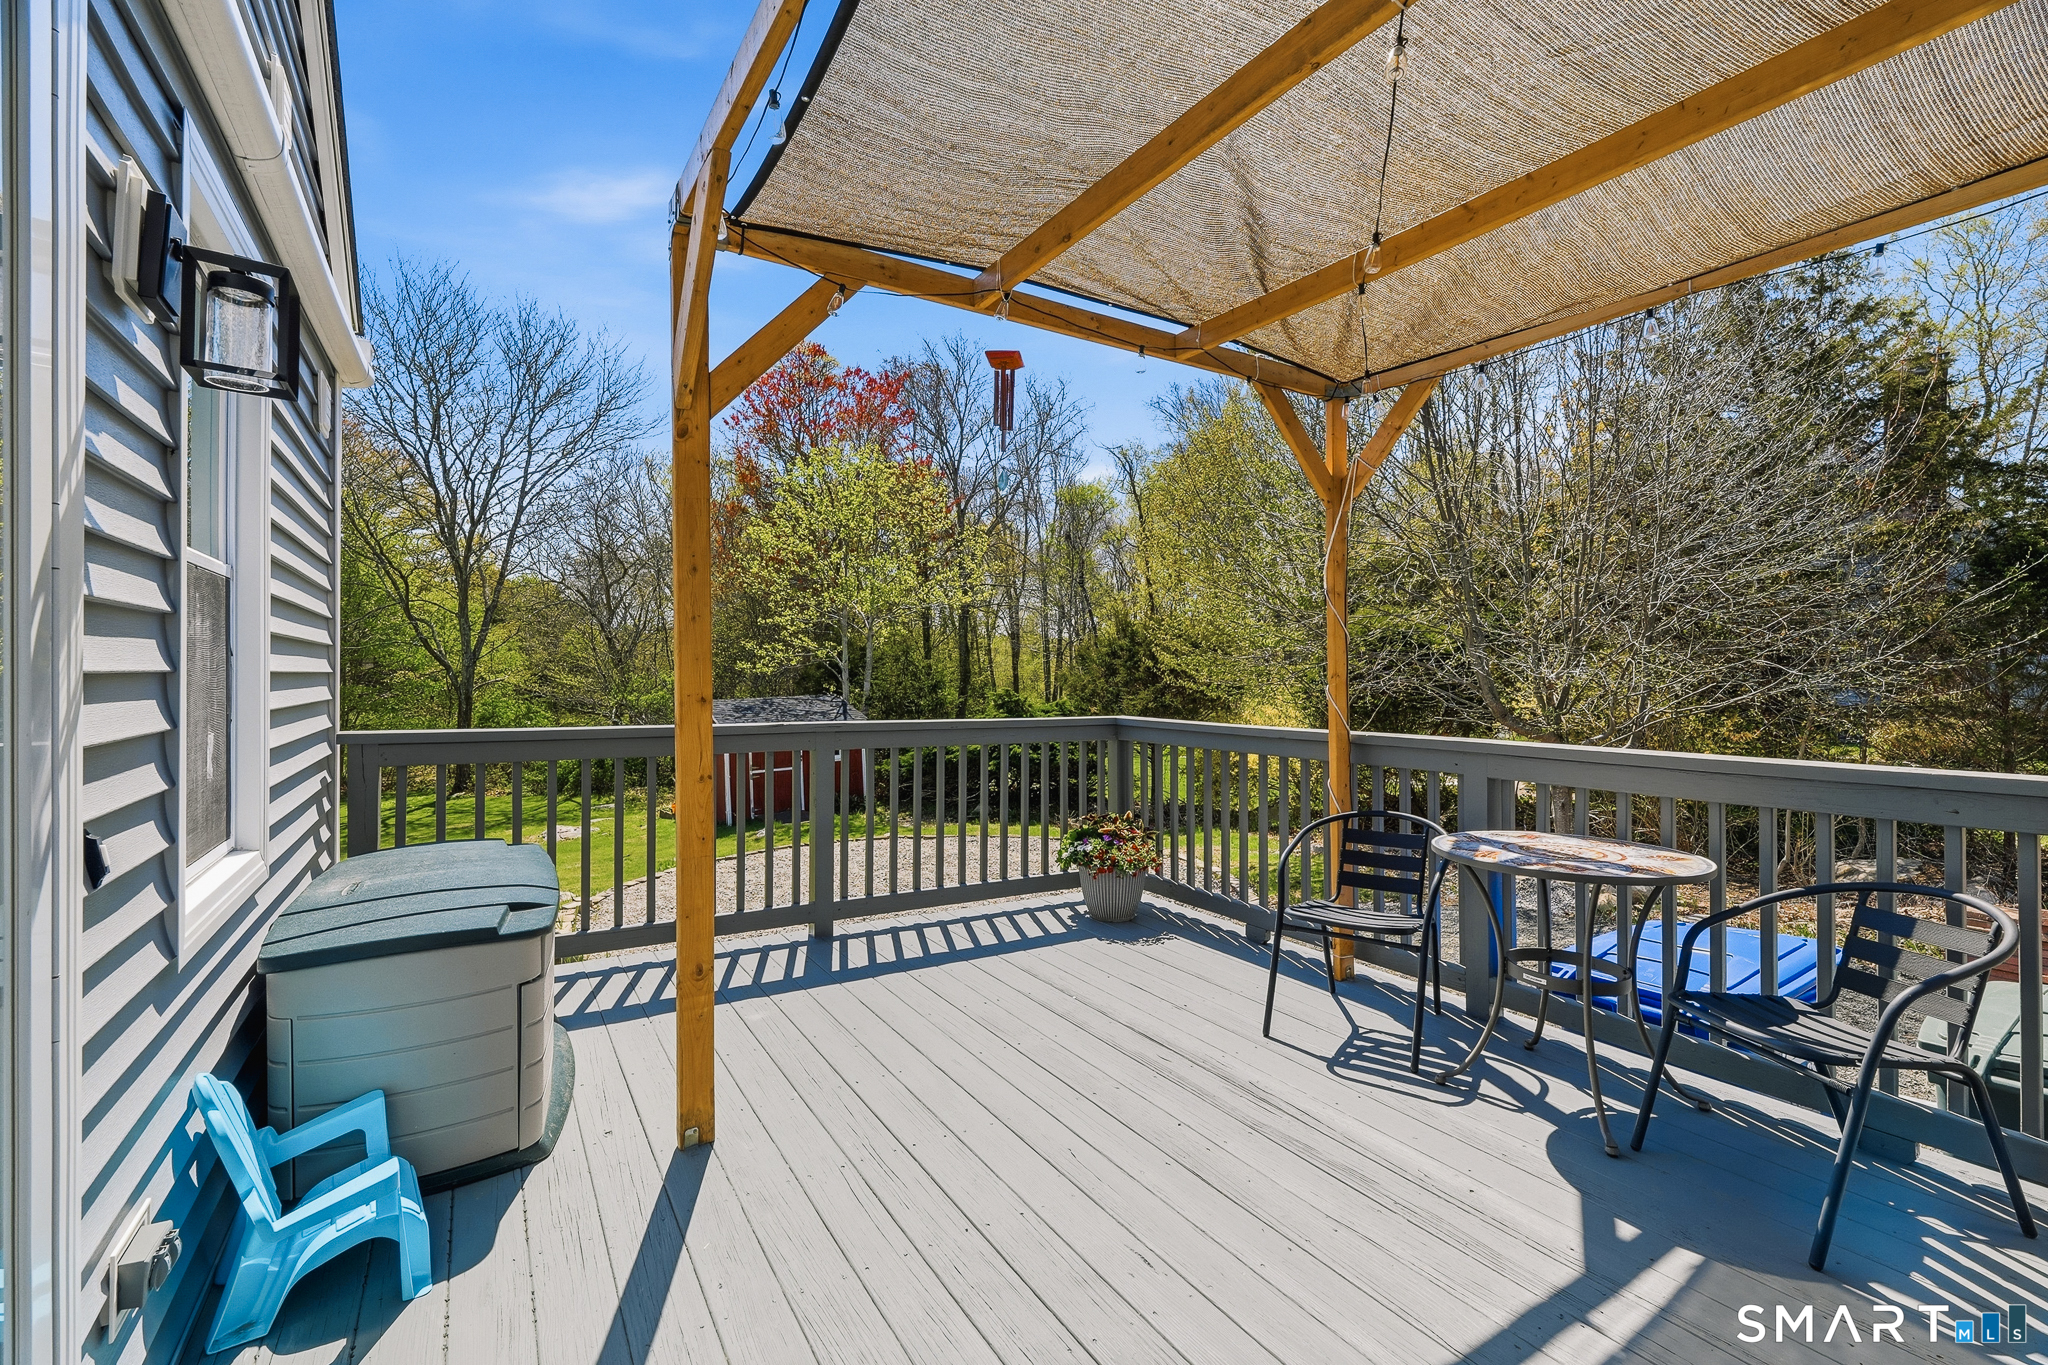
  • other exterior FeaturesShed, Deck

Financial

  • Sales Price$452,500
  • Real Estate Tax $5,174/yr
  • Zoning R40
View Virtual Tour

Ledyard

Explore

Work With Renee

Get assistance in determining current property value, crafting a competitive offer, writing and negotiating a contract, and much more. Contact Renee today to discuss all your real estate needs!

Follow Me on Instagram