Property photo 1
Property photo 2
Property photo 3
Property photo 4
Property photo 5
7 Beds
5 Baths
4,353 sqft

$599,900

11 Lochdale Drive, Montville CT, 06370

Price per sqft$137.81
Built in1996
Property size4,353 sqft
Property typeResidential

Overview

Active

Listed Sep 27, 2026

Updated 14h ago

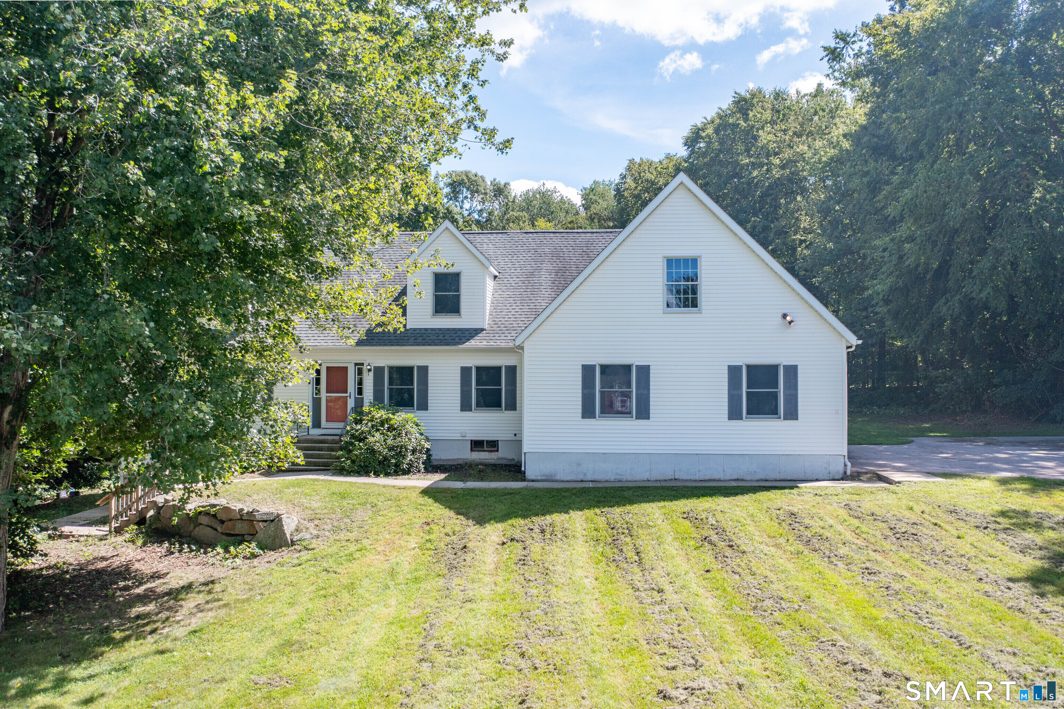
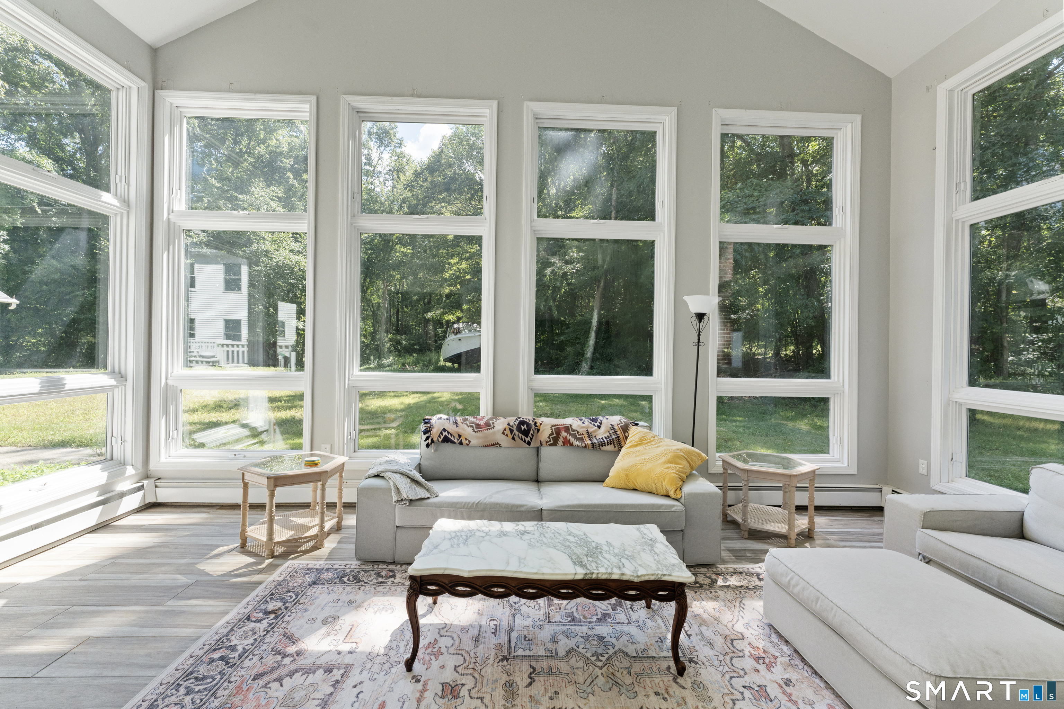
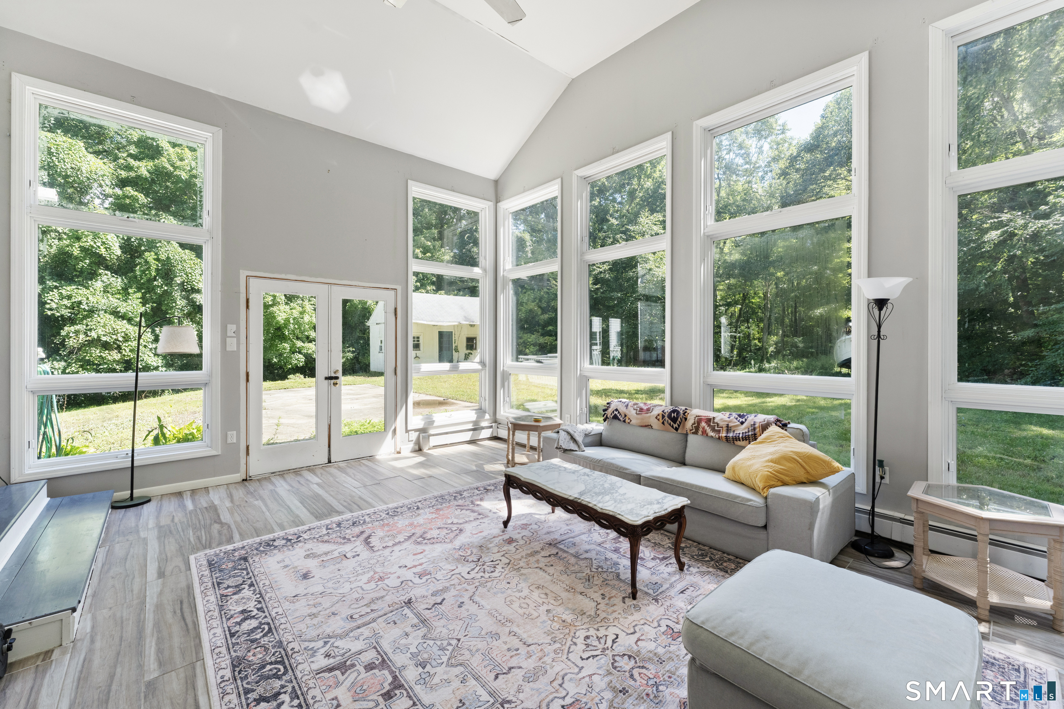
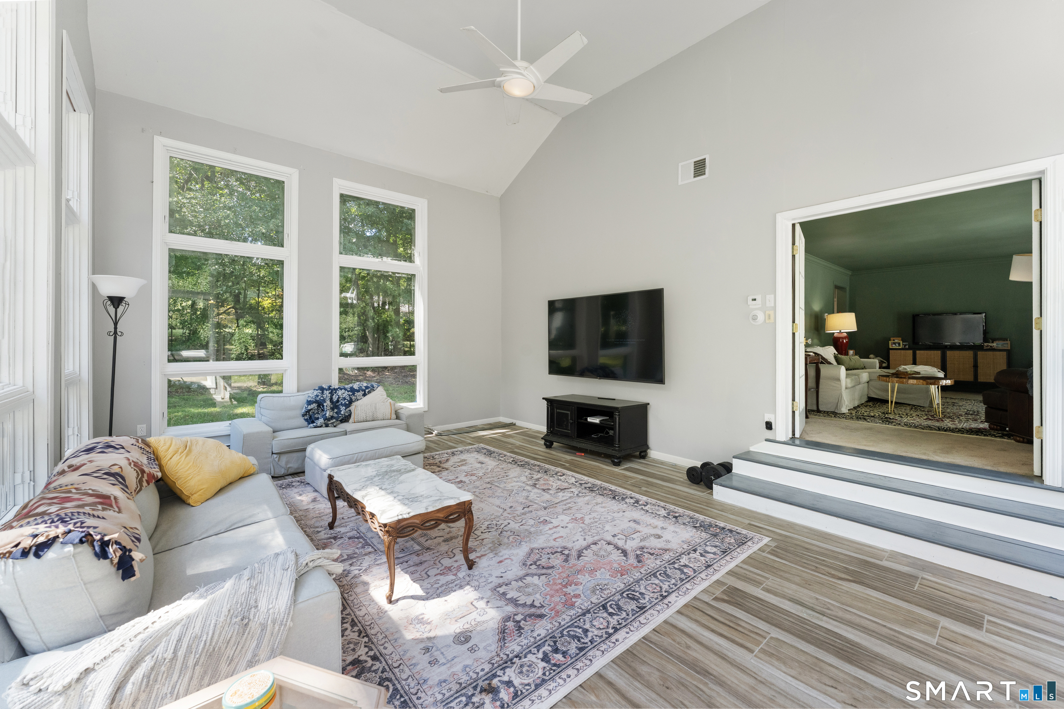
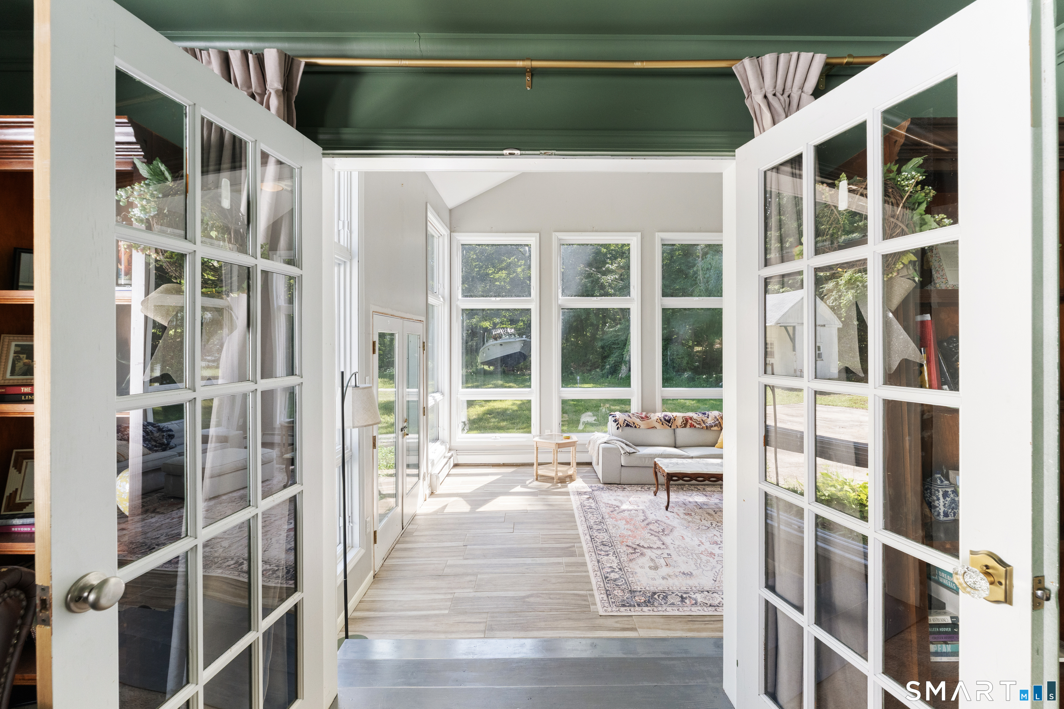
Exceptional opportunity to own a spacious and versatile home in the desirable Oakdale section of Montville! Offering over 4,000 sq ft, this unique property provides flexible living arrangements and possibilities for multigenerational living. The original Cape Cod-style home features a welcoming living room, dining room, first-floor bedroom, sunroom, and an upper level with a primary bedroom, additional bedrooms, and a full bath. An attached ranch-style addition offers its own living room, dining area, primary bedroom with full bath, an additional bedroom, and a bright sunroom with vaulted ceilings and walls of glass, connected by a shared kitchen. Enjoy outdoor living with a large deck, gazebo, and expansive 2.73-acre property. The former in-ground pool was demolished and filled in during 2026. Additional highlights include a two-car attached garage with an approximately 500-square-foot office above, offering possibilities for working from home, a studio, or hobby space. The double basement offers separate heating systems and additional space for storage or other uses. Situated on a quiet cul-de-sac, this property offers space, flexibility, and an opportunity to make it your own. Please note: The home does not have central air conditioning; cooling is provided by window units. Solar system is under an IGS Solar PPA, transferable with IGS approval and a soft credit review. No transfer fees apply. Solar agreement and transfer details are available for buyer review.

$3,991/mo

Est. mortgage payment based on a $599,900 home price.

All estimates are provided by Luxury Presence for informational purposes only. Actual amounts may vary.

Additional information

MLS® ID
24210036

Interior Features

Bedrooms
7
Bathrooms
5
Cooling
Yes
Heating
Yes
Basement
Yes

Exterior Features

Lot Size
2.73 Acres

Other Property Details

Taxes
$12,765
Tax Frequency
Annually
Garage
Yes
MLS provider logo

Listed by Tara Crossley with KEY Real Estate Services LLC (860) 319-9407

The IDX display contains information sourced from SmartMLS, Inc. as of 10/27/2026. This information is for personal, non-commercial use only and may not be used for any purpose other than identifying properties the viewer may be interested in purchasing. MLS data is generally considered reliable but is not guaranteed accurate by the MLS. Buyers are responsible for verifying all information and should conduct their own investigation or consult a professional. Some MLS data may have been provided by sources other than the listing agent. Unless stated in writing, the Broker/Agent has not verified information obtained from outside sources. The Broker/Agent may or may not have been the listing and/or selling agent, and cannot guarantee the accuracy of any property location shown on a map. Any offer of compensation is made only to participants of the MLS where the listing is filed.

©2026 SmartMLS, Inc. All rights reserved.

Data last updated on 10/27/2026 at 3:40 AM UTC.

Powered by Luxury Presence
